
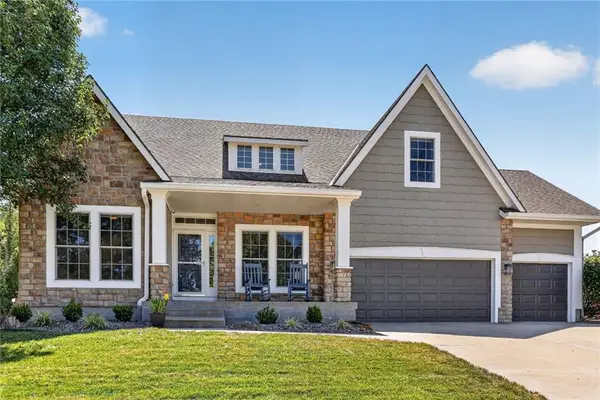
6405 Constance Street, Shawnee, KS 66216
Local realty services provided by:Better Homes and Gardens Real Estate Kansas City Homes
6405 Constance Street,Shawnee, KS 66216
- 3 Beds
- 3 Baths
- - sq. ft.
- Townhouse
- Sold
Listed by: david williams
Office: platinum realty llc.
MLS#:2634396
Source:MOKS_HL
Sorry, we are unable to map this address
Price summary
- Price:
- Monthly HOA dues:$150
About this home
This home has been METICULOUSLY MAINTAINED, NEWLY PAINTED, NEW APPLIANCES, NEW COUNTER TOP & BACKSPLASH, NEW FLOORING! Walk through the front door to the open great room featuring newer hardwood floors & gas fireplace leading to the eat-in kitchen, ideal for entertaining or cozy nights at home. Next, you will find the master bedroom w/ new carpet & bath featuring a separate tub & shower w/ spacious walk-in closet! Rounding out the main floor, an additional half bath & laundry room for convenience. The lower level features new carpet a family room w/ 2 bedrooms & a full bathroom!
Contact an agent
Home facts
- Year built:2007
- Subdivision & Development:Reghan Place
- Listing ID #:2634396
- Added:30 day(s) ago
- Updated:September 06, 2026 at 07:07 AM
Rooms and interior
- Bedrooms:3
- Total bathrooms:3
- Full bathrooms:2
- Half bathrooms:1
- Rooms Total:10
- Kitchen Description:Dishwasher, Microwave, Refrigerator
- Basement:Yes
- Basement Description:Egress Window(s), Finished
Heating and cooling
- Cooling:Electric
- Heating:Natural Gas
Structure and exterior
- Roof:Composition
- Year built:2007
- Lot Features:Adjoin Greenspace, Level
- Architectural Style:Reverse 1.5 Story
- Construction Materials:Stone Trim, Stucco & Frame
Schools
- High school:SM Northwest
- Middle school:Trailridge
- Elementary school:Broken Arrow
Utilities
- Water:City/Public
- Sewer:Public Sewer
Finances and disclosures
- Price:
Features and amenities
- Appliances:Dishwasher, Microwave, Refrigerator
- Amenities:Ceiling Fan(s), Pantry, Play Area, Walk-In Closet(s)
Parking
- Parking description:Attached
- Garage:Yes
- Garage spaces:2
 HeartlandMLS©2026. Information Deemed Reliable But Not Guaranteed. This information is being provided by the HeartlandMLS. The listings presented here may or may not be listed by the Broker/Agent operating this website. This information is intended for the personal use of consumers and may not be used for any purpose other than to identify prospective properties consumers may be interested in purchasing. Data <Last Updated September 6, 2026
New listings near 6405 Constance Street
- Open Sun, 1 to 3pmNew
 $395,000Active4 beds 4 baths2,804 sq. ft.
10910 W 67 Street, Shawnee, KS 66203
MLS# 2631313Listed by: REECENICHOLS - OVERLAND PARK - New
 $275,000Active3 beds 3 baths2,699 sq. ft.
6940 Renner Road, Shawnee, KS 66217
MLS# 2626251Listed by: REECENICHOLS -THE VILLAGE - Open Sun, 12 to 2pmNew
 $725,000Active5 beds 5 baths3,876 sq. ft.
6101 Lakecrest Drive, Shawnee, KS 66218
MLS# 2640601Listed by: REAL BROKER, LLC  $890,220Pending5 beds 5 baths3,000 sq. ft.
21502 W 80th Street, Shawnee, KS 66220
MLS# 2640667Listed by: WEICHERT, REALTORS WELCH & CO.- New
 $751,950Active4 beds 3 baths3,128 sq. ft.
5902 Mccormick Drive, Shawnee, KS 66226
MLS# 2640594Listed by: KELLER WILLIAMS REALTY PARTNERS INC. - New
 $759,950Active4 beds 3 baths3,417 sq. ft.
5906 Mccormick Drive, Shawnee, KS 66226
MLS# 2640598Listed by: KELLER WILLIAMS REALTY PARTNERS INC. - New
 $525,000Active4 beds 3 baths2,885 sq. ft.
6913 Red Oak Drive N/a, Shawnee, KS 66217
MLS# 2639699Listed by: COMPASS REALTY GROUP - New
 $242,000Active2 beds 1 baths888 sq. ft.
12208 W 55 Street, Shawnee, KS 66216
MLS# 2640562Listed by: REALTY ONE GROUP METRO HOME PROS - New
 $439,950Active4 beds 3 baths2,261 sq. ft.
22004 W 51st Terrace, Shawnee, KS 66226
MLS# 2639655Listed by: KELLER WILLIAMS REALTY PARTNERS INC. - New
 $525,000Active4 beds 3 baths2,791 sq. ft.
5343 Kenton Street, Shawnee, KS 66226
MLS# 2637448Listed by: EXP REALTY LLC


Protect your home and budget from life's surprises with an Assurant Home Warranty, backed by a partner that supports you through every step of homeownership. Explore Plans.
© 2026 Better Homes and Gardens Real Estate LLC. An Anywhere Real Estate company. All rights reserved. Better Homes and Gardens® Real Estate is a registered trademark owned by Meredith Operations Corporation, licensed to Better Homes and Gardens Real Estate LLC and used with permission. Better Homes and Gardens Real Estate LLC fully supports the principles of the Fair Housing Act and the Equal Opportunity Act. Listing information is deemed reliable but is not guaranteed accurate.
Each office is independently owned and operated.
Any services or products provided by third parties are not provided by, affiliated with or related to Better Homes and Gardens Real Estate LLC, or its affiliated companies.