
7231 Rene Street, Shawnee, KS 66216
Local realty services provided by:Better Homes and Gardens Real Estate Kansas City Homes
Listed by: thrive realestate kc team, kitt halterman
Office: kw kansas city metro
MLS#:2622054
Source:MOKS_HL
Price summary
- Price:$375,000
- Price per sq. ft.:$355.79
About this home
This 2 bedroom with a 3rd non confroming bedroom home is a Charming, light-filled front and back split in Shawnee! Before you even step in the door, your are welcomed by a lovingly landscaped front yard that jus says "Welcome Home" Featuring vaulted ceilings and durable LVP flooring, the main living area centers around a striking floor-to-ceiling fireplace and a large picture window that keeps the whole space feeling bright and open. Up half a flight, the kitchen is packed with cabinet storage and a built-in-wine rack ready for your next cullinary creation. The adjoining dining area overlooks the living room below, and French doors open to a private deck- the perfect spot for morning coffee or an evening glass of wine.
The primary bedroom features a great walk-in-closet and its own private entrance leading straight out to the outdoor hot tub. An additional bedroom and full bath complete this level. Downstairs, the finished lower level offers excellent extra living space, featuring a large family room, a third bedroom, a utiltiy room and a second full bath.
Step outside into your fully fenced backyard retreat, beautifully landscaped with seasonal color. With a spacious patio, a built in fire pit, and easy access to the hot tub , it's the ultimate setup for entertaining. All of this is situated in a highly desirable Shawnee neighborhood with quick acess to local shopping, dining and highways!...
Contact an agent
Home facts
- Year built:1984
- Listing ID #:2622054
- Added:8 day(s) ago
- Updated:July 16, 2026 at 06:48 PM
Rooms and interior
- Bedrooms:2
- Total bathrooms:2
- Full bathrooms:2
- Rooms Total:9
- Kitchen Description:Dishwasher, Disposal, Refrigerator
- Basement:Yes
- Basement Description:Finished
- Living area:1,054 sq. ft.
Heating and cooling
- Cooling:Electric
- Heating:Forced Air Gas
Structure and exterior
- Roof:Composition
- Year built:1984
- Building area:1,054 sq. ft.
- Lot area:0.13 Acres
- Lot Features:City Limits, City Lot
- Architectural Style:Front/Back Split
- Construction Materials:Board & Batton
Schools
- High school:SM Northwest
- Middle school:Trailridge
Utilities
- Water:City/Public
- Sewer:Public Sewer
Finances and disclosures
- Price:$375,000
- Price per sq. ft.:$355.79
Features and amenities
- Appliances:Dishwasher, Disposal, Refrigerator, Washer
- Amenities:Ceiling Fan(s)
Parking
- Parking description:Attached
- Garage:Yes
- Garage spaces:2
 HeartlandMLS©2026. Information Deemed Reliable But Not Guaranteed. This information is being provided by the HeartlandMLS. The listings presented here may or may not be listed by the Broker/Agent operating this website. This information is intended for the personal use of consumers and may not be used for any purpose other than to identify prospective properties consumers may be interested in purchasing. Data <Last Updated July 16, 2026
New listings near 7231 Rene Street
- New
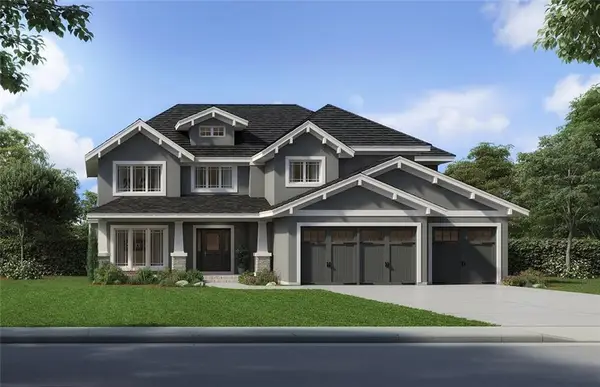 $834,950Active5 beds 4 baths3,400 sq. ft.
6112 Barth Road, Shawnee, KS 66226
MLS# 2631708Listed by: KELLER WILLIAMS REALTY PARTNERS INC. - New
 $735,000Active4 beds 5 baths3,349 sq. ft.
20924 W 68th Street, Shawnee, KS 66218
MLS# 2631896Listed by: S HARVEY REAL ESTATE SERVICES - New
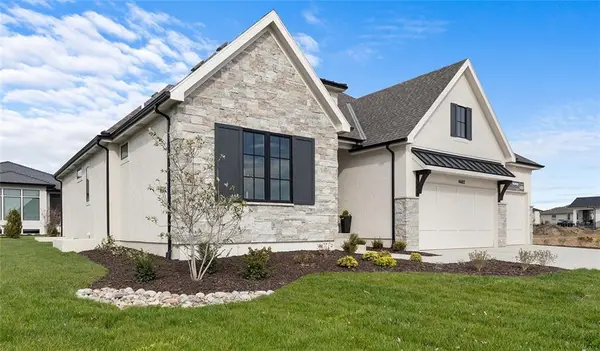 $1,224,960Active4 beds 3 baths3,589 sq. ft.
7943 Millridge Street, Shawnee, KS 66220
MLS# 2631454Listed by: WEICHERT, REALTORS WELCH & CO. - Open Thu, 4 to 6pmNew
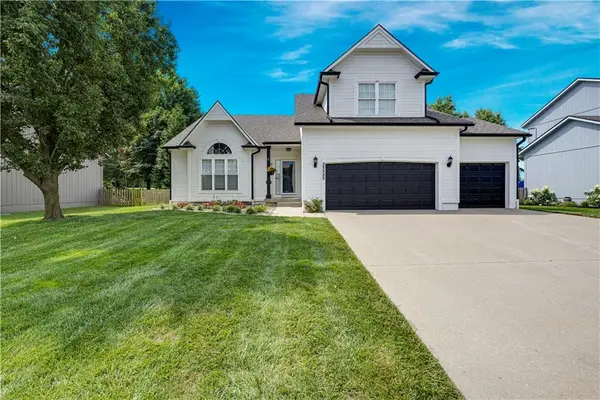 $515,000Active4 beds 5 baths3,552 sq. ft.
23525 W 74th Terrace, Shawnee, KS 66227
MLS# 2627557Listed by: REECENICHOLS - OVERLAND PARK - Open Fri, 2 to 4pmNew
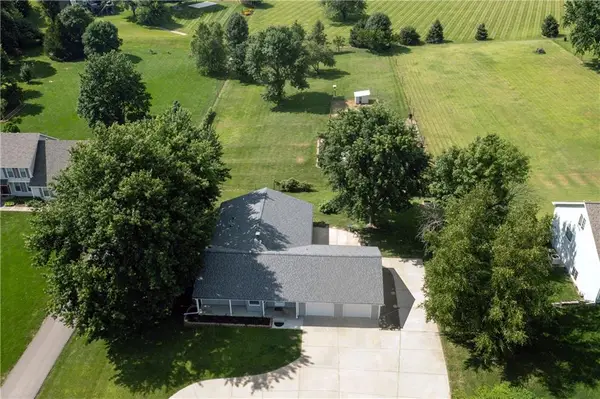 $425,000Active3 beds 2 baths1,763 sq. ft.
24475 W 55th Street, Shawnee, KS 66226
MLS# 2630170Listed by: WEICHERT, REALTORS WELCH & CO. - Open Fri, 5 to 7pmNew
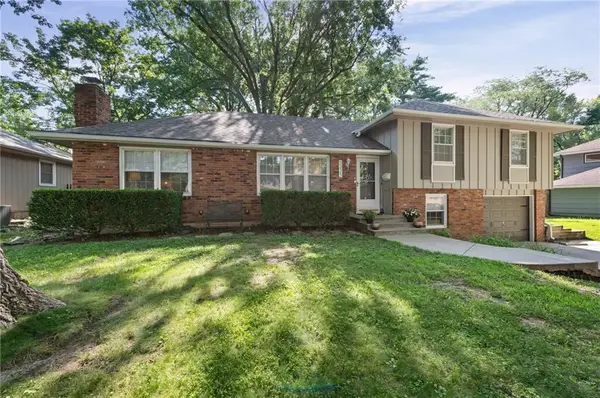 $369,500Active4 beds 2 baths2,062 sq. ft.
5223 Cody Street, Shawnee, KS 66203
MLS# 2630454Listed by: EXP REALTY LLC - New
 $424,900Active4 beds 3 baths2,191 sq. ft.
4927 Brockway Street, Shawnee, KS 66226
MLS# 2630657Listed by: KELLER WILLIAMS REALTY PARTNERS INC. - Open Thu, 5:30 to 7:30pmNew
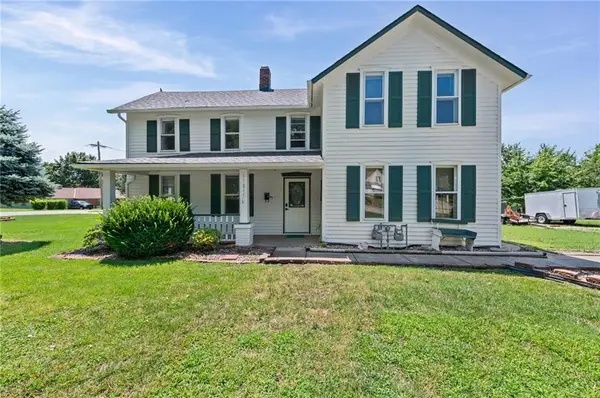 $399,900Active4 beds 2 baths2,288 sq. ft.
11815 Johnson Drive, Shawnee, KS 66203
MLS# 2630669Listed by: KELLER WILLIAMS REALTY PARTNERS INC. - Open Sun, 1 to 3pmNew
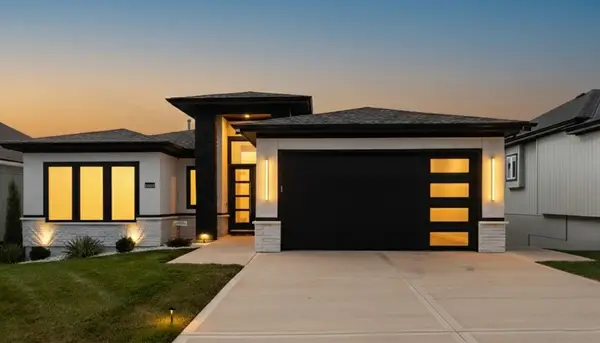 $875,000Active4 beds 3 baths3,400 sq. ft.
7130 Westgate Street, Shawnee, KS 66216
MLS# 2631279Listed by: KELLER WILLIAMS LEGACY PARTNER - Open Fri, 10am to 12:30pmNew
 $330,000Active3 beds 2 baths1,368 sq. ft.
5526 Stearns Street, Shawnee, KS 66203
MLS# 2631392Listed by: KELLER WILLIAMS REALTY PARTNERS INC.


Protect your home and budget from life's surprises with an Assurant Home Warranty, backed by a partner that supports you through every step of homeownership. Explore Plans.
© 2026 Better Homes and Gardens Real Estate LLC. An Anywhere Real Estate company. All rights reserved. Better Homes and Gardens® Real Estate is a registered trademark owned by Meredith Operations Corporation, licensed to Better Homes and Gardens Real Estate LLC and used with permission. Better Homes and Gardens Real Estate LLC fully supports the principles of the Fair Housing Act and the Equal Opportunity Act. Listing information is deemed reliable but is not guaranteed accurate.
Each office is independently owned and operated.
Any services or products provided by third parties are not provided by, affiliated with or related to Better Homes and Gardens Real Estate LLC, or its affiliated companies.