
7435 Deer Ridge Drive, Shawnee, KS 66227
Local realty services provided by:Better Homes and Gardens Real Estate Kansas City Homes
7435 Deer Ridge Drive,Shawnee, KS 66227
- 5 Beds
- 6 Baths
- - sq. ft.
- Single family
- Sold
Listed by: julie gadwood
Office: nexthome gadwood group
MLS#:2634023
Source:MOKS_HL
Sorry, we are unable to map this address
Price summary
- Price:
- Monthly HOA dues:$50
About this home
Hidden among nearly three wooded acres within the Shawnee city limits, this custom-built J.S. Robinson home enjoys one of Johnson County's most remarkable settings. Surrounded by mature trees and beautifully designed landscape, the property offers exceptional privacy while remaining just minutes from shopping, dining, highways, and award-winning De Soto schools. Thoughtfully crafted for both everyday living and entertaining, the home's floor plan flows naturally from one space to the next. Rich woodwork, impressive stone details, soaring ceilings, expansive windows, and five fireplaces create warmth and character while framing views of the surrounding landscape. The kitchen opens seamlessly to the main living areas, and the screened porch with its own fireplace becomes a favorite place to enjoy morning coffee, quiet evenings, or gatherings with family and friends. The main-level primary suite features a spa-inspired bath with a heated towel drawer, while upstairs you'll find three secondary bedrooms, each with a private ensuite bath, a loft wrapped in floor-to-ceiling windows, and a functional craft room. The walkout lower level is equally inviting with a full bar with built-in kegerator, fifth bedroom, full bath, and a versatile bonus room ideal for a home office, fitness studio, or playroom. The stone wine room is breathtaking and makes you feel like you are in Italy with room for 200 bottles and the coziness and charm that makes you never want to leave. Outside, the property continues to unfold with a charming glass greenhouse, built-in hot tub, outdoor stone fireplace, and gardens that blend naturally into the landscape. A private bridge leads beyond the beautiful back yard to additional wooded acreage, creating a quiet sense of discovery rarely found on a residential property. Some homes impress with their features. This one stays with you because of the way it feels. The craftsmanship, setting, and sense of place are best experienced in person....
Contact an agent
Home facts
- Year built:2006
- Subdivision & Development:Eagle Creek Estates
- Listing ID #:2634023
- Added:38 day(s) ago
- Updated:September 13, 2026 at 07:29 AM
Rooms and interior
- Bedrooms:5
- Total bathrooms:6
- Full bathrooms:4
- Half bathrooms:2
- Kitchen Description:Cooktop, Dishwasher, Disposal, Double Oven, Refrigerator
- Basement:Yes
- Basement Description:Finished, Walk Out
Heating and cooling
- Cooling:Electric
- Heating:Natural Gas
Structure and exterior
- Roof:Composition
- Year built:2006
- Lot Features:Acreage, Estate Lot
- Architectural Style:1.5 Stories
- Construction Materials:Stone Trim
Schools
- High school:De Soto
- Middle school:Mill Creek
- Elementary school:Mize
Utilities
- Water:City/Public
- Sewer:Septic Tank
Finances and disclosures
- Price:
Features and amenities
- Appliances:Dishwasher, Disposal, Refrigerator, Stainless Steel Appliance(s)
- Amenities:Ceiling Fan(s), Pantry, Stained Cabinets, Walk-In Closet(s)
Parking
- Parking description:Attached
- Garage:Yes
- Garage spaces:3
 HeartlandMLS©2026. Information Deemed Reliable But Not Guaranteed. This information is being provided by the HeartlandMLS. The listings presented here may or may not be listed by the Broker/Agent operating this website. This information is intended for the personal use of consumers and may not be used for any purpose other than to identify prospective properties consumers may be interested in purchasing. Data <Last Updated September 13, 2026
New listings near 7435 Deer Ridge Drive
- Open Sun, 1 to 3pmNew
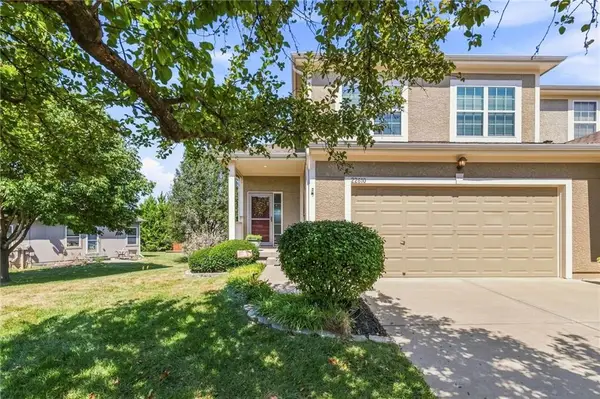 $350,000Active3 beds 3 baths1,835 sq. ft.
22610 W 72nd Terrace, Shawnee, KS 66227
MLS# 2641279Listed by: NEXTHOME GADWOOD GROUP - New
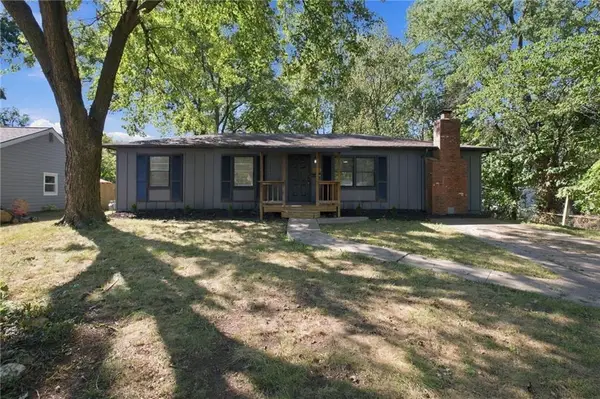 $279,900Active3 beds 2 baths1,248 sq. ft.
6102 Earnshaw Street, Shawnee, KS 66216
MLS# 2641559Listed by: KELLER WILLIAMS REALTY PARTNERS INC. - New
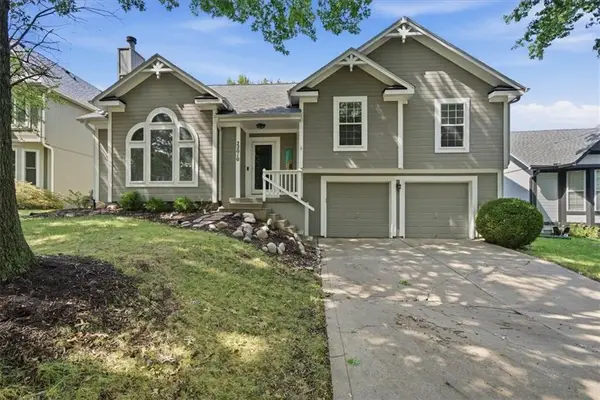 $415,000Active4 beds 3 baths1,804 sq. ft.
22010 W 51st Court, Shawnee, KS 66226
MLS# 2641837Listed by: STANDARD REAL ESTATE - New
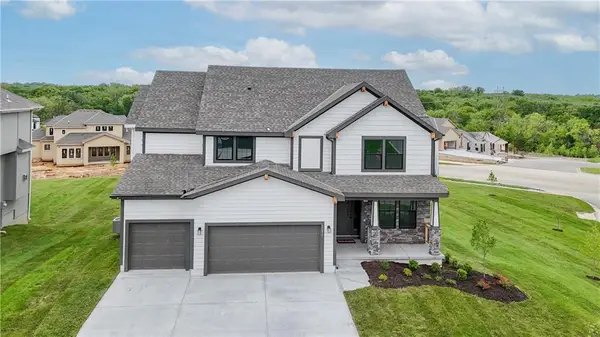 $654,950Active5 beds 4 baths2,862 sq. ft.
24624 W 60th Terrace, Shawnee, KS 66226
MLS# 2640369Listed by: KELLER WILLIAMS REALTY PARTNERS INC. - New
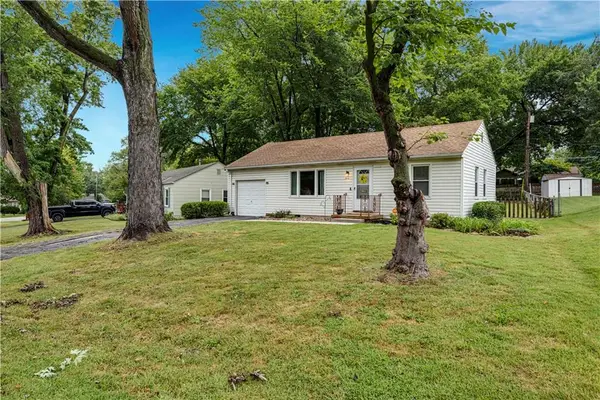 $287,500Active2 beds 1 baths1,143 sq. ft.
11416 W 67th Terrace, Shawnee, KS 66203
MLS# 2641621Listed by: COMPASS REALTY GROUP - New
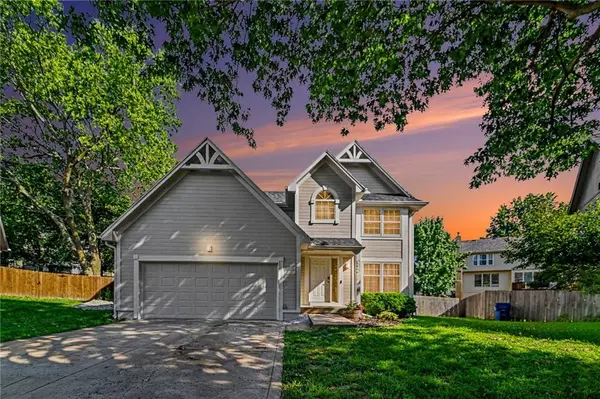 $395,000Active4 beds 3 baths2,189 sq. ft.
4927 Brockway Street, Shawnee, KS 66226
MLS# 2641661Listed by: KELLER WILLIAMS REALTY PARTNERS INC. - Open Sun, 2 to 4pmNew
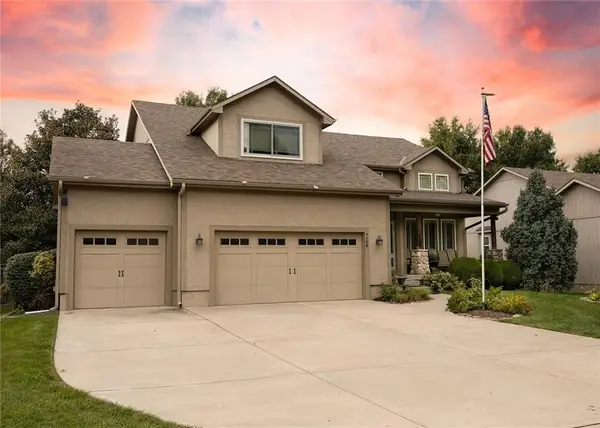 $495,000Active5 beds 4 baths2,905 sq. ft.
7108 Aminda Street, Shawnee, KS 66227
MLS# 2637983Listed by: EXP REALTY LLC - Open Sun, 12 to 4pmNew
 $575,000Active4 beds 4 baths2,711 sq. ft.
5514 Hilltop Drive, Shawnee, KS 66226
MLS# 2639552Listed by: KW KANSAS CITY METRO - New
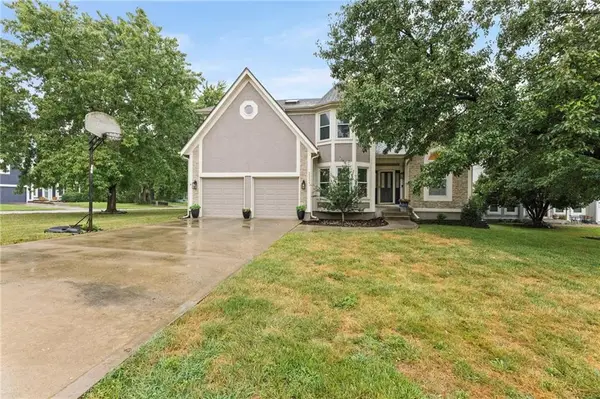 $425,000Active4 beds 3 baths2,415 sq. ft.
5124 Noble Street, Shawnee, KS 66226
MLS# 2640717Listed by: KELLER WILLIAMS REALTY PARTNERS INC. - New
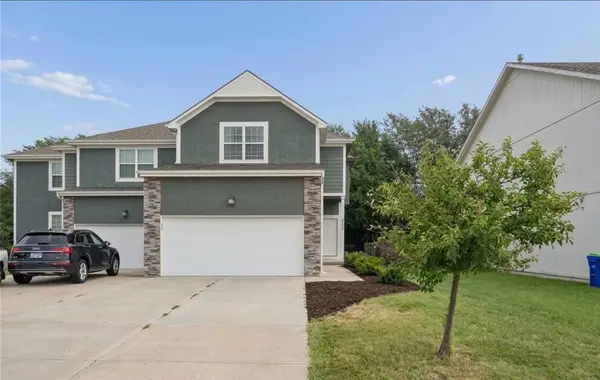 $349,950Active3 beds 3 baths1,714 sq. ft.
7531 Mccoy Street, Shawnee, KS 66227
MLS# 2640816Listed by: PLATINUM REALTY LLC


Protect your home and budget from life's surprises with an Assurant Home Warranty, backed by a partner that supports you through every step of homeownership. Explore Plans.
© 2026 Better Homes and Gardens Real Estate LLC. An Anywhere Real Estate company. All rights reserved. Better Homes and Gardens® Real Estate is a registered trademark owned by Meredith Operations Corporation, licensed to Better Homes and Gardens Real Estate LLC and used with permission. Better Homes and Gardens Real Estate LLC fully supports the principles of the Fair Housing Act and the Equal Opportunity Act. Listing information is deemed reliable but is not guaranteed accurate.
Each office is independently owned and operated.
Any services or products provided by third parties are not provided by, affiliated with or related to Better Homes and Gardens Real Estate LLC, or its affiliated companies.