
3 Bristol Dr, South Hutchinson, KS 67505
Local realty services provided by:Better Homes and Gardens Real Estate Wostal Realty
Upcoming open houses
- Thu, Oct 0106:00 pm - 08:00 pm
Listed by: sissy koury
Office: re/max premier
MLS#:677584
Source:South Central Kansas MLS
Price summary
- Price:$459,000
- Price per sq. ft.:$121.11
About this home
Welcome to this beautiful South Hutchinson home, conveniently located just west of Highway 96 and approximately 35–40 minutes from Wichita! This spacious property offers an impressive combination of quality finishes, entertaining space, storage, and a phenomenal detached building. Granite countertops are featured throughout the kitchen and all bathrooms. The kitchen offers a gas stove, plenty of workspace, and a large main-floor laundry room with an oversized closet that could easily be used as a pantry or additional storage. The spacious primary suite features a walk-in closet and a gorgeous bathroom with a walk-in tiled shower featuring tile extending to the ceiling, matching tile flooring, and double granite sinks. The basement provides even more living and entertaining space, including a large area perfect for a TV room and game area, a wet bar with granite countertops and space for a small refrigerator, a storm shelter, and an additional bonus/office area. The property also features a 3-car attached garage plus an incredible 50' x 30' detached building built in 2023. The detached building includes a bedroom, bathroom, loft, and patio—offering endless possibilities for guests, hobbies, a workshop, entertaining, or additional living space. Outside, you'll love the large corner lot with an adorable storage shed, covered patio, and lots of additional concrete for parking and entertaining. There is plenty of room to enjoy the outdoors while taking advantage of all this property has to offer. With granite throughout, a fantastic floor plan, multiple entertaining areas, abundant storage, a storm shelter, a 3-car attached garage, and an exceptional 50' x 30' detached building, this South Hutchinson property is truly a must-see!...
Contact an agent
Home facts
- Year built:2015
- Subdivision & Development:PRAIRIE RIDGE
- Listing ID #:677584
- Added:45 day(s) ago
- Updated:September 29, 2026 at 03:46 PM
Rooms and interior
- Bedrooms:3
- Total bathrooms:3
- Full bathrooms:3
- Dining Description:Eating Bar, Kitchen/Dining Combo, Living/Dining Combo
- Kitchen Description:Dishwasher, Disposal, Eating Bar, Granite Counters, Microwave, Range Hood
- Bedroom Description:Granite Counters, Master Bedroom on Main Level, Split Bedroom Plan, Two Sinks
- Basement:Yes
- Basement Description:Finished
- Living area:3,790 sq. ft.
Heating and cooling
- Cooling:Central Air, Electric
- Heating:Forced Air, Natural Gas
- Central air:Yes
Structure and exterior
- Roof:Composition
- Year built:2015
- Building area:3,790 sq. ft.
- Lot area:0.31 Acres
- Lot Features:City Lot, Corner Lot
- Architectural Style:Ranch
- Construction Materials:Frame w/Less than 50% Mas
- Exterior Features:Above Ground Outbuilding(s), Detached Finish Area, Guttering - ALL, Irrigation Pump, Irrigation Well, Sprinkler System
- Foundation Description:Full, View Out
- Levels:One
Schools
- High school:Nickerson
- Middle school:Reno Valley
- Elementary school:South Central
Utilities
- Sewer:Sewer Available
Finances and disclosures
- Price:$459,000
- Price per sq. ft.:$121.11
- Tax amount:$4,633 (2025)
Features and amenities
- Appliances:Dishwasher, Disposal, Microwave
- Laundry features:220 Equipment, Main Floor, Separate Room
- Amenities:Ceiling Fan(s), Walk-In Closet(s), Water Softener-Own, Wet Bar
Parking
- Parking description:Attached, Detached, Opener, Oversized
- Garage:Yes
- Garage spaces:4
New listings near 3 Bristol Dr
 $185,000Pending3 beds 2 baths1,620 sq. ft.
605 S Walnut, South Hutchinson, KS 67505
BERKSHIRE HATHAWAY PENFED REALTY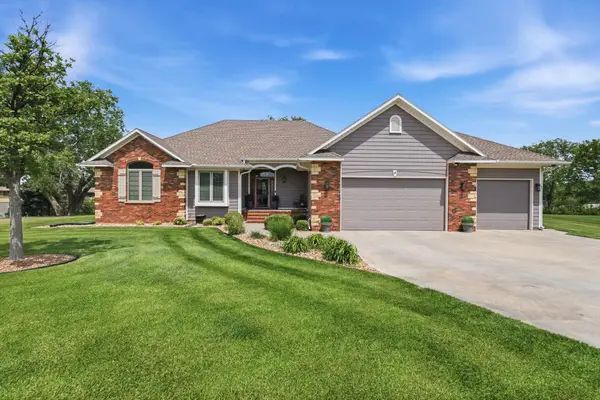 $450,000Pending5 beds 3 baths3,496 sq. ft.
4 Waterbrook Terrace, South Hutchinson, KS 67505
REECE NICHOLS SOUTH CENTRAL KANSAS $125,000Pending4 beds 2 baths2,059 sq. ft.
1512 W Blanchard Ave, South Hutchinson, KS 67505
BERKSHIRE HATHAWAY PENFED REALTY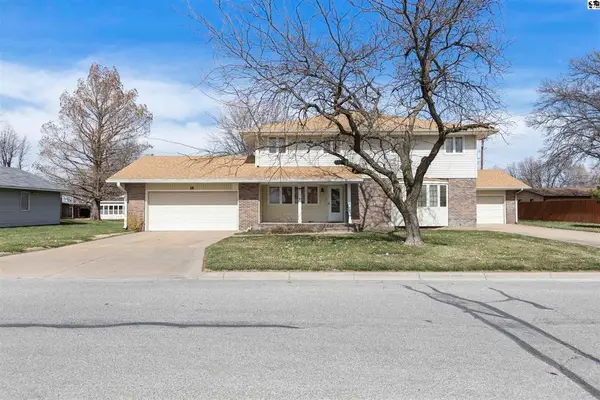 $220,000Active-- beds -- baths3,420 sq. ft.
16 Des Moines Ave, South Hutchinson, KS 67505
KELLER WILLIAMS HOMETOWN PARTNERS


Protect your home and budget from life's surprises with an Assurant Home Warranty, backed by a partner that supports you through every step of homeownership. Explore Plans.
© 2026 Better Homes and Gardens Real Estate LLC. An Anywhere Real Estate company. All rights reserved. Better Homes and Gardens® Real Estate is a registered trademark owned by Meredith Operations Corporation, licensed to Better Homes and Gardens Real Estate LLC and used with permission. Better Homes and Gardens Real Estate LLC fully supports the principles of the Fair Housing Act and the Equal Opportunity Act. Listing information is deemed reliable but is not guaranteed accurate.
Each office is independently owned and operated.
Any services or products provided by third parties are not provided by, affiliated with or related to Better Homes and Gardens Real Estate LLC, or its affiliated companies.