
105 E Cedar Drive, Spring Hill, KS 66083
Local realty services provided by:Better Homes and Gardens Real Estate Kansas City Homes
105 E Cedar Drive,Spring Hill, KS 66083
$359,000
- 3 Beds
- 2 Baths
- 1,327 sq. ft.
- Single family
- Active
Listed by: guide group, susan worley shartzer
Office: compass realty group
MLS#:2631122
Source:MOKS_HL
Price summary
- Price:$359,000
- Price per sq. ft.:$270.54
About this home
Looking for a beautiful ranch home in Spring Hill that offers privacy while still being close to everything? This is it! Tucked away at the end of a quiet dead-end street, this home features a long, level driveway plus additional gravel parking—perfect for a boat, camper, trailer, or extra vehicles. Inside, the vaulted living room and abundance of windows create a bright, open feel. The oversized extra-deep garage offers plenty of storage, and the charming outdoor shed is perfect for tools, lawn equipment, or even a playhouse. Located in a USDA-eligible area, qualified buyers may be able to take advantage of 0% down USDA financing. You'll also enjoy being within walking distance of both the elementary and middle schools. The full unfinished basement offers endless possibilities and could nearly double your living space. For added peace of mind, the home has already been fully inspected, including whole-house and structural inspections. The HVAC is just 5 years old, the roof is 8 years old, and there's no HOA! Don't miss this move-in-ready home with room to grow in a fantastic location!...
Contact an agent
Home facts
- Year built:1979
- Listing ID #:2631122
- Added:1 day(s) ago
- Updated:July 14, 2026 at 04:33 PM
Rooms and interior
- Bedrooms:3
- Total bathrooms:2
- Full bathrooms:2
- Rooms Total:7
- Kitchen Description:Dishwasher, Disposal
- Basement:Yes
- Basement Description:Concrete, Full, Inside Entrance
- Living area:1,327 sq. ft.
Heating and cooling
- Cooling:Electric
- Heating:Natural Gas
Structure and exterior
- Roof:Composition
- Year built:1979
- Building area:1,327 sq. ft.
- Lot area:0.27 Acres
- Lot Features:City Lot
- Architectural Style:Ranch
- Construction Materials:Frame
- Foundation Description:Concrete
Schools
- High school:Spring Hill
- Middle school:Spring Hill
- Elementary school:Spring Hill
Utilities
- Water:City/Public
- Sewer:Public Sewer
Finances and disclosures
- Price:$359,000
- Price per sq. ft.:$270.54
Features and amenities
- Appliances:Dishwasher, Disposal, Stainless Steel Appliance(s), Washer
- Amenities:Ceiling Fan(s), Painted Cabinets, Pantry
Parking
- Parking description:Attached
- Garage:Yes
- Garage spaces:2
 HeartlandMLS©2026. Information Deemed Reliable But Not Guaranteed. This information is being provided by the HeartlandMLS. The listings presented here may or may not be listed by the Broker/Agent operating this website. This information is intended for the personal use of consumers and may not be used for any purpose other than to identify prospective properties consumers may be interested in purchasing. Data <Last Updated July 14, 2026
New listings near 105 E Cedar Drive
- New
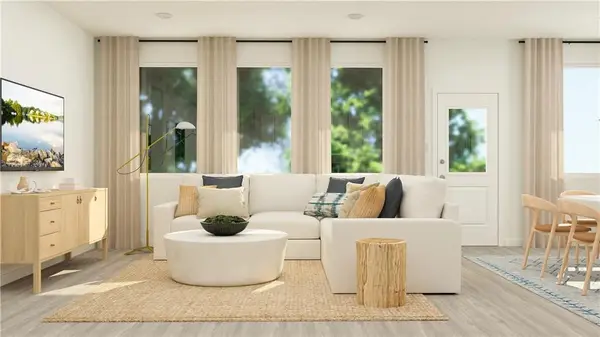 $394,940Active3 beds 2 baths1,905 sq. ft.
21324 Cleveland Street, Spring Hill, KS 66083
MLS# 2631352Listed by: PLATINUM REALTY LLC - New
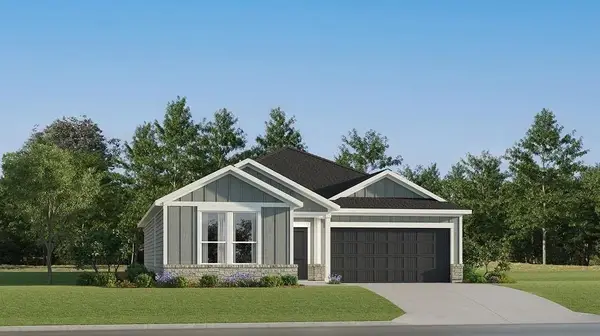 $393,490Active4 beds 2 baths1,845 sq. ft.
21360 W Cleveland Street, Spring Hill, KS 66083
MLS# 2631356Listed by: PLATINUM REALTY LLC - New
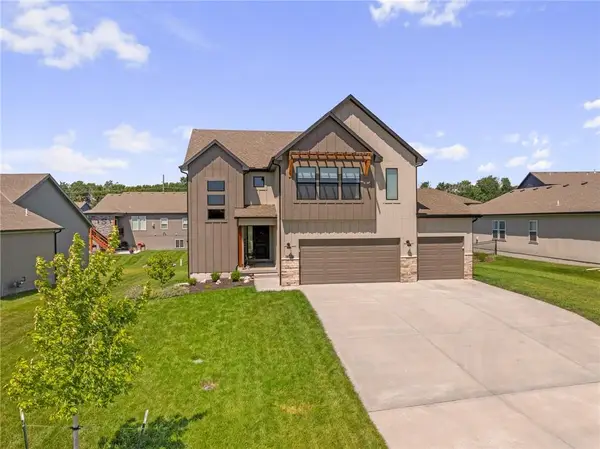 $485,000Active4 beds 3 baths2,069 sq. ft.
18738 Ocheltree Street, Spring Hill, KS 66083
MLS# 2627156Listed by: REECENICHOLS - OVERLAND PARK - New
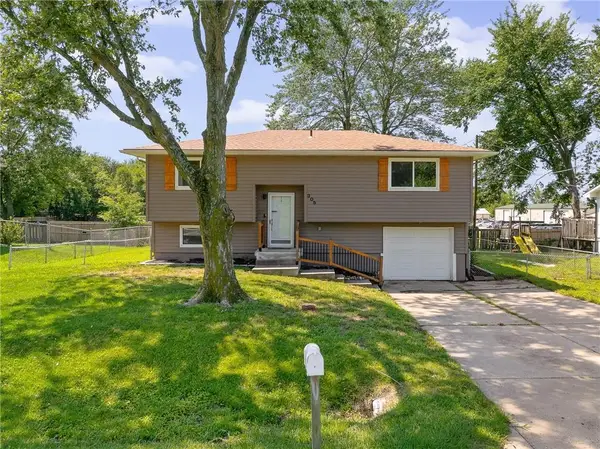 $315,000Active4 beds 2 baths1,418 sq. ft.
305 W South Street, Spring Hill, KS 66083
MLS# 2630794Listed by: REECENICHOLS- LEAWOOD TOWN CENTER  $403,990Pending5 beds 4 baths2,556 sq. ft.
21030 W 217th Street, Spring Hill, KS 66083
MLS# 2608337Listed by: DRH REALTY OF KANSAS CITY, LLC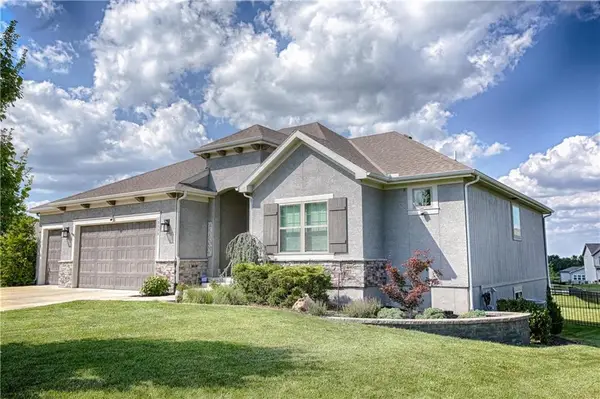 $600,000Pending4 beds 3 baths2,806 sq. ft.
19638 Barstow Street, Spring Hill, KS 66083
MLS# 2629537Listed by: REAL BROKER, LLC- New
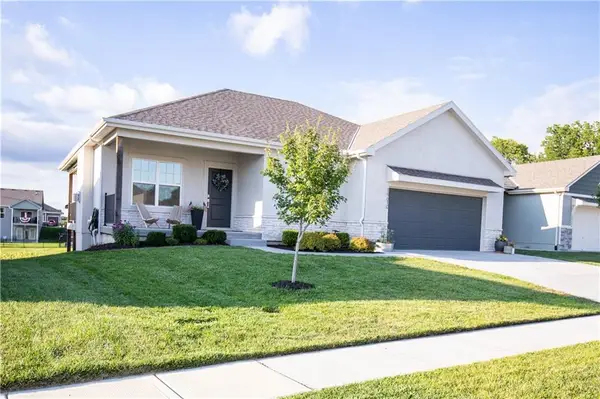 $490,000Active4 beds 3 baths2,517 sq. ft.
19610 W 196th Terrace, Spring Hill, KS 66083
MLS# 2622051Listed by: NEIGHBORS REAL ESTATE LLC 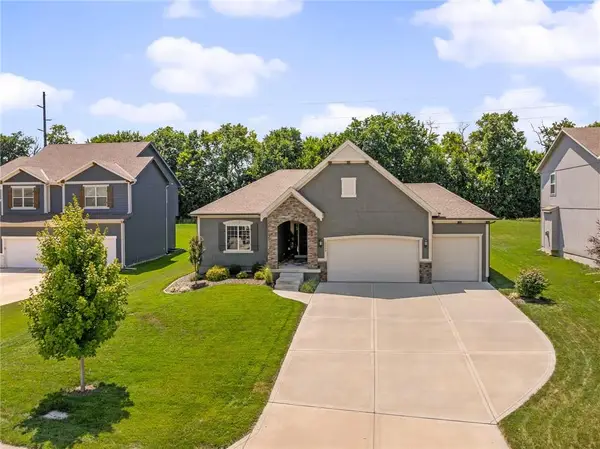 $455,000Pending3 beds 2 baths1,728 sq. ft.
18908 Skyview Lane, Spring Hill, KS 66083
MLS# 2629460Listed by: COMPASS REALTY GROUP- New
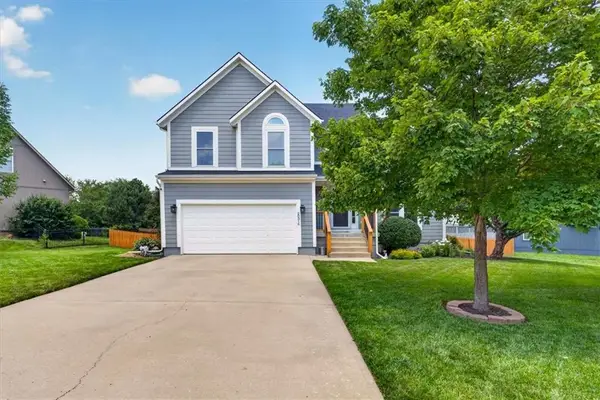 $360,000Active3 beds 3 baths1,608 sq. ft.
20316 W 219th Street, Spring Hill, KS 66083
MLS# 2630290Listed by: KELLER WILLIAMS PLATINUM PRTNR


Protect your home and budget from life's surprises with an Assurant Home Warranty, backed by a partner that supports you through every step of homeownership. Explore Plans.
© 2026 Better Homes and Gardens Real Estate LLC. An Anywhere Real Estate company. All rights reserved. Better Homes and Gardens® Real Estate is a registered trademark owned by Meredith Operations Corporation, licensed to Better Homes and Gardens Real Estate LLC and used with permission. Better Homes and Gardens Real Estate LLC fully supports the principles of the Fair Housing Act and the Equal Opportunity Act. Listing information is deemed reliable but is not guaranteed accurate.
Each office is independently owned and operated.
Any services or products provided by third parties are not provided by, affiliated with or related to Better Homes and Gardens Real Estate LLC, or its affiliated companies.