
18549 W 193rd Street, Spring Hill, KS 66083
Local realty services provided by:Better Homes and Gardens Real Estate Kansas City Homes
18549 W 193rd Street,Spring Hill, KS 66083
$539,950
- 3 Beds
- 2 Baths
- 1,571 sq. ft.
- Single family
- Active
Listed by: lisa rater, cory stewart
Office: weichert, realtors welch & co.
MLS#:2571466
Source:MOKS_HL
Price summary
- Price:$539,950
- Price per sq. ft.:$343.7
- Monthly HOA dues:$59.58
About this home
SPECIAL BUILDER OFFER—$7,500 YOUR WAY! For a limited time, receive $7,500 to use toward closing costs, an interest-rate buydown with the builder’s preferred lender, personalized upgrades, or a combination of these options. Welcome to The Harmony by Avital Homes Lot 10—a beautifully designed 3-bedroom, 2-bath ranch with a 3-car garage and a thoughtful open-concept layout. The spacious great room features a cozy fireplace and flows seamlessly into the kitchen and dining area, creating an inviting space for everyday living and entertaining. The private primary suite offers a generous walk-in closet and ensuite bath. Two additional bedrooms, a full bath, and a conveniently located laundry room complete the ease of main-level living. The full unfinished basement is stubbed for a bath and offers endless possibilities for future bedrooms, a recreation room, home office, or additional storage. Situated on a sprinklered lot adjoining greenspace, this home also includes a covered patio and access to the community’s scenic 5-acre lake, swimming pool, play area, and walking trails. Enjoy the convenience of being within walking distance of Wolf Creek Elementary, Forest Spring Middle School, and Spring Hill High School. Discover the quality, comfort, and community that make The Harmony an exceptional place to call home. Contact the listing agent for complete offer details....
Contact an agent
Home facts
- Subdivision & Development:Estates of Wolf Creek
- Listing ID #:2571466
- Added:396 day(s) ago
- Updated:September 28, 2026 at 02:27 PM
Rooms and interior
- Bedrooms:3
- Total bathrooms:2
- Full bathrooms:2
- Rooms Total:12
- Kitchen Description:Dishwasher, Disposal, Microwave
- Basement:Yes
- Basement Description:Concrete, Egress Window(s), Stubbed for Bath
- Living area:1,571 sq. ft.
Heating and cooling
- Cooling:Electric
- Heating:Natural Gas
Structure and exterior
- Roof:Composition
- Building area:1,571 sq. ft.
- Lot area:0.28 Acres
- Lot Features:Adjoin Greenspace, City Lot
- Architectural Style:Ranch
- Construction Materials:Frame
- Foundation Description:Concrete
Schools
- High school:Spring Hill
- Middle school:Forest Spring
- Elementary school:Wolf Creek
Utilities
- Water:City/Public
- Sewer:Public Sewer
Finances and disclosures
- Price:$539,950
- Price per sq. ft.:$343.7
Features and amenities
- Appliances:Back Flow Device, Dishwasher, Disposal, Gas Range, Microwave
- Amenities:Back Flow Device, Ceiling Fan(s), Pantry, Play Area, Pool, Trail(s), Walk-In Closet(s)
- Pool features:Swimming Pool
Parking
- Parking description:Attached
- Garage:Yes
- Garage spaces:3
 HeartlandMLS©2026. Information Deemed Reliable But Not Guaranteed. This information is being provided by the HeartlandMLS. The listings presented here may or may not be listed by the Broker/Agent operating this website. This information is intended for the personal use of consumers and may not be used for any purpose other than to identify prospective properties consumers may be interested in purchasing. Data <Last Updated September 28, 2026
New listings near 18549 W 193rd Street
- New
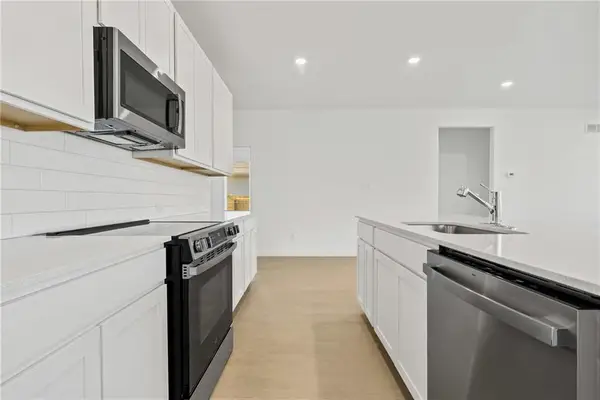 $399,990Active3 beds 2 baths1,905 sq. ft.
21287 Cleveland Street, Spring Hill, KS 66083
MLS# 2644335Listed by: PLATINUM REALTY LLC - New
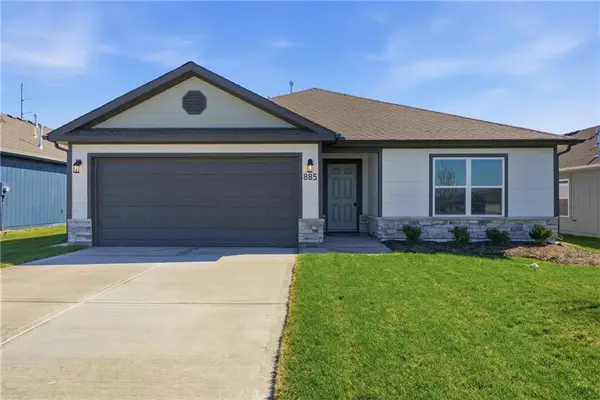 $337,490Active3 beds 2 baths1,355 sq. ft.
20343 W 195th Street, Spring Hill, KS 66083
MLS# 2644336Listed by: PLATINUM REALTY LLC - New
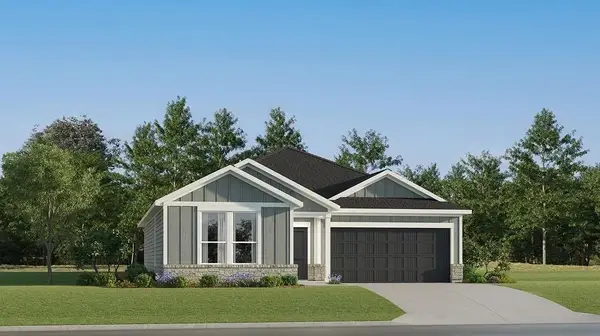 $387,390Active4 beds 2 baths1,845 sq. ft.
21300 Cleveland Street, Spring Hill, KS 66083
MLS# 2644337Listed by: PLATINUM REALTY LLC - New
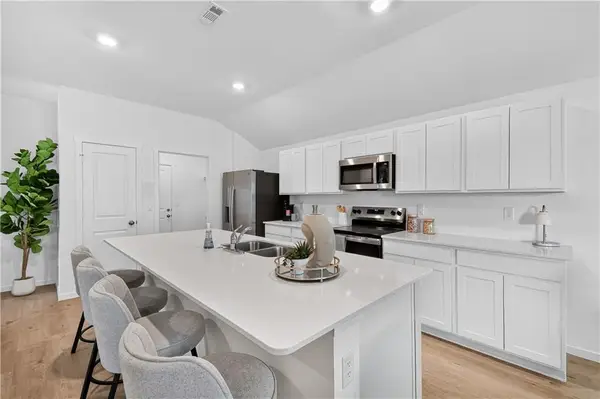 $345,490Active3 beds 2 baths1,446 sq. ft.
20363 W 195th Street, Spring Hill, KS 66083
MLS# 2644338Listed by: PLATINUM REALTY LLC - New
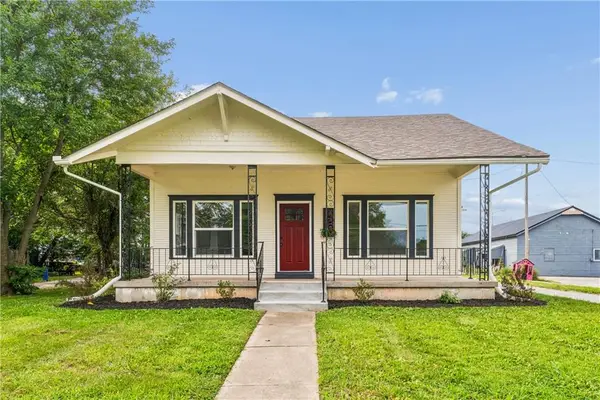 $293,500Active3 beds 2 baths1,452 sq. ft.
105 E Hale Street, Spring Hill, KS 66083
MLS# 2644192Listed by: ADVANCE REALTY GROUP LLC - Open Mon, 12 to 5pmNew
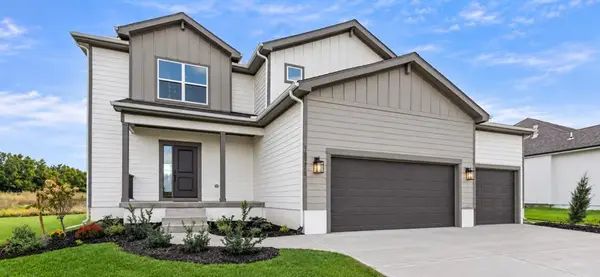 $599,950Active4 beds 3 baths2,300 sq. ft.
18925 W 193 Terrace, Spring Hill, KS 66083
MLS# 2644136Listed by: WEICHERT, REALTORS WELCH & CO. - New
 $580,000Active5 beds 3 baths3,003 sq. ft.
19813 Elmridge Street, Spring Hill, KS 66083
MLS# 2642344Listed by: RE/MAX PREMIER REALTY - New
 $749,000Active4 beds 3 baths3,692 sq. ft.
29621 Ashmore Way, Spring Hill, KS 66083
MLS# 2643671Listed by: HILLS REAL ESTATE - New
 $325,000Active4 beds 3 baths1,858 sq. ft.
301 N Harrison Street, Spring Hill, KS 66083
MLS# 2643828Listed by: COMPASS REALTY GROUP - New
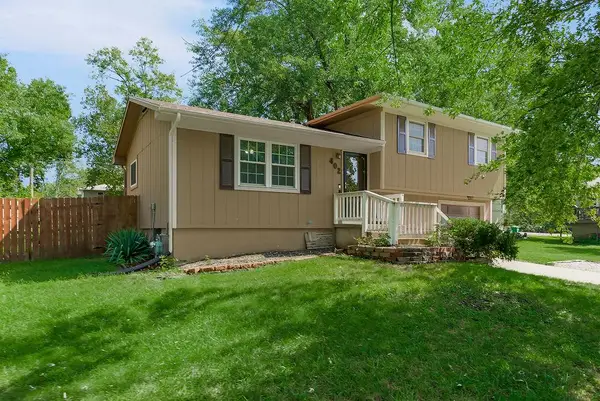 $259,000Active3 beds 2 baths1,312 sq. ft.
402 N Harrison Street, Spring Hill, KS 66083
MLS# 2642604Listed by: KW DIAMOND PARTNERS


Protect your home and budget from life's surprises with an Assurant Home Warranty, backed by a partner that supports you through every step of homeownership. Explore Plans.
© 2026 Better Homes and Gardens Real Estate LLC. An Anywhere Real Estate company. All rights reserved. Better Homes and Gardens® Real Estate is a registered trademark owned by Meredith Operations Corporation, licensed to Better Homes and Gardens Real Estate LLC and used with permission. Better Homes and Gardens Real Estate LLC fully supports the principles of the Fair Housing Act and the Equal Opportunity Act. Listing information is deemed reliable but is not guaranteed accurate.
Each office is independently owned and operated.
Any services or products provided by third parties are not provided by, affiliated with or related to Better Homes and Gardens Real Estate LLC, or its affiliated companies.