
18994 W 193rd Terrace, Spring Hill, KS 66083
Local realty services provided by:Better Homes and Gardens Real Estate Kansas City Homes
18994 W 193rd Terrace,Spring Hill, KS 66083
$689,500
- 3 Beds
- 3 Baths
- 2,060 sq. ft.
- Single family
- Active
Listed by: lisa rater
Office: weichert, realtors welch & co.
MLS#:2645272
Source:MOKS_HL
Price summary
- Price:$689,500
- Price per sq. ft.:$334.71
- Monthly HOA dues:$60.42
About this home
Introducing the Bailey plan by Drippe Homes on Lot 131 with 2,040 finished square feet, this home blends functional design with stylish details throughout. The spacious great room features a stunning vaulted ceiling with beam accents, creating an open and inviting focal point for everyday living and entertaining. The kitchen is complemented by a walk-in pantry and flows seamlessly into the main living spaces. Covered deck with see thru fireplace from the Great room.
You’ll love the practical touches, including a mudroom with built-in boot bench and hooks, a large primary suite with a private ensuite bath, and a versatile bonus room over the garage that can serve as a third bedroom, office, or flex space. Additional highlights include a tool nook in the garage for extra storage and workspace, with the option to finish the daylight basement with endless possibilities.
The property is still under construction please excuse our mess.
Contact an agent
Home facts
- Year built:2026
- Subdivision & Development:Fountains of Wolf Creek
- Listing ID #:2645272
- Added:4 day(s) ago
- Updated:October 07, 2026 at 02:34 PM
Rooms and interior
- Bedrooms:3
- Total bathrooms:3
- Full bathrooms:3
- Kitchen Description:Dishwasher, Disposal, Microwave
- Basement:Yes
- Basement Description:Daylight, Egress Window(s), Unfinished
- Living area:2,060 sq. ft.
Heating and cooling
- Cooling:Electric
- Heating:Forced Air Gas
Structure and exterior
- Roof:Composition
- Year built:2026
- Building area:2,060 sq. ft.
- Lot area:0.23 Acres
- Lot Features:City Lot
- Architectural Style:1.5 Stories, Ranch
- Construction Materials:Frame, Stone Veneer
Schools
- High school:Spring Hill
- Middle school:Forest Spring
- Elementary school:Wolf Creek
Utilities
- Water:City/Public
- Sewer:Public Sewer
Finances and disclosures
- Price:$689,500
- Price per sq. ft.:$334.71
Features and amenities
- Appliances:Back Flow Device, Dishwasher, Disposal, Gas Range, Microwave
- Amenities:Back Flow Device, Ceiling Fan(s), Pantry, Play Area, Pool, Trail(s), Walk-In Closet(s)
- Pool features:Swimming Pool
Parking
- Parking description:Attached
- Garage:Yes
- Garage spaces:3
 HeartlandMLS©2026. Information Deemed Reliable But Not Guaranteed. This information is being provided by the HeartlandMLS. The listings presented here may or may not be listed by the Broker/Agent operating this website. This information is intended for the personal use of consumers and may not be used for any purpose other than to identify prospective properties consumers may be interested in purchasing. Data <Last Updated October 7, 2026
New listings near 18994 W 193rd Terrace
- Coming Soon
 $575,000Coming Soon4 beds 3 baths2,687 sq. ft.
18804 189th Street, Spring Hill, KS 66083
MLS# 2645601Listed by: REECENICHOLS - LEAWOOD - Coming Soon
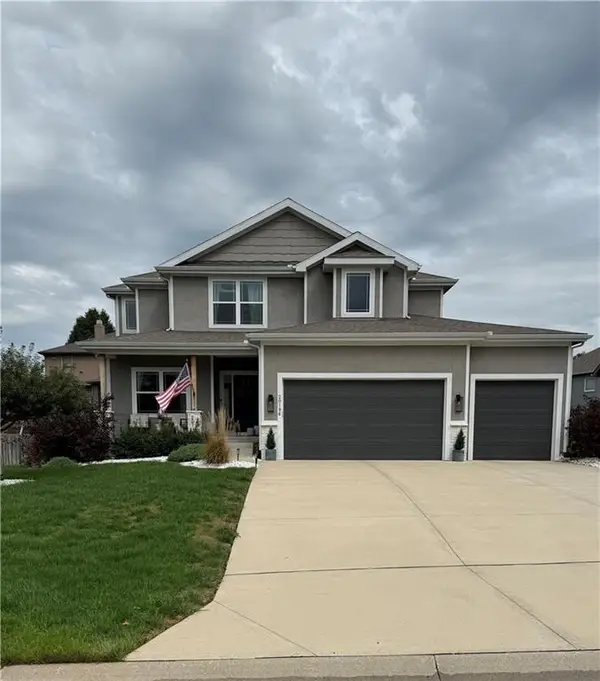 $499,000Coming Soon4 beds 4 baths2,158 sq. ft.
20196 W 224th Terrace, Spring Hill, KS 66083
MLS# 2644850Listed by: SAGE SOTHEBY'S INTERNATIONAL REALTY - New
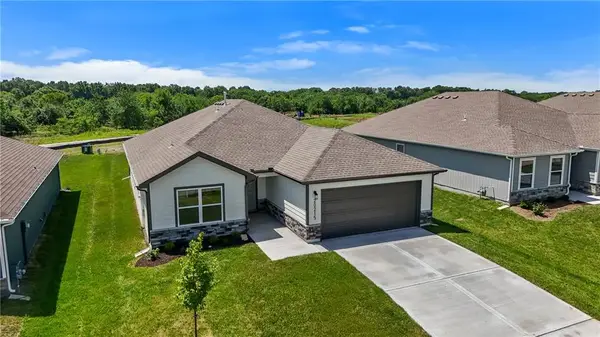 $364,490Active4 beds 2 baths1,840 sq. ft.
20353 W 195th Street, Spring Hill, KS 66083
MLS# 2645861Listed by: PLATINUM REALTY LLC - New
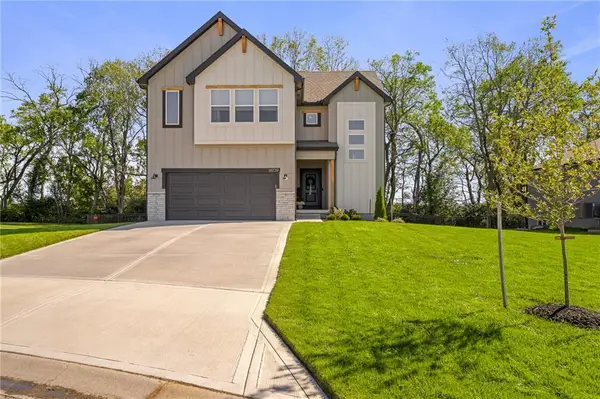 $455,000Active4 beds 3 baths2,067 sq. ft.
18739 Mahaffie Street, Spring Hill, KS 66083
MLS# 2645717Listed by: REECENICHOLS -JOHNSON COUNTY W - Open Wed, 12 to 5pmNew
 $555,000Active3 beds 2 baths1,624 sq. ft.
18949 W 193rd Terrace, Spring Hill, KS 66083
MLS# 2645489Listed by: WEICHERT, REALTORS WELCH & CO. - New
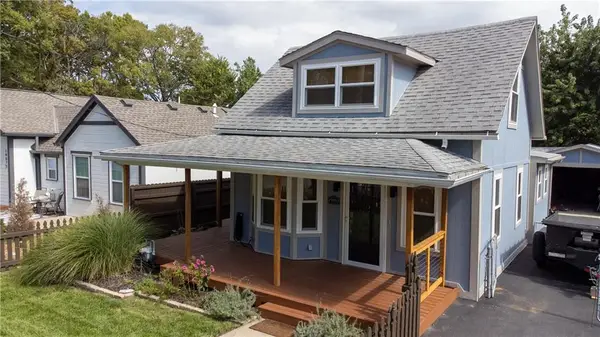 $325,000Active2 beds 1 baths902 sq. ft.
19885 S Main Street, Spring Hill, KS 66083
MLS# 2642963Listed by: REAL BROKER, LLC 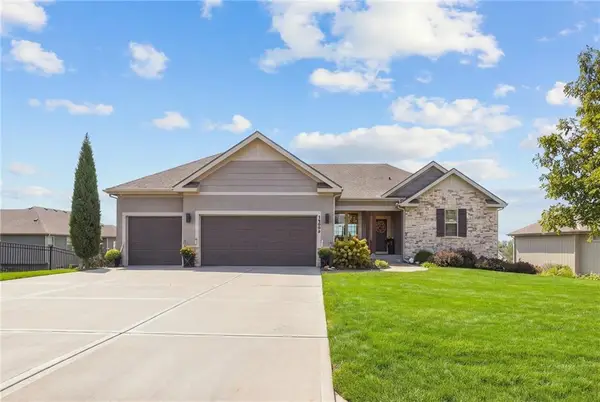 $647,000Pending5 beds 3 baths3,349 sq. ft.
20909 W 189th Street, Spring Hill, KS 66083
MLS# 2644153Listed by: KELLER WILLIAMS REALTY PARTNERS INC. $553,330Pending4 beds 3 baths2,167 sq. ft.
19302 Skyview Lane, Spring Hill, KS 66083
MLS# 2645052Listed by: WEICHERT, REALTORS WELCH & CO.- New
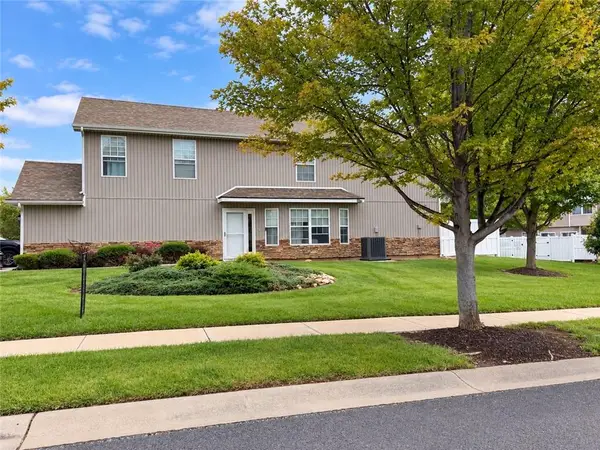 $265,000Active3 beds 3 baths1,707 sq. ft.
21033 Millridge Street, Spring Hill, KS 66083
MLS# 2644054Listed by: REECENICHOLS -JOHNSON COUNTY W


Protect your home and budget from life's surprises with an Assurant Home Warranty, backed by a partner that supports you through every step of homeownership. Explore Plans.
© 2026 Better Homes and Gardens Real Estate LLC. An Anywhere Real Estate company. All rights reserved. Better Homes and Gardens® Real Estate is a registered trademark owned by Meredith Operations Corporation, licensed to Better Homes and Gardens Real Estate LLC and used with permission. Better Homes and Gardens Real Estate LLC fully supports the principles of the Fair Housing Act and the Equal Opportunity Act. Listing information is deemed reliable but is not guaranteed accurate.
Each office is independently owned and operated.
Any services or products provided by third parties are not provided by, affiliated with or related to Better Homes and Gardens Real Estate LLC, or its affiliated companies.