
19304 W 201st Street, Spring Hill, KS 66083
Local realty services provided by:Better Homes and Gardens Real Estate Kansas City Homes
19304 W 201st Street,Spring Hill, KS 66083
$599,000
- 4 Beds
- 3 Baths
- 2,550 sq. ft.
- Single family
- Active
Listed by: mikki sander, jo chavez
Office: redfin corporation
MLS#:2636733
Source:MOKS_HL
Price summary
- Price:$599,000
- Price per sq. ft.:$234.9
- Monthly HOA dues:$54.17
About this home
Get ready to fall in love! Built with the quality craftsmanship of custom builder Joe Gianni, this gorgeous Brookwood Farms home brings the wow factor with a wide-open floor plan, over $40,000 in upgrades, and personality in all the right places.
The great room steals the show with beautiful ceiling beams and a dramatic floor-to-ceiling stone fireplace that sets the perfect stage for cozy nights. The kitchen features a convenient walk-in pantry, while main-floor living is made effortless with a dedicated laundry room and a second bedroom right on the main level. The 2026 update list is impressive: fresh exterior paint, new premium carpet and pad, stylish wallpaper, and beautiful wainscoting. Plus, added soundproofing and climate control come built right in with extra insulation between the bedrooms, as well as an insulated garage complete with insulated garage doors.
Downstairs, you'll find bedrooms 3 and 4, a third full bathroom, and plenty of unfinished storage space to meet all your organizational needs.
Step outside to enjoy the covered back deck overlooking the backyard—a true peaceful garden retreat meets backyard treasure hunt! Drought-tolerant perennial gardens, fruit trees, and berry bushes create a beautiful, established setting that is both charming and practical.
?Brookwood Farms is more than a neighborhood; it is the kind of place where neighbors actually become friends. Monthly community events bring families & homeowners of all ages together, making it easy to meet new people & feel at home. Spring Hill continues to grow while keeping its quiet, welcoming atmosphere & reputation for desirable, safe communities.
In short: custom Joe Gianni quality, main-floor living, spacious finished basement with storage galore, fabulous updates, energy-efficient insulation perks, a fireplace with serious presence, a garden that keeps on giving, & a community with plenty going on. Come see why this one is anything but ordinary!...
Contact an agent
Home facts
- Year built:2018
- Subdivision & Development:Brookwood Farms
- Listing ID #:2636733
- Added:1 day(s) ago
- Updated:August 28, 2026 at 05:42 PM
Rooms and interior
- Bedrooms:4
- Total bathrooms:3
- Full bathrooms:3
- Rooms Total:9
- Kitchen Description:Dishwasher, Disposal, Microwave
- Basement:Yes
- Basement Description:Daylight, Egress Window(s), Finished, Full
- Living area:2,550 sq. ft.
Heating and cooling
- Cooling:Central Gas
- Heating:Forced Air Gas
Structure and exterior
- Roof:Composition
- Year built:2018
- Building area:2,550 sq. ft.
- Lot area:0.23 Acres
- Lot Features:City Lot
- Architectural Style:Reverse 1.5 Story
- Construction Materials:Stone Trim, Stucco & Frame
Schools
- High school:Spring Hill
- Middle school:Spring Hill
- Elementary school:Wolf Creek
Utilities
- Water:City/Public
- Sewer:Public Sewer
Finances and disclosures
- Price:$599,000
- Price per sq. ft.:$234.9
Features and amenities
- Appliances:Dishwasher, Disposal, Microwave, Stainless Steel Appliance(s)
- Amenities:Ceiling Fan(s), Custom Cabinets, Pantry, Play Area, Pool
- Pool features:Swimming Pool
Parking
- Parking description:Attached
- Garage:Yes
- Garage spaces:3
 HeartlandMLS©2026. Information Deemed Reliable But Not Guaranteed. This information is being provided by the HeartlandMLS. The listings presented here may or may not be listed by the Broker/Agent operating this website. This information is intended for the personal use of consumers and may not be used for any purpose other than to identify prospective properties consumers may be interested in purchasing. Data <Last Updated August 28, 2026
New listings near 19304 W 201st Street
- Open Mon, 10am to 6pmNew
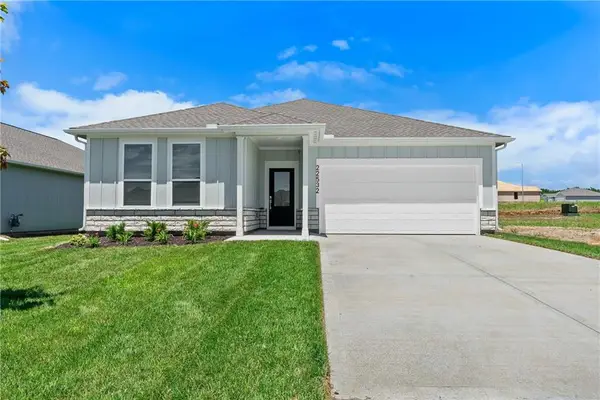 $397,490Active4 beds 2 baths2,000 sq. ft.
21335 Cleveland Street, Spring Hill, KS 66083
MLS# 2639154Listed by: PLATINUM REALTY LLC - New
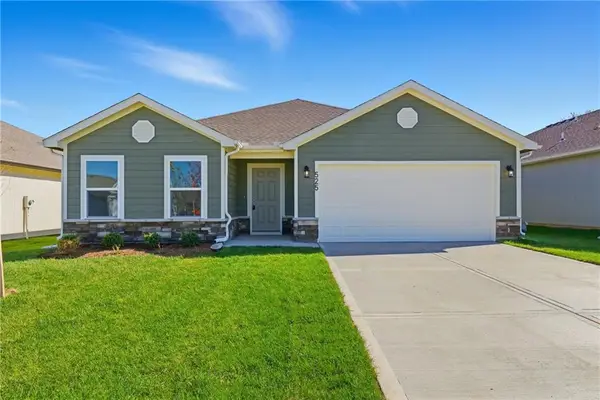 $357,490Active3 beds 2 baths1,703 sq. ft.
20323 W 195th Street, Spring Hill, KS 66083
MLS# 2639174Listed by: PLATINUM REALTY LLC - Open Sat, 10am to 6pmNew
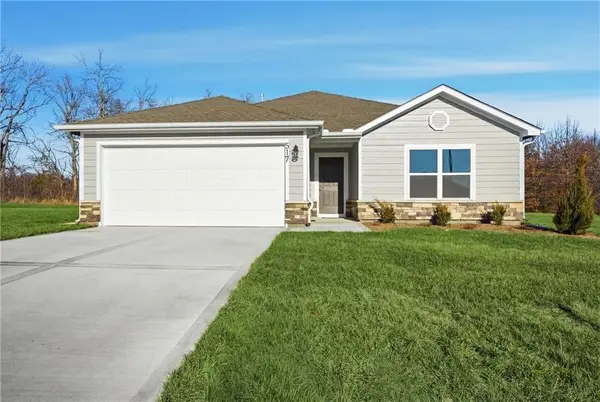 $343,490Active3 beds 2 baths1,446 sq. ft.
20320 W 195th Street, Spring Hill, KS 66083
MLS# 2639191Listed by: PLATINUM REALTY LLC - New
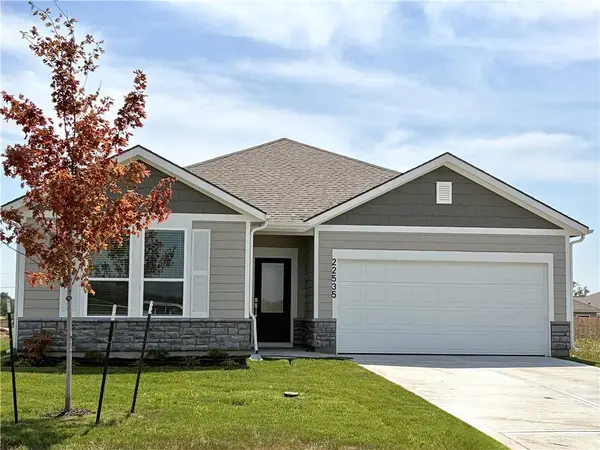 $356,991Active3 beds 2 baths1,550 sq. ft.
22535 W 214th Street, Spring Hill, KS 66083
MLS# 2639201Listed by: PLATINUM REALTY LLC - Open Sat, 10am to 6pmNew
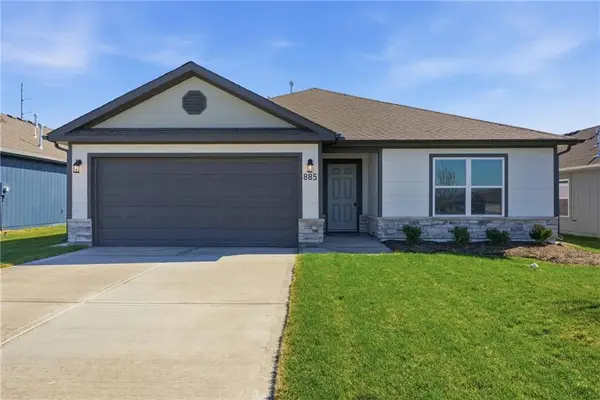 $335,490Active3 beds 2 baths1,355 sq. ft.
20310 W 195th Street, Spring Hill, KS 66083
MLS# 2639139Listed by: PLATINUM REALTY LLC - New
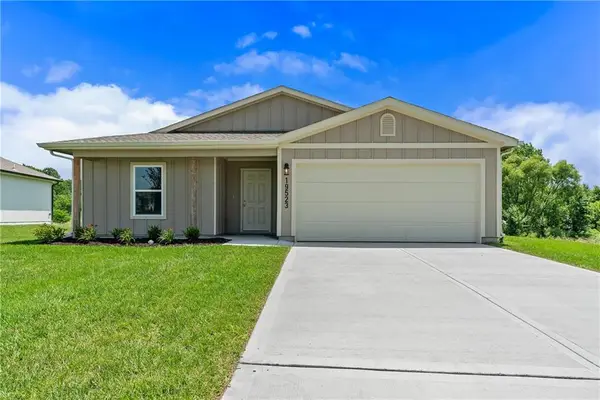 $340,490Active3 beds 2 baths1,328 sq. ft.
20333 W 195th Street, Spring Hill, KS 66083
MLS# 2639143Listed by: PLATINUM REALTY LLC - New
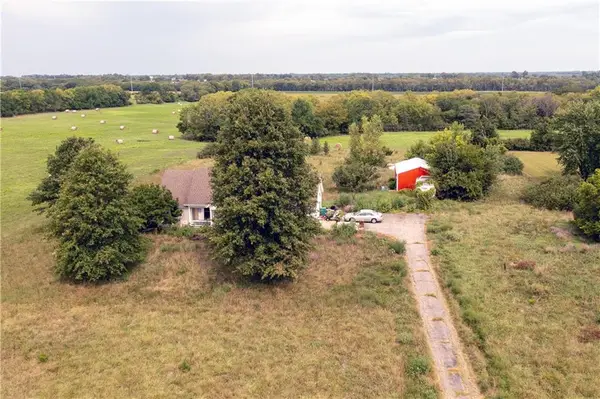 $349,950Active3 beds 2 baths1,296 sq. ft.
26900 W 223rd Street, Spring Hill, KS 66083
MLS# 2633035Listed by: WEICHERT, REALTORS WELCH & CO. - New
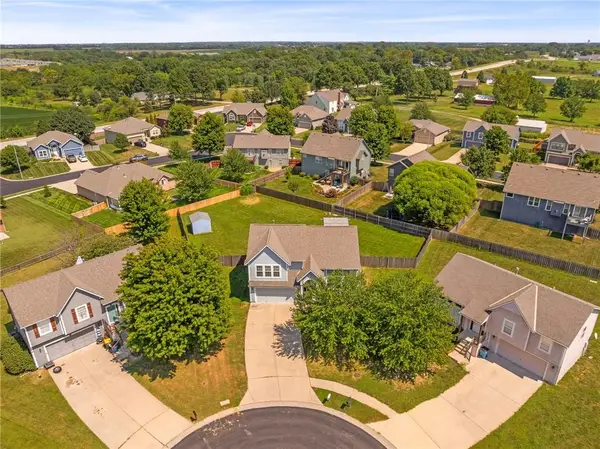 $335,000Active4 beds 3 baths2,167 sq. ft.
19993 Falcon Ridge Drive, Spring Hill, KS 66083
MLS# 2638191Listed by: REECENICHOLS -JOHNSON COUNTY W 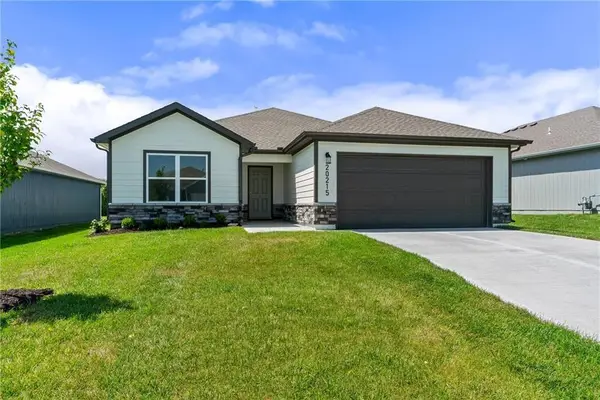 $363,965Pending4 beds 2 baths1,840 sq. ft.
20215 W 195th Street, Spring Hill, KS 66083
MLS# 2638846Listed by: PLATINUM REALTY LLC


Protect your home and budget from life's surprises with an Assurant Home Warranty, backed by a partner that supports you through every step of homeownership. Explore Plans.
© 2026 Better Homes and Gardens Real Estate LLC. An Anywhere Real Estate company. All rights reserved. Better Homes and Gardens® Real Estate is a registered trademark owned by Meredith Operations Corporation, licensed to Better Homes and Gardens Real Estate LLC and used with permission. Better Homes and Gardens Real Estate LLC fully supports the principles of the Fair Housing Act and the Equal Opportunity Act. Listing information is deemed reliable but is not guaranteed accurate.
Each office is independently owned and operated.
Any services or products provided by third parties are not provided by, affiliated with or related to Better Homes and Gardens Real Estate LLC, or its affiliated companies.