
19525 Barstow Street, Spring Hill, KS 66083
Local realty services provided by:Better Homes and Gardens Real Estate Kansas City Homes
19525 Barstow Street,Spring Hill, KS 66083
$503,283
- 4 Beds
- 4 Baths
- 2,475 sq. ft.
- Single family
- Pending
Listed by: chelsea fanders, lane stephens
Office: platinum realty llc.
MLS#:2617822
Source:MOKS_HL
Price summary
- Price:$503,283
- Price per sq. ft.:$203.35
- Monthly HOA dues:$54.17
About this home
Our Sunflower home plan is a stunning two-story home that offers a warm and inviting atmosphere with a contemporary touch. Designed with modern living in mind, this home features a spacious open floor plan that seamlessly integrates the great room, kitchen, and dining areas—perfect for hosting gatherings and family meals. This home has four bedrooms and 3.5 bathrooms, all situated on the upper level, making it an ideal choice for growing families. Additional highlights of this home include walk-in closets in each bedroom, bathrooms conveniently near the bedrooms for added functionality, and a large walk-in pantry to accommodate all your storage needs. The Sunflower home plan combines practicality with style, making it an excellent fit for a variety of lifestyles. Looking for additional space? Consider finishing the lower level to include a rec room, another bedroom, and an extra bathroom, enhancing the versatility and functionality of your home.
Contact an agent
Home facts
- Year built:2026
- Subdivision & Development:Prairie Ridge at Spring Hill
- Listing ID #:2617822
- Added:145 day(s) ago
- Updated:September 24, 2026 at 09:01 AM
Rooms and interior
- Bedrooms:4
- Total bathrooms:4
- Full bathrooms:3
- Half bathrooms:1
- Rooms Total:11
- Kitchen Description:Dishwasher, Disposal, Microwave
- Basement:Yes
- Basement Description:Daylight, Stubbed for Bath, Unfinished
- Living area:2,475 sq. ft.
Heating and cooling
- Cooling:Electric
- Heating:Natural Gas
Structure and exterior
- Roof:Composition
- Year built:2026
- Building area:2,475 sq. ft.
- Lot area:0.21 Acres
- Lot Features:City Lot
- Architectural Style:2 Stories
- Construction Materials:Lap
Schools
- High school:Spring Hill
- Middle school:Forest Spring
- Elementary school:Wolf Creek
Utilities
- Water:City/Public
- Sewer:Public Sewer
Finances and disclosures
- Price:$503,283
- Price per sq. ft.:$203.35
Features and amenities
- Appliances:Dishwasher, Disposal, Microwave, Stainless Steel Appliance(s)
- Amenities:Ceiling Fan(s), Custom Cabinets, Painted Cabinets, Pantry, Play Area, Pool, Trail(s), Walk-In Closet(s)
- Pool features:Swimming Pool
Parking
- Parking description:Attached
- Garage:Yes
- Garage spaces:3
 HeartlandMLS©2026. Information Deemed Reliable But Not Guaranteed. This information is being provided by the HeartlandMLS. The listings presented here may or may not be listed by the Broker/Agent operating this website. This information is intended for the personal use of consumers and may not be used for any purpose other than to identify prospective properties consumers may be interested in purchasing. Data <Last Updated September 24, 2026
New listings near 19525 Barstow Street
- New
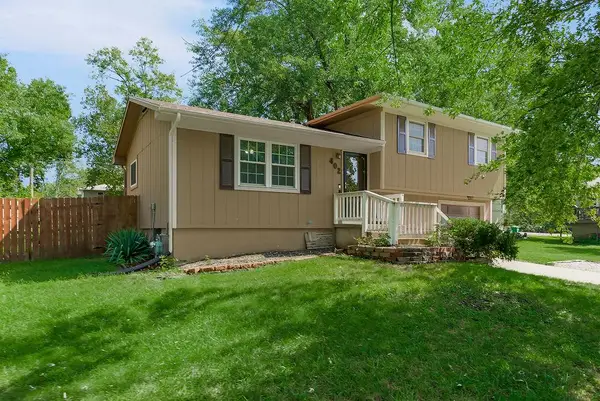 $259,000Active3 beds 2 baths1,312 sq. ft.
402 N Harrison Street, Spring Hill, KS 66083
MLS# 2642604Listed by: KW DIAMOND PARTNERS - New
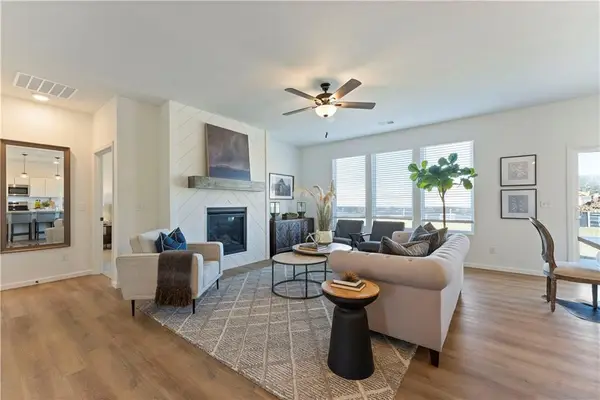 $438,205Active3 beds 2 baths1,599 sq. ft.
18420 W 205th Street, Spring Hill, KS 66083
MLS# 2643147Listed by: REECENICHOLS- LEAWOOD TOWN CENTER - New
 $394,900Active3 beds 2 baths1,374 sq. ft.
20510 Millview Road, Spring Hill, KS 66083
MLS# 2643132Listed by: REECENICHOLS- LEAWOOD TOWN CENTER - New
 Listed by BHGRE$569,900Active4 beds 3 baths2,890 sq. ft.
17120 W 197th Place, Spring Hill, KS 66083
MLS# 2641386Listed by: BHG KANSAS CITY HOMES - New
 $329,900Active3 beds 3 baths1,689 sq. ft.
21317 W 215th Street, Spring Hill, KS 66083
MLS# 2642262Listed by: EXP REALTY LLC - New
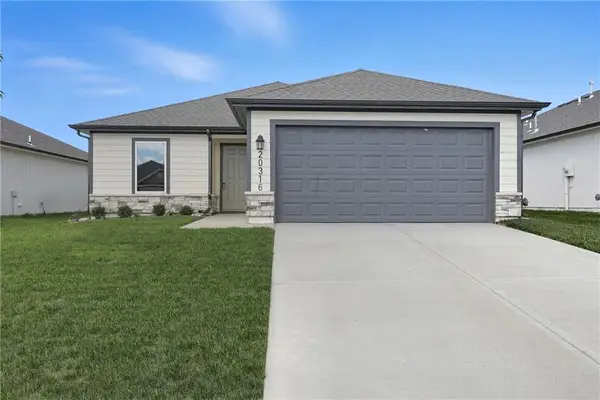 $313,990Active3 beds 2 baths1,216 sq. ft.
20340 W 195th Street, Spring Hill, KS 66083
MLS# 2642198Listed by: PLATINUM REALTY LLC - New
 $347,490Active4 beds 2 baths1,496 sq. ft.
20360 W 195th Street, Spring Hill, KS 66083
MLS# 2642416Listed by: PLATINUM REALTY LLC - Open Fri, 10am to 6pmNew
 $368,041Active3 beds 2 baths1,750 sq. ft.
21347 Cleveland Street, Spring Hill, KS 66083
MLS# 2642370Listed by: PLATINUM REALTY LLC - New
 $372,490Active4 beds 2 baths1,840 sq. ft.
20330 W 195th Street, Spring Hill, KS 66083
MLS# 2642379Listed by: PLATINUM REALTY LLC - Open Thu, 4 to 6pmNew
 $390,000Active2 beds 2 baths1,278 sq. ft.
20850 W 190th Place, Spring Hill, KS 66083
MLS# 2641228Listed by: REAL BROKER, LLC


Protect your home and budget from life's surprises with an Assurant Home Warranty, backed by a partner that supports you through every step of homeownership. Explore Plans.
© 2026 Better Homes and Gardens Real Estate LLC. An Anywhere Real Estate company. All rights reserved. Better Homes and Gardens® Real Estate is a registered trademark owned by Meredith Operations Corporation, licensed to Better Homes and Gardens Real Estate LLC and used with permission. Better Homes and Gardens Real Estate LLC fully supports the principles of the Fair Housing Act and the Equal Opportunity Act. Listing information is deemed reliable but is not guaranteed accurate.
Each office is independently owned and operated.
Any services or products provided by third parties are not provided by, affiliated with or related to Better Homes and Gardens Real Estate LLC, or its affiliated companies.