
19602 W 197th Terrace, Spring Hill, KS 66083
Local realty services provided by:Better Homes and Gardens Real Estate Kansas City Homes
19602 W 197th Terrace,Spring Hill, KS 66083
$455,000
- 4 Beds
- 3 Baths
- 2,289 sq. ft.
- Single family
- Coming Soon
Listed by: kim nofsinger
Office: keller williams realty partners inc.
MLS#:2646508
Source:MOKS_HL
Price summary
- Price:$455,000
- Price per sq. ft.:$198.78
- Monthly HOA dues:$54.17
About this home
Spacious True Ranch Living in Spring Hill!
The space you want, the layout you'll love, and a location that's hard to beat! This beautifully designed 4-bedroom, 3-bath true ranch offers the convenience of main-level living with plenty of room to spread out. The light and inviting open floor plan brings the kitchen and living area together, creating the perfect space for everyday living and entertaining. Three bedrooms on the main level include a spacious primary suite, while the expanded drop zone and laundry room add that extra touch of functionality you'll appreciate every day.
Step outside to the covered patio overlooking the fully fenced backyard, an ideal spot for morning coffee, evening relaxation, or weekend gatherings. The spacious 3-car garage offers plenty of room for vehicles, hobbies, and all the extras!
Need more space? The finished lower level delivers! Enjoy a generous recreation room complete with a bar area, perfect for game days, movie nights, or hosting friends. A fourth bedroom and third full bathroom provide additional flexibility for guests or a home office. Plus, you'll love the abundance of unfinished storage space, complete with built-in shelving to help keep everything organized.
Conveniently located on the north side of Spring Hill, this home offers easy access to nearby amenities and commuter routes. With a thoughtful floor plan, fantastic storage, and room to entertain, this is a home that truly checks all the boxes!...
Contact an agent
Home facts
- Year built:2018
- Subdivision & Development:Boulder Springs
- Listing ID #:2646508
- Updated:October 10, 2026 at 11:18 AM
Rooms and interior
- Bedrooms:4
- Total bathrooms:3
- Full bathrooms:3
- Rooms Total:12
- Basement:Yes
- Basement Description:Concrete, Finished, Full
- Living area:2,289 sq. ft.
Heating and cooling
- Cooling:Electric
- Heating:Natural Gas
Structure and exterior
- Roof:Composition
- Year built:2018
- Building area:2,289 sq. ft.
- Lot area:0.22 Acres
- Lot Features:City Lot, Level
- Architectural Style:Ranch, Reverse 1.5 Story
- Construction Materials:Frame
- Foundation Description:Concrete
Schools
- High school:Spring Hill
- Middle school:Forest Spring
- Elementary school:Dayton Creek
Utilities
- Water:City/Public
- Sewer:Public Sewer
Finances and disclosures
- Price:$455,000
- Price per sq. ft.:$198.78
Features and amenities
- Amenities:Pantry, Pool, Walk-In Closet(s)
- Pool features:Swimming Pool
Parking
- Parking description:Attached
- Garage:Yes
- Garage spaces:3
 HeartlandMLS©2026. Information Deemed Reliable But Not Guaranteed. This information is being provided by the HeartlandMLS. The listings presented here may or may not be listed by the Broker/Agent operating this website. This information is intended for the personal use of consumers and may not be used for any purpose other than to identify prospective properties consumers may be interested in purchasing. Data <Last Updated October 10, 2026
New listings near 19602 W 197th Terrace
- Coming Soon
 $1,250,000Coming Soon4 beds 2 baths1,620 sq. ft.
25160 W 223rd Street, Spring Hill, KS 66083
MLS# 2646327Listed by: WEICHERT, REALTORS WELCH & CO. - Coming Soon
 $529,000Coming Soon3 beds 4 baths2,754 sq. ft.
22195 Dunn Drive, Spring Hill, KS 66083
MLS# 2646174Listed by: WEICHERT, REALTORS WELCH & CO. - Coming Soon
 $525,000Coming Soon4 beds 3 baths2,913 sq. ft.
19436 W 200th Terrace, Spring Hill, KS 66083
MLS# 2646267Listed by: KW DIAMOND PARTNERS - Coming Soon
 $410,000Coming Soon4 beds 3 baths2,500 sq. ft.
20426 W 220th Terrace, Spring Hill, KS 66083
MLS# 2646173Listed by: CROWN REALTY - Coming Soon
 $365,000Coming Soon3 beds 2 baths1,636 sq. ft.
20909 W 190th Place, Spring Hill, KS 66083
MLS# 2646111Listed by: ARISTOCRAT REALTY - Coming Soon
 $390,000Coming Soon3 beds 2 baths1,593 sq. ft.
20406 W 220th Terrace, Spring Hill, KS 66083
MLS# 2645885Listed by: KELLER WILLIAMS REALTY PARTNERS INC. - Coming Soon
 $575,000Coming Soon4 beds 3 baths2,687 sq. ft.
18804 189th Street, Spring Hill, KS 66083
MLS# 2645601Listed by: REECENICHOLS - LEAWOOD - Coming Soon
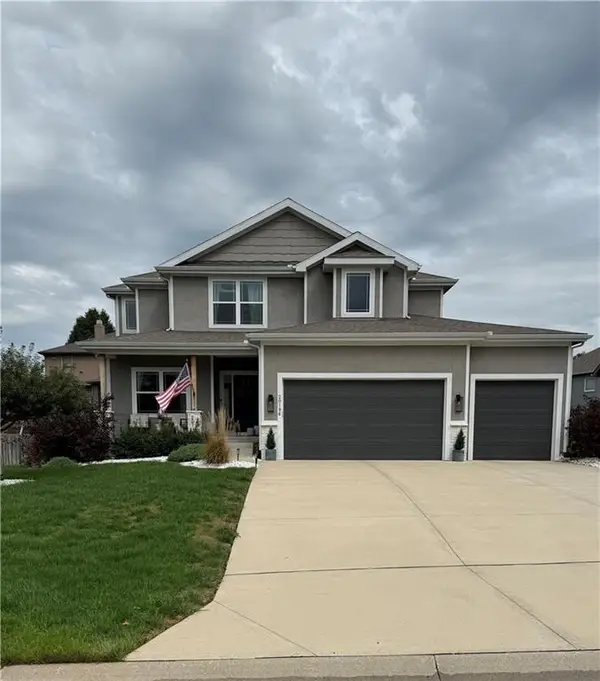 $499,000Coming Soon4 beds 4 baths2,158 sq. ft.
20196 W 224th Terrace, Spring Hill, KS 66083
MLS# 2644850Listed by: SAGE SOTHEBY'S INTERNATIONAL REALTY - New
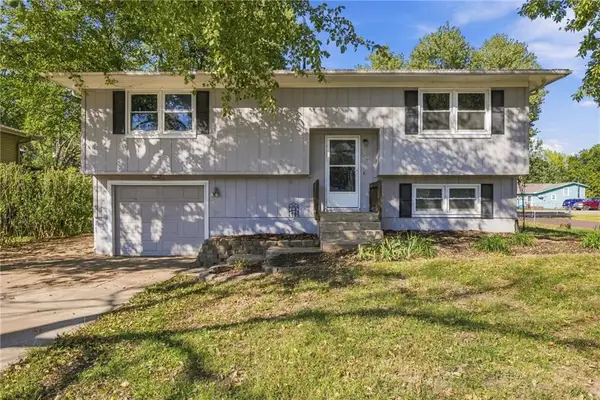 $280,000Active3 beds 2 baths1,343 sq. ft.
300 W Johnson Street, Spring Hill, KS 66083
MLS# 2645844Listed by: PLATINUM REALTY LLC


Protect your home and budget from life's surprises with an Assurant Home Warranty, backed by a partner that supports you through every step of homeownership. Explore Plans.
© 2026 Better Homes and Gardens Real Estate LLC. An Anywhere Real Estate company. All rights reserved. Better Homes and Gardens® Real Estate is a registered trademark owned by Meredith Operations Corporation, licensed to Better Homes and Gardens Real Estate LLC and used with permission. Better Homes and Gardens Real Estate LLC fully supports the principles of the Fair Housing Act and the Equal Opportunity Act. Listing information is deemed reliable but is not guaranteed accurate.
Each office is independently owned and operated.
Any services or products provided by third parties are not provided by, affiliated with or related to Better Homes and Gardens Real Estate LLC, or its affiliated companies.