
20603 Barker Street, Spring Hill, KS 66083
Local realty services provided by:Better Homes and Gardens Real Estate Kansas City Homes
20603 Barker Street,Spring Hill, KS 66083
$369,990
- 4 Beds
- 2 Baths
- 1,980 sq. ft.
- Single family
- Active
Listed by: hamidah gay, rob ellerman team
Office: reecenichols - lees summit
MLS#:2637233
Source:MOKS_HL
Price summary
- Price:$369,990
- Price per sq. ft.:$186.86
- Monthly HOA dues:$17.5
About this home
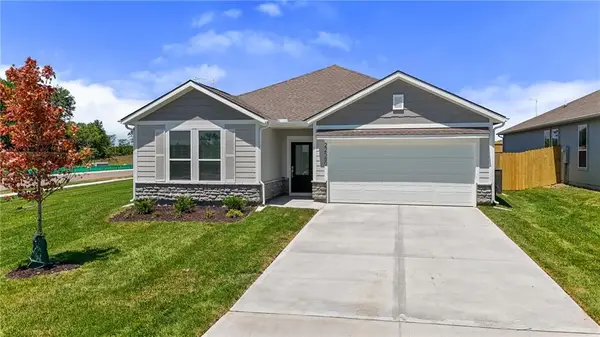
Home is under construction, pictures are of same floor plan completed home. Colors and finishes may vary.
Welcome to the Lacey by Hakes Brothers, a beautifully designed 1,980 sq. ft. ranch-style home offering 4 bedrooms, 2 bathrooms, and a 2-car garage. The open-concept layout brings together a spacious great room, dining area, and modern kitchen featuring a large center island with plenty of room for gathering and entertaining. The private primary suite is thoughtfully separated from the secondary bedrooms and features a spacious bath and walk-in closet. Three additional bedrooms and a full bath provide flexibility for family, guests, or a home office. A centrally located laundry room and wide, open hallways add everyday convenience. With modern finishes, abundant natural light, and a floor plan designed for comfortable living, the Lacey delivers the perfect combination of style, function, and space.
Contact an agent
Home facts
- Subdivision & Development:Hidden Hills
- Listing ID #:2637233
- Added:60 day(s) ago
- Updated:October 17, 2026 at 01:45 AM
Rooms and interior
- Bedrooms:4
- Total bathrooms:2
- Full bathrooms:2
- Rooms Total:4
- Kitchen Description:Cooktop, Dishwasher, Disposal, Microwave
- Basement Description:Slab
- Living area:1,980 sq. ft.
Heating and cooling
- Cooling:Electric
- Heating:Forced Air Gas
Structure and exterior
- Roof:Composition
- Building area:1,980 sq. ft.
- Lot area:0.18 Acres
- Architectural Style:Ranch
- Construction Materials:Frame, Lap
- Foundation Description:Slab
Schools
- High school:Spring Hill
- Middle school:Forest Spring
- Elementary school:Dayton Creek
Utilities
- Water:City/Public
- Sewer:Public Sewer
Finances and disclosures
- Price:$369,990
- Price per sq. ft.:$186.86
Features and amenities
- Appliances:Dishwasher, Disposal, Microwave, Stainless Steel Appliance(s)
- Amenities:Ceiling Fan(s), Smart Thermostat
Parking
- Parking description:Attached
- Garage:Yes
- Garage spaces:2
 HeartlandMLS©2026. Information Deemed Reliable But Not Guaranteed. This information is being provided by the HeartlandMLS. The listings presented here may or may not be listed by the Broker/Agent operating this website. This information is intended for the personal use of consumers and may not be used for any purpose other than to identify prospective properties consumers may be interested in purchasing. Data <Last Updated October 17, 2026
New listings near 20603 Barker Street
- Coming Soon
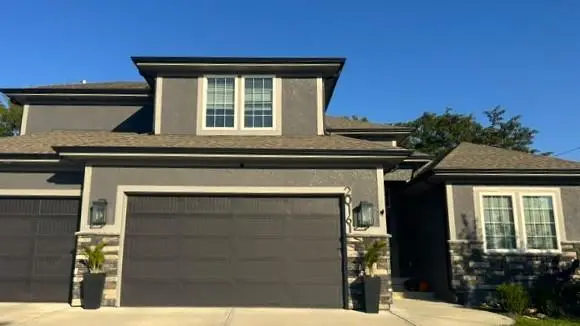 $675,000Coming Soon4 beds 3 baths3,456 sq. ft.
20161 Cooper Street, Spring Hill, KS 66083
MLS# 2646689Listed by: REAL BROKER, LLC - Coming Soon
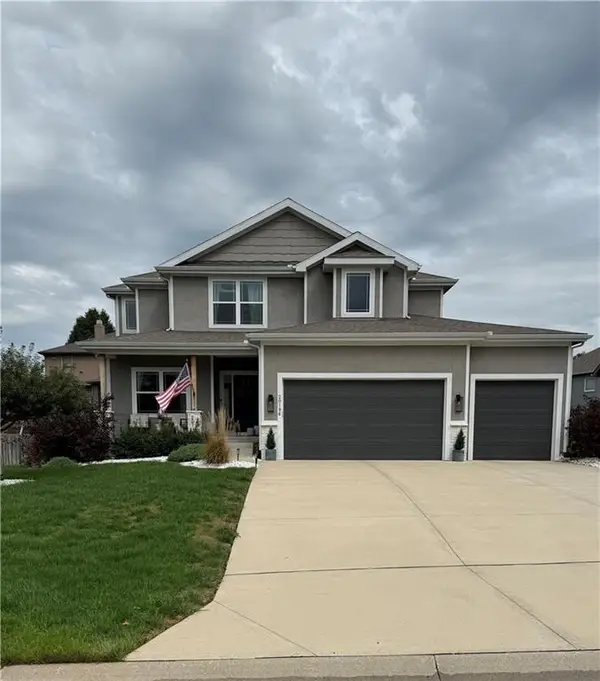 $499,000Coming Soon4 beds 4 baths2,158 sq. ft.
20196 W 224th Terrace, Spring Hill, KS 66083
MLS# 2644850Listed by: SAGE SOTHEBY'S INTERNATIONAL REALTY - New
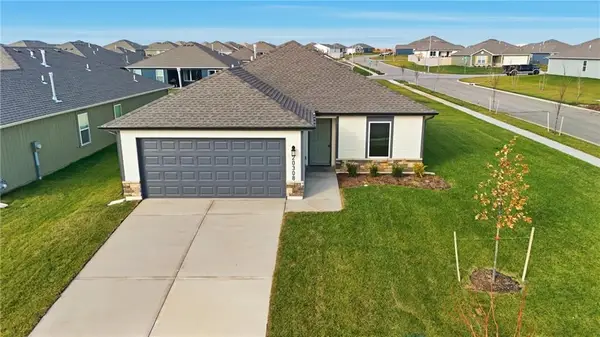 $327,490Active3 beds 2 baths1,216 sq. ft.
20373 W 195th Street, Spring Hill, KS 66083
MLS# 2647561Listed by: PLATINUM REALTY LLC - New
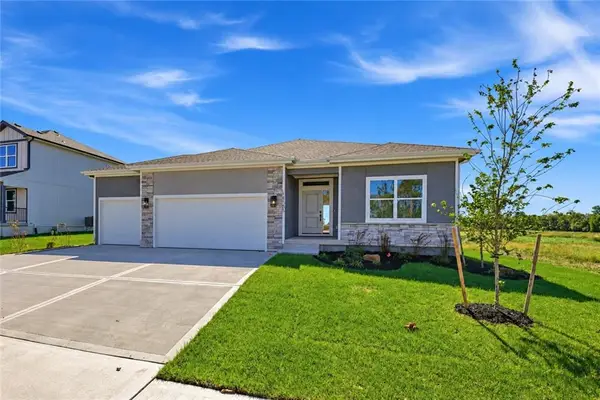 $569,950Active3 beds 2 baths1,661 sq. ft.
18585 W 195th Street, Spring Hill, KS 66083
MLS# 2646589Listed by: REECENICHOLS- LEAWOOD TOWN CENTER - New
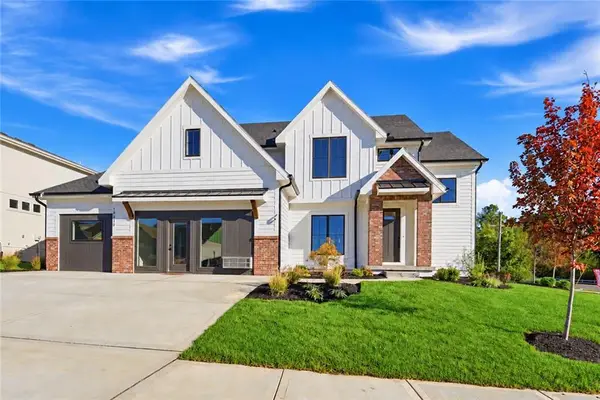 $762,000Active4 beds 4 baths2,800 sq. ft.
18330 W 195th Street, Spring Hill, KS 66083
MLS# 2647515Listed by: REECENICHOLS- LEAWOOD TOWN CENTER - New
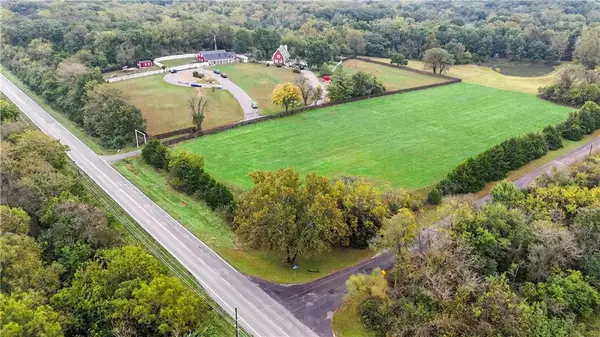 $450,000Active-- beds -- baths
Yankee Bit Lane And 223rd Street, Spring Hill, KS 66083
MLS# 2647100Listed by: REECENICHOLS - OVERLAND PARK - New
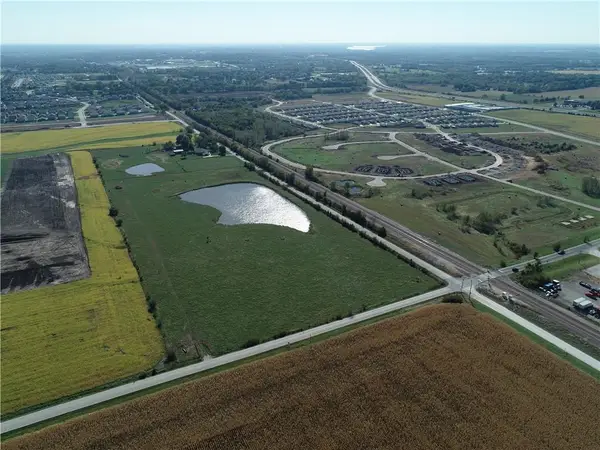 $775,000Active18.5 Acres
19151 Woodland Road, Spring Hill, KS 66083
MLS# 2646833Listed by: CROWN REALTY 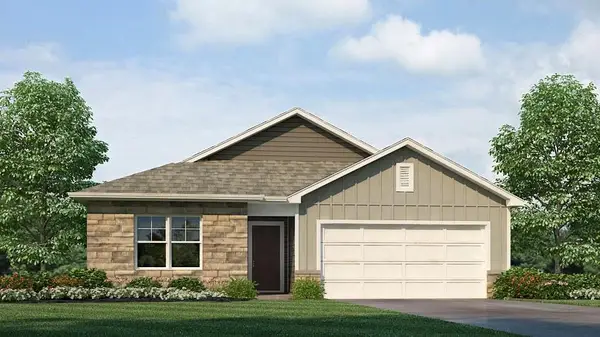 $414,990Active4 beds 3 baths2,511 sq. ft.
20051 Cornice Street, Spring Hill, KS 66083
MLS# 2632236Listed by: DRH REALTY OF KANSAS CITY, LLC- Open Sat, 11am to 1pmNew
 $345,000Active3 beds 2 baths1,451 sq. ft.
20556 W 220th Terrace, Spring Hill, KS 66083
MLS# 2645754Listed by: PLATINUM REALTY LLC - New
 $349,990Active3 beds 2 baths1,550 sq. ft.
21359 Cleveland Street, Spring Hill, KS 66083
MLS# 2646946Listed by: PLATINUM REALTY LLC


Protect your home and budget from life's surprises with an Assurant Home Warranty, backed by a partner that supports you through every step of homeownership. Explore Plans.
© 2026 Better Homes and Gardens Real Estate LLC. An Anywhere Real Estate company. All rights reserved. Better Homes and Gardens® Real Estate is a registered trademark owned by Meredith Operations Corporation, licensed to Better Homes and Gardens Real Estate LLC and used with permission. Better Homes and Gardens Real Estate LLC fully supports the principles of the Fair Housing Act and the Equal Opportunity Act. Listing information is deemed reliable but is not guaranteed accurate.
Each office is independently owned and operated.
Any services or products provided by third parties are not provided by, affiliated with or related to Better Homes and Gardens Real Estate LLC, or its affiliated companies.