
21070 W 224th Street, Spring Hill, KS 66083
Local realty services provided by:Better Homes and Gardens Real Estate Kansas City Homes
21070 W 224th Street,Spring Hill, KS 66083
$580,000
- 6 Beds
- 6 Baths
- 3,747 sq. ft.
- Single family
- Coming Soon
Listed by: tammy de la rosa
Office: realty one group esteem
MLS#:2651808
Source:MOKS_HL
Price summary
- Price:$580,000
- Price per sq. ft.:$154.79
About this home
*Professional photos coming soon! Spacious 6-Bedroom Home with Multigenerational Living Potential! With 6 bedrooms, 5 full bathrooms, and 1 half bathroom, this spacious home offers room for everyone! The main level features a primary suite with a private ensuite bathroom, a convenient laundry room, and inviting living spaces filled with natural light. The kitchen offers a large center island with ample room entertaining. Two fireplaces, one in the living room and another in the dining area, add warmth and charm. Upstairs, you'll find four additional bedrooms, each featuring built-in dressers for added storage and convenience. The finished lower level offers exceptional flexibility with a spacious bedroom, full bathroom, second full kitchen, and comfortable family room. This thoughtfully designed space provides an excellent opportunity for multigenerational living, extended stays, or additional living and entertaining space. Outside, enjoy the deck and fenced in backyard. Conveniently located near shopping, restaurants, and K-7 Highway, this home combines generous living space, versatility, and accessibility. Whether you're looking for room to spread out, spaces to gather, or the flexibility to accommodate multiple generations, this home has so much to offer!...
Contact an agent
Home facts
- Year built:2003
- Subdivision & Development:Feather Ridge
- Listing ID #:2651808
- Updated:November 18, 2026 at 11:56 PM
Rooms and interior
- Bedrooms:6
- Total bathrooms:6
- Full bathrooms:5
- Half bathrooms:1
- Rooms Total:12
- Kitchen Description:Dishwasher, Microwave
- Basement:Yes
- Basement Description:Full
- Living area:3,747 sq. ft.
Heating and cooling
- Cooling:Electric
- Heating:Forced Air Gas
Structure and exterior
- Roof:Composition
- Year built:2003
- Building area:3,747 sq. ft.
- Lot area:0.27 Acres
- Lot Features:Cul-De-Sac
- Architectural Style:1.5 Stories
- Construction Materials:Board & Batton
Schools
- High school:Spring Hill
- Middle school:Spring Hill
- Elementary school:Wolf Creek
Utilities
- Water:City/Public
Finances and disclosures
- Price:$580,000
- Price per sq. ft.:$154.79
Features and amenities
- Appliances:Dishwasher, Microwave
- Amenities:Ceiling Fan(s), Pantry
Parking
- Parking description:Attached
- Garage:Yes
- Garage spaces:3
 HeartlandMLS©2026. Information Deemed Reliable But Not Guaranteed. This information is being provided by the HeartlandMLS. The listings presented here may or may not be listed by the Broker/Agent operating this website. This information is intended for the personal use of consumers and may not be used for any purpose other than to identify prospective properties consumers may be interested in purchasing. Data <Last Updated November 18, 2026
New listings near 21070 W 224th Street
- Coming Soon
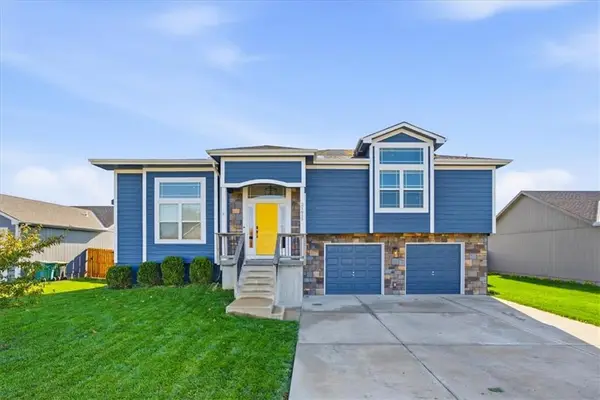 $375,000Coming Soon3 beds 2 baths1,620 sq. ft.
21615 Wilson Street, Spring Hill, KS 66083
MLS# 2651922Listed by: KW KANSAS CITY METRO - Coming Soon
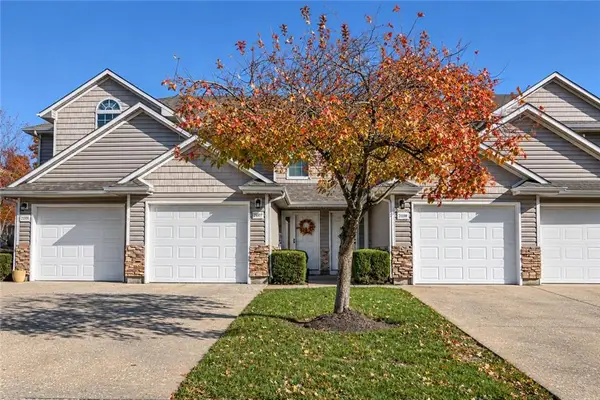 $242,500Coming Soon2 beds 3 baths1,358 sq. ft.
21137 Millridge Street, Spring Hill, KS 66083
MLS# 2651769Listed by: PLATINUM REALTY LLC - Coming Soon
 $375,000Coming Soon4 beds 3 baths1,995 sq. ft.
19199 W 209th Street, Spring Hill, KS 66083
MLS# 2651381Listed by: KW DIAMOND PARTNERS - New
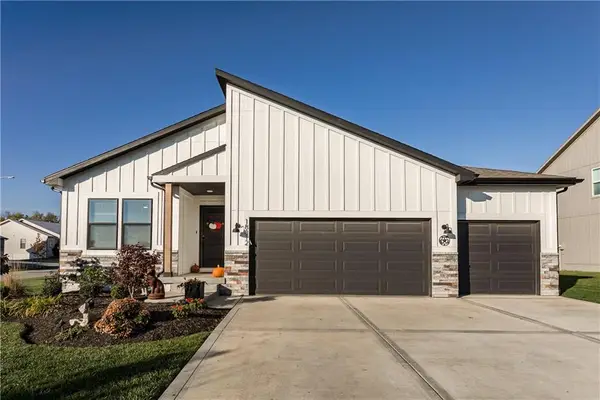 $524,500Active4 beds 3 baths2,761 sq. ft.
18812 Ocheltree Street, Spring Hill, KS 66083
MLS# 2651711Listed by: REECENICHOLS -JOHNSON COUNTY W 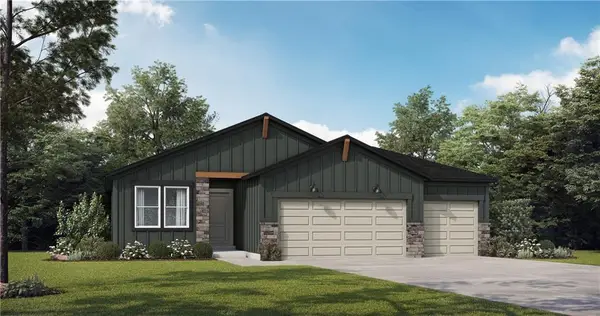 $352,713Pending2 beds 2 baths1,394 sq. ft.
1508 SW 8th Terrace, Oak Grove, MO 64075
MLS# 2651925Listed by: PLATINUM REALTY LLC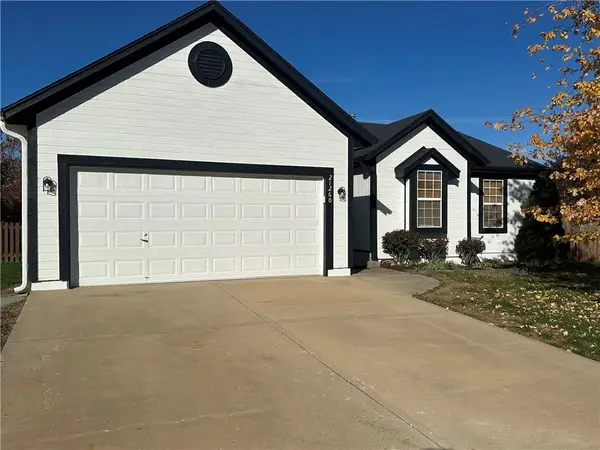 $355,000Pending3 beds 2 baths2,898 sq. ft.
21260 W 226th Street, Spring Hill, KS 66083
MLS# 2651821Listed by: KW DIAMOND PARTNERS- New
 $199,000Active2.87 Acres
Waverly Road, Spring Hill, KS 66083
MLS# 2651721Listed by: WEICHERT, REALTORS WELCH & CO. - New
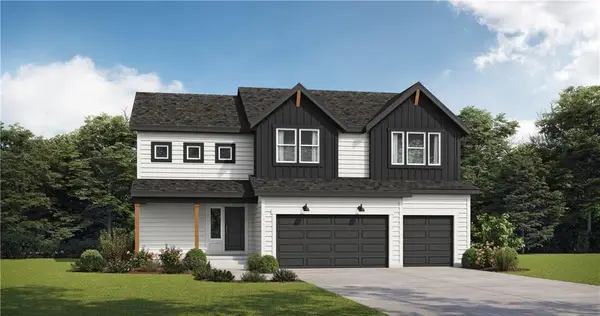 $475,638Active4 beds 4 baths2,475 sq. ft.
19632 W 195th Terrace, Spring Hill, KS 66083
MLS# 2651675Listed by: PLATINUM REALTY LLC - New
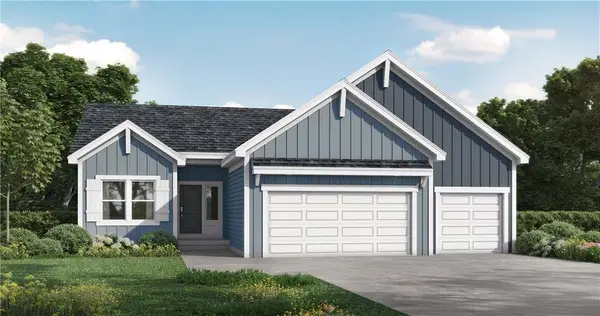 $426,539Active3 beds 2 baths1,801 sq. ft.
19633 W 195th Terrace, Spring Hill, KS 66083
MLS# 2651680Listed by: PLATINUM REALTY LLC


Protect your home and budget from life's surprises with an Assurant Home Warranty, backed by a partner that supports you through every step of homeownership. Explore Plans.
© 2026 Better Homes and Gardens Real Estate LLC. An Anywhere Real Estate company. All rights reserved. Better Homes and Gardens® Real Estate is a registered trademark owned by Meredith Operations Corporation, licensed to Better Homes and Gardens Real Estate LLC and used with permission. Better Homes and Gardens Real Estate LLC fully supports the principles of the Fair Housing Act and the Equal Opportunity Act. Listing information is deemed reliable but is not guaranteed accurate.
Each office is independently owned and operated.
Any services or products provided by third parties are not provided by, affiliated with or related to Better Homes and Gardens Real Estate LLC, or its affiliated companies.