
22922 Bedford Road, Spring Hill, KS 66083
Local realty services provided by:Better Homes and Gardens Real Estate Kansas City Homes
22922 Bedford Road,Spring Hill, KS 66083
$595,000
- 4 Beds
- 4 Baths
- 2,213 sq. ft.
- Single family
- Active
Listed by: margaret stauffer
Office: chartwell realty llc.
MLS#:2622024
Source:MOKS_HL
Price summary
- Price:$595,000
- Price per sq. ft.:$268.87
- Monthly HOA dues:$29.17
About this home
This home checks all the boxes! Close to Hillsdale Lake and nestled on 5 acres complete with over sized garage, horse barn, fenced pasture, spacious deck and patio. Clean and move-in ready, open living area with new luxury vinyl plank flooring, new kitchen cabinets, quartz countertops, new wood siding, primary bedroom on the main level with new carpet, huge shower with new tile, spacious walk-in closet complete with built-in cabinets, newly installed cabinets in the mud room, main floor laundry room and so much more. Private road maintained by HOA. Seller is related to the listing agent. Buyer to verify taxes.
Contact an agent
Home facts
- Year built:1976
- Listing ID #:2622024
- Added:1 day(s) ago
- Updated:May 24, 2026 at 02:19 PM
Rooms and interior
- Bedrooms:4
- Total bathrooms:4
- Full bathrooms:3
- Half bathrooms:1
- Rooms Total:12
- Kitchen Description:Dishwasher, Disposal, Microwave
- Basement:Yes
- Basement Description:Concrete, Crawl Space, Inside Entrance, Unfinished
- Living area:2,213 sq. ft.
Structure and exterior
- Roof:Composition
- Year built:1976
- Building area:2,213 sq. ft.
- Lot area:5.07 Acres
- Lot Features:Acreage
- Architectural Style:Ranch
- Construction Materials:Frame, Wood Siding
- Exterior Features:Horse Facilities
- Foundation Description:Concrete
Schools
- High school:Spring Hill
- Middle school:Spring Hill
- Elementary school:Spring Hill
Utilities
- Water:Rural - Verify
- Sewer:Septic Tank
Finances and disclosures
- Price:$595,000
- Price per sq. ft.:$268.87
Features and amenities
- Appliances:Dishwasher, Disposal, Microwave, Stainless Steel Appliance(s)
- Amenities:Ceiling Fan(s), Pantry, Walk-In Closet(s)
Parking
- Parking description:Detached
- Garage:Yes
- Garage spaces:3
 HeartlandMLS©2026. Information Deemed Reliable But Not Guaranteed. This information is being provided by the HeartlandMLS. The listings presented here may or may not be listed by the Broker/Agent operating this website. This information is intended for the personal use of consumers and may not be used for any purpose other than to identify prospective properties consumers may be interested in purchasing. Data <Last Updated May 24, 2026
New listings near 22922 Bedford Road
 $443,913Pending4 beds 3 baths2,251 sq. ft.
19611 W 195th Place, Spring Hill, KS 66083
MLS# 2622016Listed by: PLATINUM REALTY LLC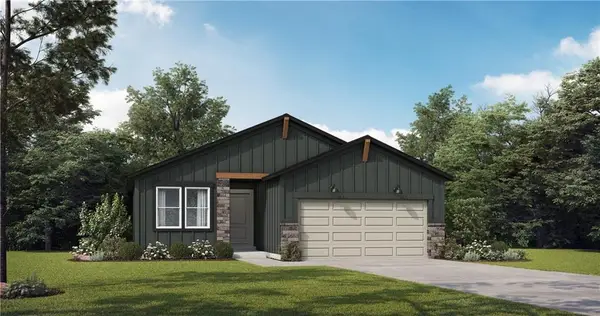 $397,913Pending2 beds 2 baths1,394 sq. ft.
19627 W 195th Place, Spring Hill, KS 66083
MLS# 2622023Listed by: PLATINUM REALTY LLC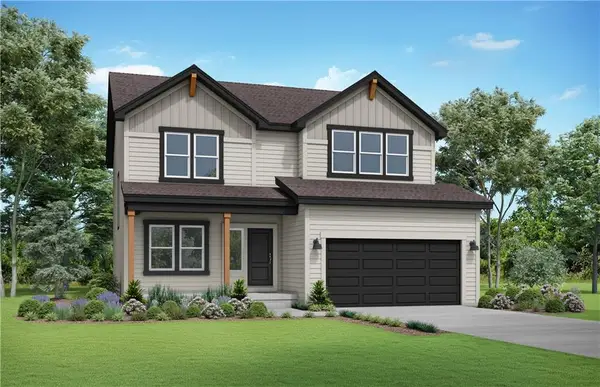 $441,194Pending4 beds 4 baths2,362 sq. ft.
19622 W 195th Place, Spring Hill, KS 66083
MLS# 2622025Listed by: PLATINUM REALTY LLC- New
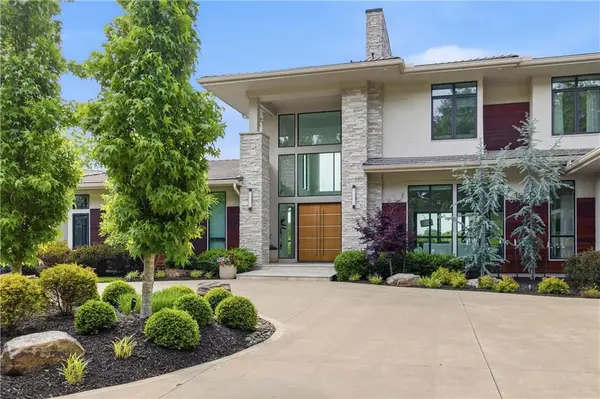 $7,750,000Active6 beds 9 baths16,394 sq. ft.
10670 W 192nd Place, Spring Hill, KS 66083
MLS# 2620626Listed by: REECENICHOLS - LEAWOOD - New
 $480,000Active3 beds 2 baths1,725 sq. ft.
19006 Millview Street, Spring Hill, KS 66083
MLS# 2621479Listed by: REAL BROKER, LLC - New
 Listed by BHGRE$1,349,000Active6 beds 6 baths5,386 sq. ft.
22785 S Renner Road, Spring Hill, KS 66083
MLS# 2621540Listed by: BHG KANSAS CITY HOMES  $415,000Pending3 beds 2 baths1,496 sq. ft.
19002 Millview Street, Spring Hill, KS 66083
MLS# 2619992Listed by: WEST VILLAGE REALTY- New
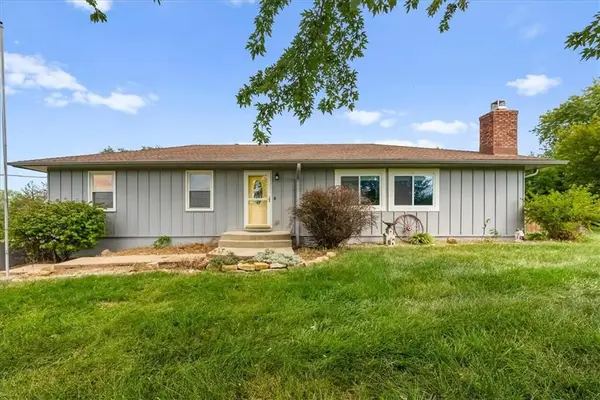 $450,000Active4 beds 1 baths1,482 sq. ft.
22014 W 223rd Street, Spring Hill, KS 66083
MLS# 2620801Listed by: REECENICHOLS- LEAWOOD TOWN CENTER - New
 $625,000Active4 beds 4 baths2,374 sq. ft.
18725 W 193rd Street, Spring Hill, KS 66083
MLS# 2621461Listed by: WEICHERT, REALTORS WELCH & CO.


Protect your home and budget from life's surprises with an Assurant Home Warranty, backed by a partner that supports you through every step of homeownership. Explore Plans.
© 2026 Better Homes and Gardens Real Estate LLC. An Anywhere Real Estate company. All rights reserved. Better Homes and Gardens® Real Estate is a registered trademark owned by Meredith Operations Corporation, licensed to Better Homes and Gardens Real Estate LLC and used with permission. Better Homes and Gardens Real Estate LLC fully supports the principles of the Fair Housing Act and the Equal Opportunity Act. Listing information is deemed reliable but is not guaranteed accurate.
Each office is independently owned and operated.
Any services or products provided by third parties are not provided by, affiliated with or related to Better Homes and Gardens Real Estate LLC, or its affiliated companies.