
301 N Harrison Street, Spring Hill, KS 66083
Local realty services provided by:Better Homes and Gardens Real Estate Kansas City Homes
301 N Harrison Street,Spring Hill, KS 66083
$325,000
- 4 Beds
- 3 Baths
- 1,858 sq. ft.
- Single family
- Active
Listed by: guide group
Office: compass realty group
MLS#:2643828
Source:MOKS_HL
Price summary
- Price:$325,000
- Price per sq. ft.:$174.92
About this home
Welcome home to this spacious 4-bedroom, 3-full-bath home situated on a generous corner lot! Featuring an open floor plan, vaulted great room, and an abundance of natural living space, this home offers the perfect blend of comfort and functionality.
The inviting kitchen features a large island and an abundance of cabinetry, providing plenty of workspace and storage. A formal dining room offers the perfect setting for gatherings and special occasions, while the vaulted great room creates an impressive, open atmosphere for everyday living.
The spacious primary suite offers a private retreat with a walk-in closet, private bathroom, and its own deck—perfect for enjoying your morning coffee or unwinding at the end of the day. A second deck, accessible from the great room, provides additional outdoor living space and makes entertaining a breeze. The secondary bedrooms are generously sized, offering plenty of room for family, guests, or a home office.
The finished lower level adds even more versatility with a spacious recreation room, fourth bedroom, and third full bathroom. Painted concrete floors offer durability and easy maintenance.
Outside, the large corner lot provides plenty of room to enjoy the outdoors, while the large two-car garage and oversized driveway offer exceptional parking. An additional concrete parking pad provides convenient space for a boat, RV, or other recreational vehicles.
With generous living spaces, flexible lower-level accommodations, multiple outdoor entertaining areas, and abundant parking, this home offers space and versatility in a fantastic package. Don't miss the opportunity to make this one your own!...
Contact an agent
Home facts
- Year built:1994
- Subdivision & Development:Spring Hill
- Listing ID #:2643828
- Added:1 day(s) ago
- Updated:September 24, 2026 at 04:48 PM
Rooms and interior
- Bedrooms:4
- Total bathrooms:3
- Full bathrooms:3
- Rooms Total:11
- Kitchen Description:Dishwasher, Disposal, Microwave
- Basement:Yes
- Basement Description:Egress Window(s), Finished, Full
- Living area:1,858 sq. ft.
Heating and cooling
- Cooling:Attic Fan, Electric, Heat Pump
- Heating:Forced Air Gas, Heat Pump
Structure and exterior
- Roof:Composition
- Year built:1994
- Building area:1,858 sq. ft.
- Lot area:0.29 Acres
- Architectural Style:Side/Side Split
- Construction Materials:Brick Trim, Frame
Schools
- High school:Spring Hill
- Middle school:Spring Hill
- Elementary school:Spring Hill
Utilities
- Water:City/Public
- Sewer:Public Sewer
Finances and disclosures
- Price:$325,000
- Price per sq. ft.:$174.92
Features and amenities
- Appliances:Dishwasher, Disposal, Microwave
- Amenities:Ceiling Fan(s), Stained Cabinets, Walk-In Closet(s)
Parking
- Parking description:Attached
- Garage:Yes
- Garage spaces:2
 HeartlandMLS©2026. Information Deemed Reliable But Not Guaranteed. This information is being provided by the HeartlandMLS. The listings presented here may or may not be listed by the Broker/Agent operating this website. This information is intended for the personal use of consumers and may not be used for any purpose other than to identify prospective properties consumers may be interested in purchasing. Data <Last Updated September 24, 2026
New listings near 301 N Harrison Street
- New
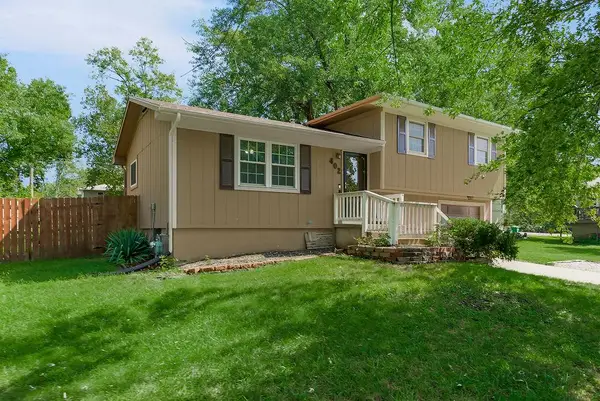 $259,000Active3 beds 2 baths1,312 sq. ft.
402 N Harrison Street, Spring Hill, KS 66083
MLS# 2642604Listed by: KW DIAMOND PARTNERS - New
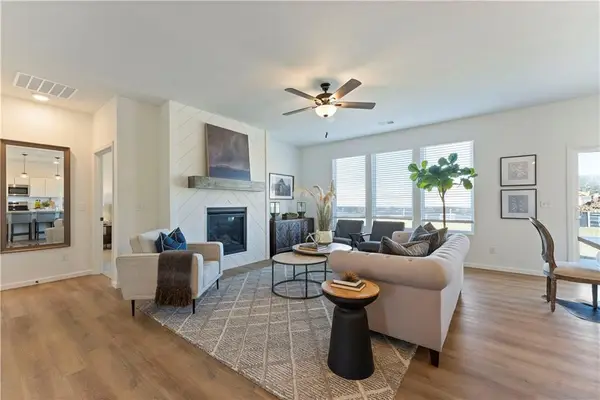 $438,205Active3 beds 2 baths1,599 sq. ft.
18420 W 205th Street, Spring Hill, KS 66083
MLS# 2643147Listed by: REECENICHOLS- LEAWOOD TOWN CENTER - New
 $394,900Active3 beds 2 baths1,374 sq. ft.
20510 Millview Road, Spring Hill, KS 66083
MLS# 2643132Listed by: REECENICHOLS- LEAWOOD TOWN CENTER - New
 Listed by BHGRE$569,900Active4 beds 3 baths2,890 sq. ft.
17120 W 197th Place, Spring Hill, KS 66083
MLS# 2641386Listed by: BHG KANSAS CITY HOMES - New
 $329,900Active3 beds 3 baths1,689 sq. ft.
21317 W 215th Street, Spring Hill, KS 66083
MLS# 2642262Listed by: EXP REALTY LLC - New
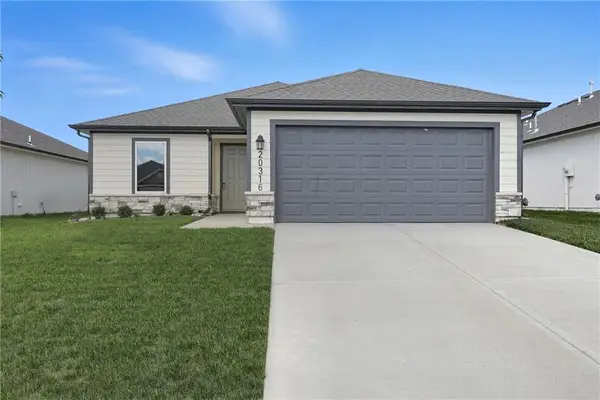 $313,990Active3 beds 2 baths1,216 sq. ft.
20340 W 195th Street, Spring Hill, KS 66083
MLS# 2642198Listed by: PLATINUM REALTY LLC - New
 $347,490Active4 beds 2 baths1,496 sq. ft.
20360 W 195th Street, Spring Hill, KS 66083
MLS# 2642416Listed by: PLATINUM REALTY LLC - Open Fri, 10am to 6pmNew
 $368,041Active3 beds 2 baths1,750 sq. ft.
21347 Cleveland Street, Spring Hill, KS 66083
MLS# 2642370Listed by: PLATINUM REALTY LLC - New
 $372,490Active4 beds 2 baths1,840 sq. ft.
20330 W 195th Street, Spring Hill, KS 66083
MLS# 2642379Listed by: PLATINUM REALTY LLC


Protect your home and budget from life's surprises with an Assurant Home Warranty, backed by a partner that supports you through every step of homeownership. Explore Plans.
© 2026 Better Homes and Gardens Real Estate LLC. An Anywhere Real Estate company. All rights reserved. Better Homes and Gardens® Real Estate is a registered trademark owned by Meredith Operations Corporation, licensed to Better Homes and Gardens Real Estate LLC and used with permission. Better Homes and Gardens Real Estate LLC fully supports the principles of the Fair Housing Act and the Equal Opportunity Act. Listing information is deemed reliable but is not guaranteed accurate.
Each office is independently owned and operated.
Any services or products provided by third parties are not provided by, affiliated with or related to Better Homes and Gardens Real Estate LLC, or its affiliated companies.