
16024 Meadow Lane, Stilwell, KS 66085
Local realty services provided by:Better Homes and Gardens Real Estate Kansas City Homes
Listed by: diane roberts, jim roberts
Office: reecenichols - overland park
MLS#:2643918
Source:MOKS_HL
Price summary
- Price:$675,000
- Price per sq. ft.:$221.02
- Monthly HOA dues:$66.67
About this home
Blue Valley Reverse on a .48 Acre Cul-de-Sac Lot Backing to Heavy Trees! Gleaming Hardwoods Throughout Main Living Spaces. Impressive Main Level Features a Large Great Room with Fireplace, Formal Dining Room, Hearth Room with 2nd Fireplace, Updated Kitchen with Island & Granite Counters, Laundry, Pantry with Sink, Breakfast Nook, Spacious Primary Suite with Its Own 4 Seasons Porch & 3rd Fireplace! Expansive Walk Out Lower Level Offers a Mid-Level 2nd Bedroom, 2nd Laundry Room with Built Ins, Unfinished Storage, Followed By a Huge Living Room with Panoramic Views, 3rd Bedroom with Bathroom, Walk In Closet and Screened Deck, 4th Bedroom with Shared Bathroom. Great Outdoor Living Spaces! Enjoy Morning Sunrise on the Patio Out Front or You Can Relax Out Back on the Large Deck with Sky Bridge to the 4 Seasons Porch or Head Down to the Lower Level Patio and Screened Deck. All Overlooking the Large Fenced Back Yard with Mature Shade Trees! Nearby HOA Pool, Tennis Courts, Playground and Pond....
Contact an agent
Home facts
- Year built:1998
- Subdivision & Development:River Ridge Farms
- Listing ID #:2643918
- Added:1 day(s) ago
- Updated:September 25, 2026 at 02:40 PM
Rooms and interior
- Bedrooms:4
- Total bathrooms:4
- Full bathrooms:3
- Half bathrooms:1
- Rooms Total:16
- Kitchen Description:Cooktop, Dishwasher, Disposal, Microwave
- Basement:Yes
- Basement Description:Finished, Full, Walk Out
- Living area:3,054 sq. ft.
Heating and cooling
- Cooling:Electric
- Heating:Natural Gas
Structure and exterior
- Roof:Composition
- Year built:1998
- Building area:3,054 sq. ft.
- Lot area:0.48 Acres
- Lot Features:Cul-De-Sac, Wooded
- Architectural Style:Ranch, Reverse 1.5 Story
- Construction Materials:Frame
Schools
- High school:Blue Valley
- Middle school:Blue Valley
- Elementary school:Blue River
Utilities
- Water:City/Public
- Sewer:Public Sewer
Finances and disclosures
- Price:$675,000
- Price per sq. ft.:$221.02
Features and amenities
- Appliances:Dishwasher, Disposal, Microwave, Stainless Steel Appliance(s)
- Amenities:Ceiling Fan(s), Painted Cabinets, Pantry, Play Area, Pool
- Pool features:Swimming Pool
Parking
- Parking description:Attached
- Garage:Yes
- Garage spaces:3
 HeartlandMLS©2026. Information Deemed Reliable But Not Guaranteed. This information is being provided by the HeartlandMLS. The listings presented here may or may not be listed by the Broker/Agent operating this website. This information is intended for the personal use of consumers and may not be used for any purpose other than to identify prospective properties consumers may be interested in purchasing. Data <Last Updated September 25, 2026
New listings near 16024 Meadow Lane
 $575,000Pending4 beds 3 baths2,132 sq. ft.
16040 Outlook Avenue, Stilwell, KS 66085
MLS# 2634804Listed by: SEEK REAL ESTATE- New
 $650,000Active4 beds 4 baths4,003 sq. ft.
5012 W 163rd Street, Overland Park, KS 66085
MLS# 2643017Listed by: REECENICHOLS - LEAWOOD - New
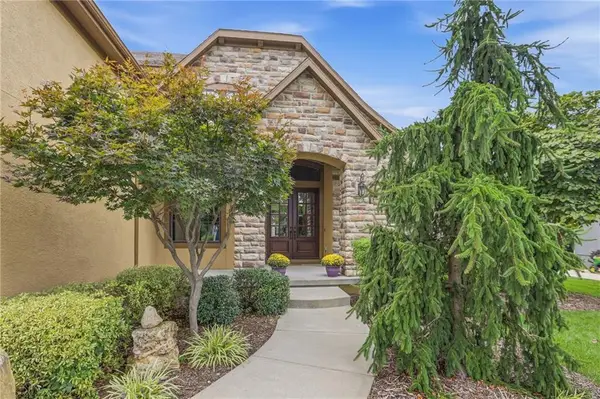 $1,100,000Active5 beds 5 baths4,816 sq. ft.
16250 Canterbury Road, Overland Park, KS 66085
MLS# 2640211Listed by: LETTIANN & ASSOCIATES REAL ESTATE SERVICES, LLC  $3,250,000Pending4 beds 7 baths6,268 sq. ft.
5700 W 183rd Street, Stilwell, KS 66085
MLS# 2642710Listed by: REECENICHOLS - LEAWOOD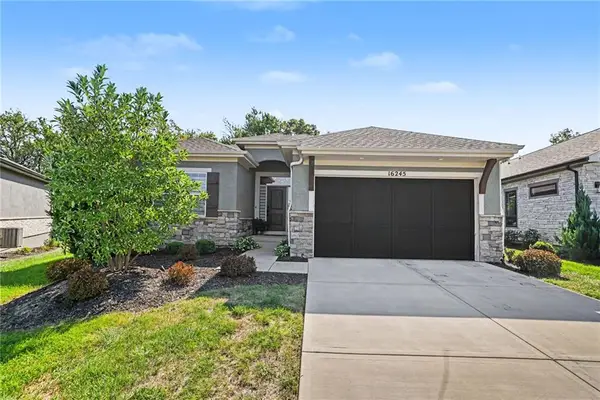 $665,000Pending4 beds 3 baths2,567 sq. ft.
16245 Broadmoor Street, Overland Park, KS 66085
MLS# 2642439Listed by: REECENICHOLS - OVERLAND PARK- New
 $895,625Active4 beds 4 baths3,148 sq. ft.
2416 W 179th Street, Overland Park, KS 66085
MLS# 2643143Listed by: RODROCK & ASSOCIATES REALTORS - New
 $1,699,900Active4 beds 4 baths4,358 sq. ft.
2809 W 175th Place, Overland Park, KS 66085
MLS# 2642998Listed by: RODROCK & ASSOCIATES REALTORS - New
 $1,100,000Active4 beds 4 baths2,805 sq. ft.
20660 Mission Road, Stilwell, KS 66085
MLS# 2633544Listed by: COMPASS REALTY GROUP  $345,000Pending2 beds 2 baths1,123 sq. ft.
16019 Fontana Street #230, Overland Park, KS 66085
MLS# 2642550Listed by: SAGE SOTHEBY'S INTERNATIONAL REALTY


Protect your home and budget from life's surprises with an Assurant Home Warranty, backed by a partner that supports you through every step of homeownership. Explore Plans.
© 2026 Better Homes and Gardens Real Estate LLC. An Anywhere Real Estate company. All rights reserved. Better Homes and Gardens® Real Estate is a registered trademark owned by Meredith Operations Corporation, licensed to Better Homes and Gardens Real Estate LLC and used with permission. Better Homes and Gardens Real Estate LLC fully supports the principles of the Fair Housing Act and the Equal Opportunity Act. Listing information is deemed reliable but is not guaranteed accurate.
Each office is independently owned and operated.
Any services or products provided by third parties are not provided by, affiliated with or related to Better Homes and Gardens Real Estate LLC, or its affiliated companies.