
5460 W 175th Street, Stilwell, KS 66085
Local realty services provided by:Better Homes and Gardens Real Estate Kansas City Homes
5460 W 175th Street,Stilwell, KS 66085
$725,000
- 3 Beds
- 2 Baths
- 2,479 sq. ft.
- Single family
- Active
Listed by: marcela egea
Office: keller williams realty partners inc.
MLS#:2639260
Source:MOKS_HL
Price summary
- Price:$725,000
- Price per sq. ft.:$292.46
About this home
Country charm meets equestrian-ready convenience on this beautifully treed 2 m/l-acre corner lot in the heart of Stilwell pass through the private gated entrance as this property announces itself as something special: mature hardwoods, seasonal gardens, and fruit trees frame a fully fenced homestead built for both everyday living and serious equestrian pursuits— zoned to award-winning Blue Valley Schools. This well-maintained 3-bedroom, 2-bath brick brick ranch offers 2,479 total square feet, a spacious eat-in kitchen, a light filled living area with a cozy wood burning fireplace, a second spacious living area with a picture window overlooking the grounds a full walk-up basement with a 2nd wood-burning fireplace and a built-in storm shelter/safe room and abundant unfinished space ready for a home gym, media room, or additional living quarters. New HVAC system installed in Dec 2025
Step outside to a private, gated, and fully fenced retreat. Horse lovers will fall for the approximately 40x36 barn — complete with 5 stalls (4 with automatic waterers), a wash bay with hot & cold water, a heated tack room with sink, and attached dog kennels — plus an additional carport/storage to help keep your trailer or any other fun recreational equipment undercover. Peaceful, private, and close to everything Johnson County has to offer, Properties offering this combination of acreage, equestrian infrastructure, and home rarely comes available — schedule your showing today.
pre-inspections have been done for your convenience...
Contact an agent
Home facts
- Year built:1978
- Subdivision & Development:Other
- Listing ID #:2639260
- Added:1 day(s) ago
- Updated:August 29, 2026 at 01:40 AM
Rooms and interior
- Bedrooms:3
- Total bathrooms:2
- Full bathrooms:2
- Rooms Total:5
- Kitchen Description:Refrigerator
- Basement:Yes
- Basement Description:Full, Inside Entrance, Unfinished, Walk Out
- Living area:2,479 sq. ft.
Heating and cooling
- Cooling:Central Gas
- Heating:Forced Air Gas
Structure and exterior
- Roof:Composition
- Year built:1978
- Building area:2,479 sq. ft.
- Lot area:2 Acres
- Lot Features:Acreage, Corner Lot
- Architectural Style:Ranch
- Construction Materials:Brick Trim
- Exterior Features:Horse Facilities
Utilities
- Water:Rural
- Sewer:Septic Tank
Finances and disclosures
- Price:$725,000
- Price per sq. ft.:$292.46
Features and amenities
- Appliances:Refrigerator
- Amenities:Ceiling Fan(s), Walk-In Closet(s)
Parking
- Parking description:Attached
- Garage:Yes
- Garage spaces:3
 HeartlandMLS©2026. Information Deemed Reliable But Not Guaranteed. This information is being provided by the HeartlandMLS. The listings presented here may or may not be listed by the Broker/Agent operating this website. This information is intended for the personal use of consumers and may not be used for any purpose other than to identify prospective properties consumers may be interested in purchasing. Data <Last Updated August 29, 2026
New listings near 5460 W 175th Street
- New
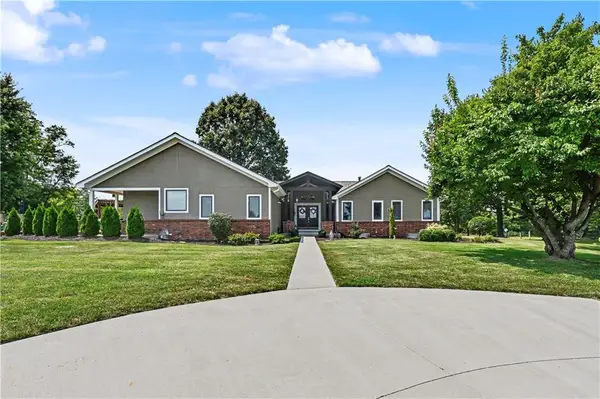 $1,950,000Active4 beds 3 baths3,468 sq. ft.
19960 Briar Street, Stilwell, KS 66085
MLS# 2636490Listed by: REECENICHOLS - OVERLAND PARK 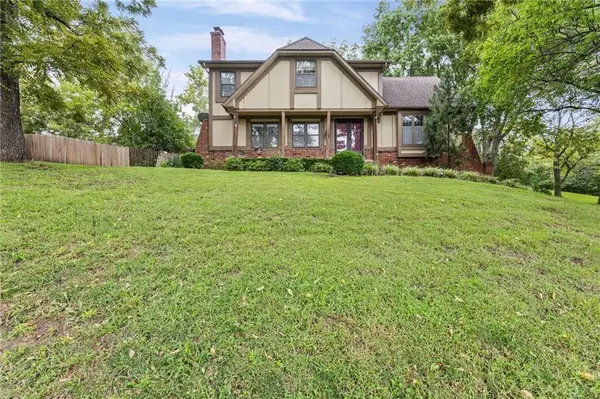 $399,000Pending4 beds 3 baths2,433 sq. ft.
16042 Meadow Lane, Stilwell, KS 66085
MLS# 2636753Listed by: KELLER WILLIAMS REALTY PARTNERS INC.- New
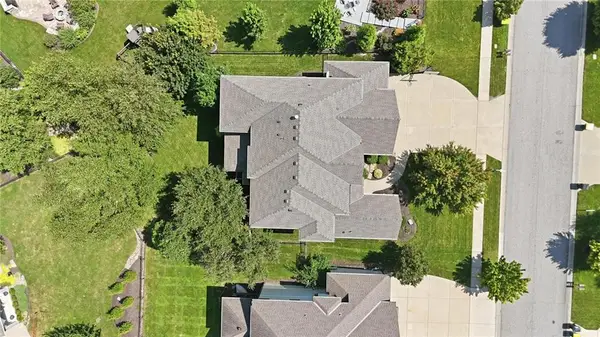 $869,000Active5 beds 6 baths4,820 sq. ft.
9404 W 163rd Place, Overland Park, KS 66085
MLS# 2638797Listed by: COLDWELL BANKER DISTINCTIVE PR - New
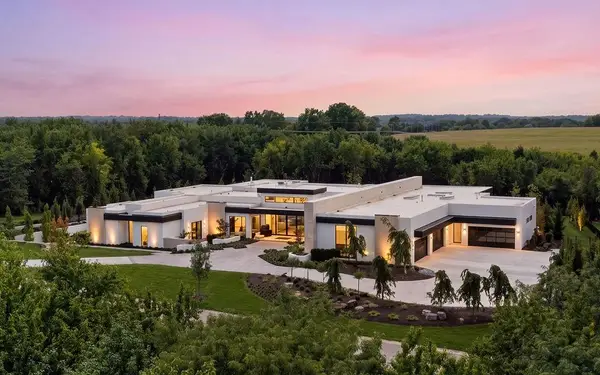 $13,500,000Active4 beds 7 baths11,006 sq. ft.
17460 Galloway Drive, Stilwell, KS 66085
MLS# 2636531Listed by: TRIDENT REAL ESTATE - New
 $1,575,000Active5 beds 7 baths5,177 sq. ft.
18400 Floyd Street, Overland Park, KS 66085
MLS# 2638232Listed by: WEICHERT, REALTORS WELCH & CO. - New
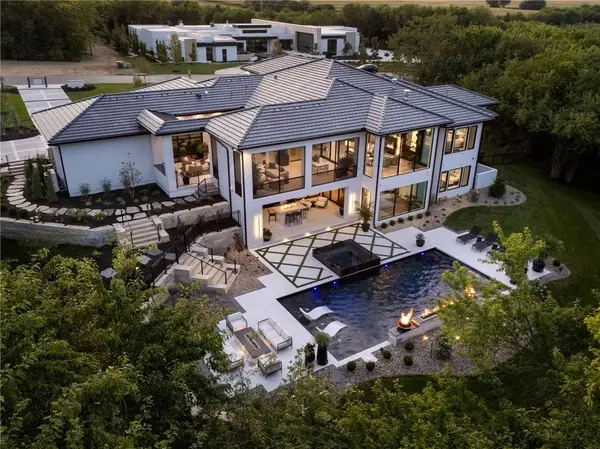 $5,875,000Active5 beds 7 baths5,932 sq. ft.
17475 Galloway Drive, Stilwell, KS 66085
MLS# 2636529Listed by: TRIDENT REAL ESTATE - Open Sat, 1 to 3pmNew
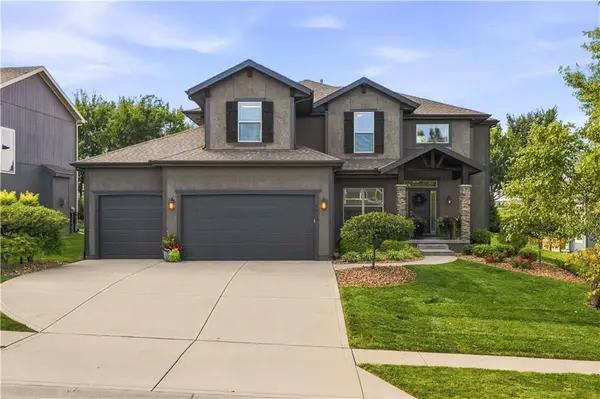 $765,000Active5 beds 4 baths2,889 sq. ft.
8810 W 165th Terrace, Overland Park, KS 66085
MLS# 2636798Listed by: COMPASS REALTY GROUP - New
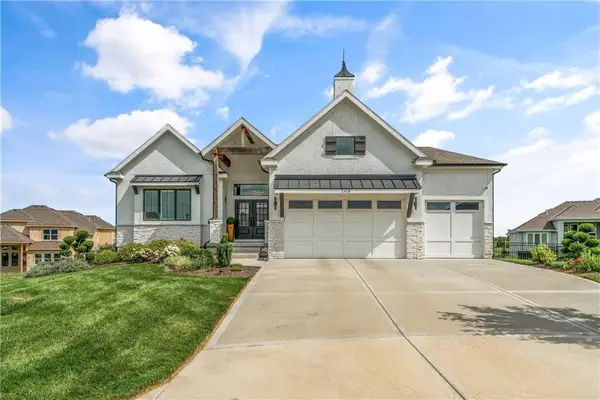 $915,000Active4 beds 4 baths3,694 sq. ft.
2428 W 177th Street, Overland Park, KS 66085
MLS# 2637463Listed by: REAL BROKER, LLC 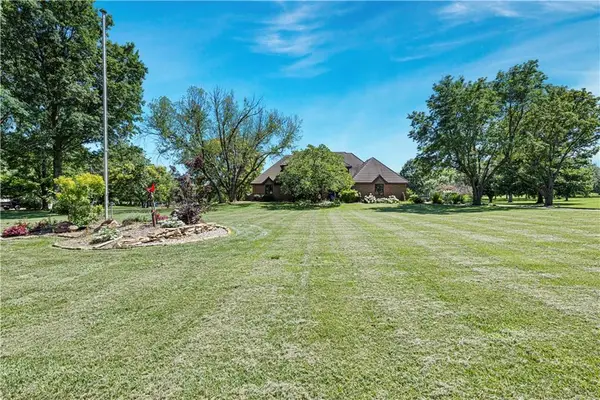 $1,050,000Pending4 beds 5 baths5,149 sq. ft.
5801 W 180th Street, Stilwell, KS 66085
MLS# 2626959Listed by: REECENICHOLS- LEAWOOD TOWN CENTER


Protect your home and budget from life's surprises with an Assurant Home Warranty, backed by a partner that supports you through every step of homeownership. Explore Plans.
© 2026 Better Homes and Gardens Real Estate LLC. An Anywhere Real Estate company. All rights reserved. Better Homes and Gardens® Real Estate is a registered trademark owned by Meredith Operations Corporation, licensed to Better Homes and Gardens Real Estate LLC and used with permission. Better Homes and Gardens Real Estate LLC fully supports the principles of the Fair Housing Act and the Equal Opportunity Act. Listing information is deemed reliable but is not guaranteed accurate.
Each office is independently owned and operated.
Any services or products provided by third parties are not provided by, affiliated with or related to Better Homes and Gardens Real Estate LLC, or its affiliated companies.