
5700 W 183rd Street, Stilwell, KS 66085
Local realty services provided by:Better Homes and Gardens Real Estate Kansas City Homes
5700 W 183rd Street,Stilwell, KS 66085
$3,250,000
- 4 Beds
- 7 Baths
- 6,268 sq. ft.
- Single family
- Pending
Listed by: cjco team, cami jones
Office: reecenichols - leawood
MLS#:2642710
Source:MOKS_HL
Price summary
- Price:$3,250,000
- Price per sq. ft.:$518.51
About this home
PARADISE IN STILWELL | An extraordinary private estate spanning nearly 4.5 acres of beautifully manicured grounds, this remarkable Stilwell residence embodies the essence of elevated country living. Behind a newly installed gated entrance and private drive, an exceptional setting unfolds. Beautifully landscaped and thoughtfully designed for both grand-scale entertaining and effortless everyday living. The residence has been extensively transformed, with a refined collection of renovations and amenities throughout. The main level offers functionality and expansive views overlooking the resort-style pool and picturesque acreage beyond. The open kitchen and adjoining hearth room serve as the heart of the home, complemented by a newly added bar and separate formal dining room. The expansive primary suite offers a serene retreat and a spa-like bath with heated tile floors and steam shower, and the nearby dedicated office provides a private workspace.
The upper-level features three spacious bedrooms, each complemented by beautifully renovated bathrooms, offering private and comfortable accommodation for family and guests.
The completely redesigned lower level extends the living experience with an impressive custom bar featuring a wine refrigerator, mini refrigerator, and dishwasher, alongside a fireplace and generous gathering spaces. A dedicated gym adds to the home’s exceptional lifestyle amenities.
Outside, the property takes on the feel of a private resort. The newly resurfaced Gunite pool and hot tub are surrounded by all-new decking and framed by extensive landscaping. A sophisticated, screened lanai provides an ideal setting for long summer evenings. Interior and exterior surround sound further elevates the entertaining experience. This is a rare Stilwell offering-an estate conceived for those who appreciate space, serenity, exceptional craftsmanship, and a truly elevated way of living. Owner-agent....
Contact an agent
Home facts
- Year built:1996
- Subdivision & Development:Berryhill Farm
- Listing ID #:2642710
- Added:1 day(s) ago
- Updated:September 24, 2026 at 09:01 AM
Rooms and interior
- Bedrooms:4
- Total bathrooms:7
- Full bathrooms:5
- Half bathrooms:2
- Kitchen Description:Disposal, Microwave
- Basement:Yes
- Basement Description:Concrete, Walk Out
- Living area:6,268 sq. ft.
Heating and cooling
- Cooling:Central Gas
- Heating:Floor Furnace, Natural Gas
Structure and exterior
- Roof:Composition
- Year built:1996
- Building area:6,268 sq. ft.
- Lot area:4.39 Acres
- Lot Features:Acreage, City Lot, Estate Lot
- Architectural Style:1.5 Stories
- Construction Materials:Concrete, Wood Siding
- Foundation Description:Concrete
Schools
- High school:Blue Valley
- Middle school:Blue Valley
- Elementary school:Stilwell
Utilities
- Water:City/Public
- Sewer:Septic Tank
Finances and disclosures
- Price:$3,250,000
- Price per sq. ft.:$518.51
Features and amenities
- Appliances:Disposal, Free-Standing Electric Oven, Gas Range, Microwave
- Amenities:Ceiling Fan(s), Central Vacuum, Pantry, Trail(s), Walk-In Closet(s)
Parking
- Parking description:Attached, Detached
- Garage:Yes
- Garage spaces:7
 HeartlandMLS©2026. Information Deemed Reliable But Not Guaranteed. This information is being provided by the HeartlandMLS. The listings presented here may or may not be listed by the Broker/Agent operating this website. This information is intended for the personal use of consumers and may not be used for any purpose other than to identify prospective properties consumers may be interested in purchasing. Data <Last Updated September 24, 2026
New listings near 5700 W 183rd Street
- New
 $575,000Active4 beds 3 baths2,132 sq. ft.
16040 Outlook Avenue, Stilwell, KS 66085
MLS# 2634804Listed by: SEEK REAL ESTATE - New
 $650,000Active4 beds 4 baths4,003 sq. ft.
5012 W 163rd Street, Overland Park, KS 66085
MLS# 2643017Listed by: REECENICHOLS - LEAWOOD - New
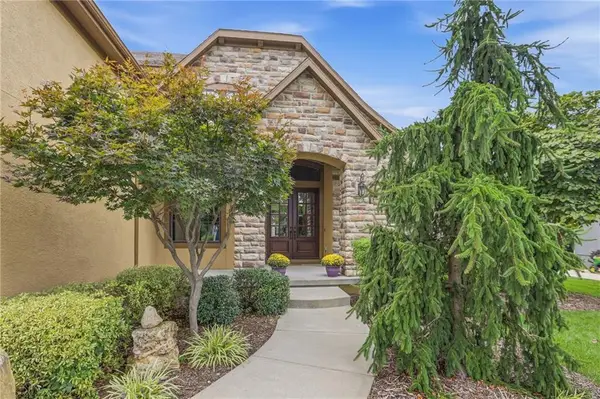 $1,100,000Active5 beds 5 baths4,816 sq. ft.
16250 Canterbury Road, Overland Park, KS 66085
MLS# 2640211Listed by: LETTIANN & ASSOCIATES REAL ESTATE SERVICES, LLC 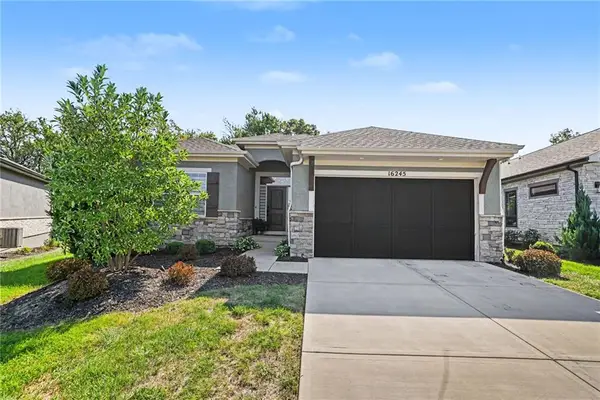 $665,000Pending4 beds 3 baths2,567 sq. ft.
16245 Broadmoor Street, Overland Park, KS 66085
MLS# 2642439Listed by: REECENICHOLS - OVERLAND PARK- New
 $895,625Active4 beds 4 baths3,148 sq. ft.
2416 W 179th Street, Overland Park, KS 66085
MLS# 2643143Listed by: RODROCK & ASSOCIATES REALTORS - New
 $1,699,900Active4 beds 4 baths4,358 sq. ft.
2809 W 175th Place, Overland Park, KS 66085
MLS# 2642998Listed by: RODROCK & ASSOCIATES REALTORS - New
 $1,100,000Active4 beds 4 baths2,805 sq. ft.
20660 Mission Road, Stilwell, KS 66085
MLS# 2633544Listed by: COMPASS REALTY GROUP  $345,000Pending2 beds 2 baths1,123 sq. ft.
16019 Fontana Street #230, Overland Park, KS 66085
MLS# 2642550Listed by: SAGE SOTHEBY'S INTERNATIONAL REALTY- New
 $876,270Active5 beds 4 baths2,891 sq. ft.
18613 Mohawk Lane, Overland Park, KS 66085
MLS# 2642564Listed by: WEICHERT, REALTORS WELCH & CO.


Protect your home and budget from life's surprises with an Assurant Home Warranty, backed by a partner that supports you through every step of homeownership. Explore Plans.
© 2026 Better Homes and Gardens Real Estate LLC. An Anywhere Real Estate company. All rights reserved. Better Homes and Gardens® Real Estate is a registered trademark owned by Meredith Operations Corporation, licensed to Better Homes and Gardens Real Estate LLC and used with permission. Better Homes and Gardens Real Estate LLC fully supports the principles of the Fair Housing Act and the Equal Opportunity Act. Listing information is deemed reliable but is not guaranteed accurate.
Each office is independently owned and operated.
Any services or products provided by third parties are not provided by, affiliated with or related to Better Homes and Gardens Real Estate LLC, or its affiliated companies.