
3649 SE Peck Rd, Tecumseh, KS 66542
Local realty services provided by:Better Homes and Gardens Real Estate Wostal Realty
3649 SE Peck Rd,Tecumseh, KS 66542
$375,000
- 4 Beds
- 4 Baths
- 2,494 sq. ft.
- Single family
- Active
Listed by: patrick habiger
Office: kw one legacy partners, llc.
MLS#:246632
Source:KS_TAAR
Price summary
- Price:$375,000
- Price per sq. ft.:$150.36
About this home
Welcome home to 3649 SE Peck Rd! Tucked away on a quiet cul-de-sac, this beautifully updated 4 bedroom, 3 bath home offers the ease of main floor living with 2,494 square feet of thoughtfully designed space (update sq ft if you have it). Step inside to find brand new carpet throughout and a stunning updated kitchen that's ready for everything from quick weeknight dinners to holiday gatherings. The main floor layout keeps everyday living simple, while the large fenced backyard gives you plenty of room to relax, entertain, or let the kids and pets run. A 2 car garage adds everyday convenience, and the cul-de-sac location means less traffic and more peace and quiet. Priced at $375,000, this one checks all the boxes. Schedule your showing today!
Contact an agent
Home facts
- Year built:1999
- Subdivision & Development:Walnut View
- Listing ID #:246632
- Added:1 day(s) ago
- Updated:September 19, 2026 at 11:13 AM
Rooms and interior
- Bedrooms:4
- Total bathrooms:4
- Full bathrooms:3
- Half bathrooms:1
- Dining Description:Kitchen/Dining Combo
- Bathrooms Description:1st Floor Full Bath, Primary Bath
- Kitchen Description:Auto Garage Opener(s), Dishwasher, Electric Cooktop, Electric Range, Microwave, Refrigerator
- Bedroom Description:1st Floor Primary Bedroom
- Basement:Yes
- Basement Description:Concrete, Full, Partially Finished
- Living area:2,494 sq. ft.
Heating and cooling
- Heating:Heat Pump
- Central air:Yes
Structure and exterior
- Roof:Composition
- Year built:1999
- Building area:2,494 sq. ft.
- Lot Features:Cul-De-Sac
- Architectural Style:Ranch
- Construction Materials:Vinyl Siding
Schools
- High school:Shawnee Heights High School/USD 450
- Middle school:Shawnee Heights Middle School/USD 450
- Elementary school:Tecumseh South Elementary School/USD 450
Finances and disclosures
- Price:$375,000
- Price per sq. ft.:$150.36
- Tax amount:$4,874
Features and amenities
- Appliances:Dishwasher, Electric Cooktop, Refrigerator
- Laundry features:Main Level, Separate Room
- Amenities:Sheetrock
Parking
- Parking description:Attached
- Garage:Yes
- Garage spaces:2
New listings near 3649 SE Peck Rd
- New
 $405,000Active3 beds 2 baths1,762 sq. ft.
1706 SE Herschell Road, Tecumseh, KS 66542
MLS# 2638663Listed by: REECENICHOLS- LEAWOOD TOWN CENTER - Open Sat, 2 to 4pmNew
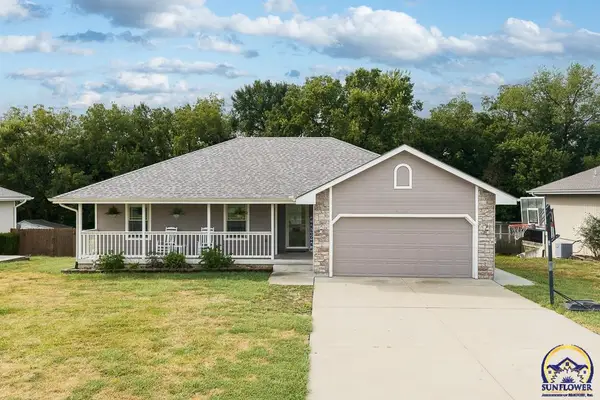 $359,950Active5 beds 3 baths2,303 sq. ft.
4045 SE 23rd Ter, Tecumseh, KS 66542
MLS# 246516Listed by: LYNCH REAL ESTATE  $197,500Pending3 beds 1 baths1,529 sq. ft.
5113 SE 3rd Ter, Tecumseh, KS 66542
MLS# 246491Listed by: BERKSHIRE HATHAWAY FIRST $275,000Pending4 beds 2 baths1,508 sq. ft.
2221 SE Shiloh Ridge Ln, Tecumseh, KS 66542
MLS# 246158Listed by: BERKSHIRE HATHAWAY FIRST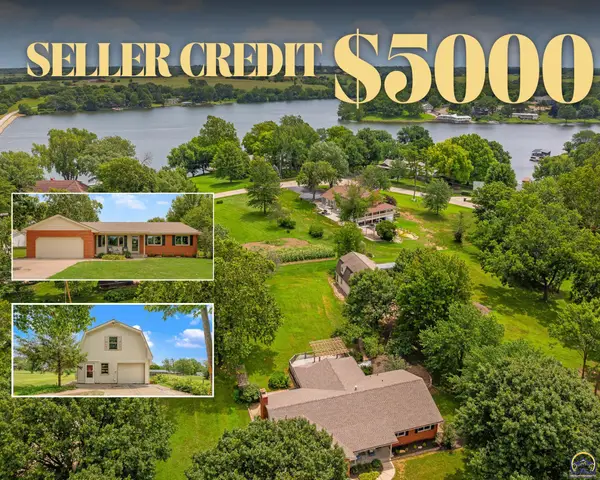 $399,900Active4 beds 3 baths2,552 sq. ft.
3434 SE Shawnee Heights Rd, Tecumseh, KS 66542
MLS# 245883Listed by: STONE & STORY RE GROUP, LLC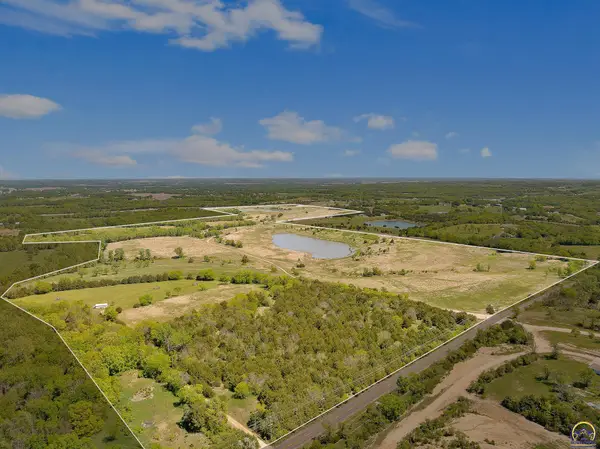 $2,500,000Active261.58 Acres
0000 SE Shawnee Heights Rd #0000 SE RATNER RD, Tecumseh, KS 66542
MLS# 245876Listed by: STONE & STORY RE GROUP, LLC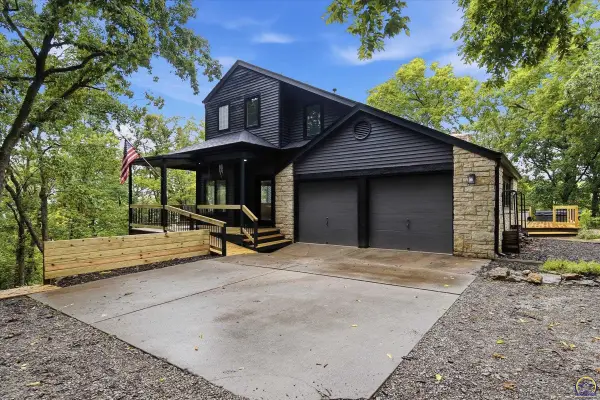 $600,000Active4 beds 4 baths2,686 sq. ft.
8237 SE 2nd St, Tecumseh, KS 66542
MLS# 245829Listed by: GILLUM REALTY LLC $528,000Pending5 beds 4 baths3,958 sq. ft.
2315 SE Cuvier St, Tecumseh, KS 66542
MLS# 245720Listed by: GENESIS, LLC, REALTORS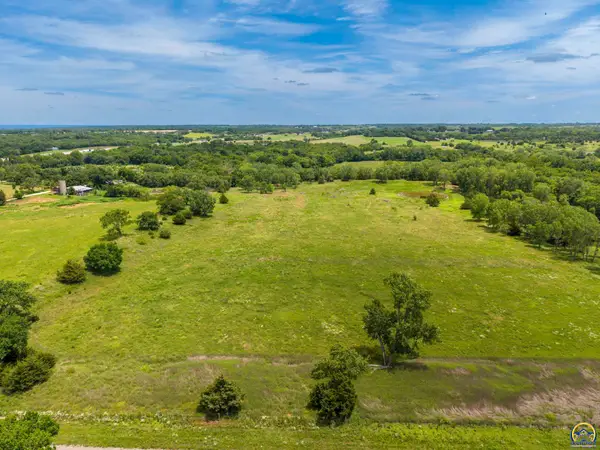 $131,850Active8.79 Acres
00000 Ratner Rd, Tecumseh, KS 66542
MLS# 245393Listed by: KW ONE LEGACY PARTNERS, LLC


Protect your home and budget from life's surprises with an Assurant Home Warranty, backed by a partner that supports you through every step of homeownership. Explore Plans.
© 2026 Better Homes and Gardens Real Estate LLC. An Anywhere Real Estate company. All rights reserved. Better Homes and Gardens® Real Estate is a registered trademark owned by Meredith Operations Corporation, licensed to Better Homes and Gardens Real Estate LLC and used with permission. Better Homes and Gardens Real Estate LLC fully supports the principles of the Fair Housing Act and the Equal Opportunity Act. Listing information is deemed reliable but is not guaranteed accurate.
Each office is independently owned and operated.
Any services or products provided by third parties are not provided by, affiliated with or related to Better Homes and Gardens Real Estate LLC, or its affiliated companies.