
4140 SE Shawnee Heights Rd, Tecumseh, KS 66542
Local realty services provided by:Better Homes and Gardens Real Estate Wostal Realty
4140 SE Shawnee Heights Rd,Tecumseh, KS 66542
$264,980
- 4 Beds
- 3 Baths
- 1,787 sq. ft.
- Single family
- Pending
Listed by: sally brooke
Office: coldwell banker american home
MLS#:245684
Source:KS_TAAR
Price summary
- Price:$264,980
- Price per sq. ft.:$148.28
About this home
Shawnee Hgts Schools - Lovingly maintained by its original owners, this attractive 3-4 bedroom, 2.5-bath ranch offers space, comfort, and quality updates on a generous ½ acre lot. The updated kitchen is designed for both everyday living and entertaining and ample workspace. The main level provides comfortable living areas, with 3 BR’s and 1.5 Baths, Primary BR offers large w/I closet and ½ bath. Full bsmt adds flexibility with Family Rm, bonus bedroom, full bath, and plenty of room for family games and storage. Step outside to enjoy the impressive 17' x 15.5' screened-in deck with low-maintenance Trex-type decking—perfect for morning coffees, relaxing, dining, or gathering with friends while enjoying the outdoors. Vinyl siding offers lasting curb appeal and easy upkeep. Car enthusiasts and hobbyists will appreciate the oversized 2-car, 23 ft deep garage, providing extra space for full size trucks, storage, tools, or recreational equipment. Combining meticulous care, thoughtful updates, and room to spread out inside and out, this well-loved home is a rare opportunity to enjoy country-like space with the convenience of a desirable school district and community. Open Sun 12:30-1:45pm See ya Sunday!...
Contact an agent
Home facts
- Year built:1966
- Listing ID #:245684
- Added:5 day(s) ago
- Updated:July 28, 2026 at 08:51 AM
Rooms and interior
- Bedrooms:4
- Total bathrooms:3
- Full bathrooms:2
- Half bathrooms:1
- Dining Description:Eat-In-Kitchen
- Bathrooms Description:1st Floor Full Bath, 1st Floor Half Bath, Primary Bath
- Kitchen Description:Auto Garage Opener(s), Dishwasher, Electric Range, Microwave, Refrigerator
- Bedroom Description:1st Floor Primary Bedroom
- Basement:Yes
- Basement Description:Concrete, Full, Partially Finished
- Living area:1,787 sq. ft.
Heating and cooling
- Central air:Yes
Structure and exterior
- Roof:Architectural Style
- Year built:1966
- Building area:1,787 sq. ft.
- Architectural Style:Ranch
- Construction Materials:Vinyl Siding
Schools
- High school:Shawnee Heights High School/USD 450
- Middle school:Shawnee Heights Middle School/USD 450
- Elementary school:Shawnee Heights Elementary School/USD 450
Utilities
- Sewer:Septic Tank
Finances and disclosures
- Price:$264,980
- Price per sq. ft.:$148.28
- Tax amount:$3,543
Features and amenities
- Appliances:Dishwasher, Refrigerator
- Laundry features:In Basement, Separate Room
Parking
- Parking description:Attached
- Garage:Yes
- Garage spaces:2
New listings near 4140 SE Shawnee Heights Rd
- New
 $169,900Active2 beds 2 baths830 sq. ft.
4235 SE 21st St, Tecumseh, KS 66542
MLS# 245773Listed by: GENESIS, LLC, REALTORS - New
 $415,000Active5 beds 4 baths4,155 sq. ft.
3701 SE Shawnee Heights Rd, Tecumseh, KS 66542
MLS# 245730Listed by: COUNTRYWIDE REALTY, INC. - New
 $577,500Active5 beds 4 baths3,958 sq. ft.
2315 SE Cuvier St, Tecumseh, KS 66542
MLS# 245720Listed by: GENESIS, LLC, REALTORS 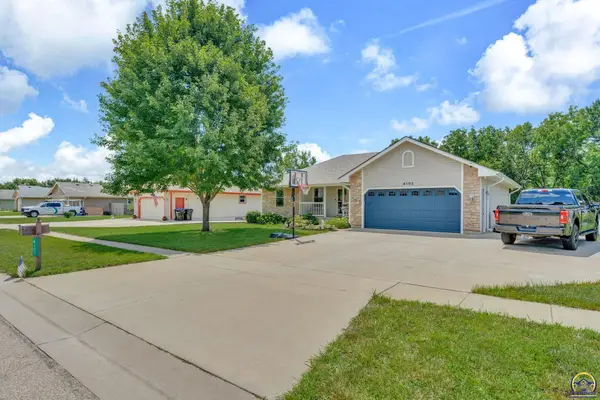 $369,900Pending5 beds 3 baths2,536 sq. ft.
4103 SE 23rd Ter, Tecumseh, KS 66542
MLS# 245555Listed by: COLDWELL BANKER AMERICAN HOME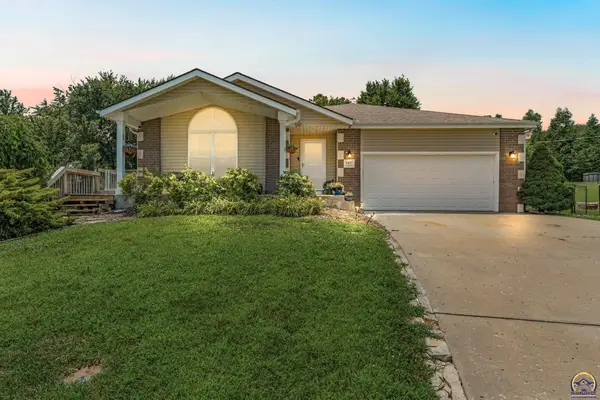 $349,900Pending4 beds 3 baths2,542 sq. ft.
4447 SE Weekley Ct, Tecumseh, KS 66542
MLS# 245575Listed by: KW ONE LEGACY PARTNERS, LLC Listed by BHGRE$444,999Active4 beds 3 baths2,552 sq. ft.
3434 SE Shawnee Heights Rd, Tecumseh, KS 66542
MLS# 245410Listed by: BETTER HOMES AND GARDENS REAL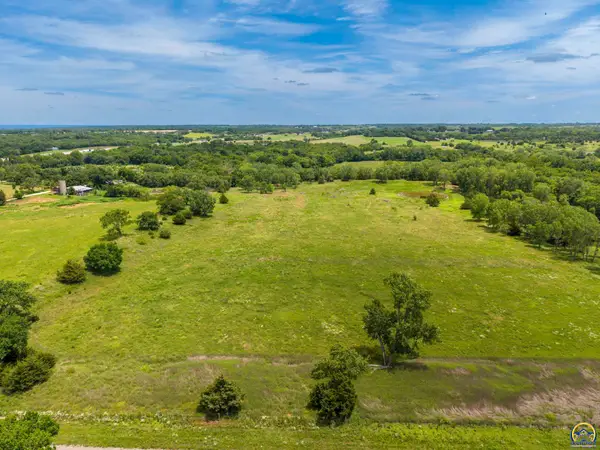 $131,850Active8.79 Acres
00000 Ratner Rd, Tecumseh, KS 66542
MLS# 245393Listed by: KW ONE LEGACY PARTNERS, LLC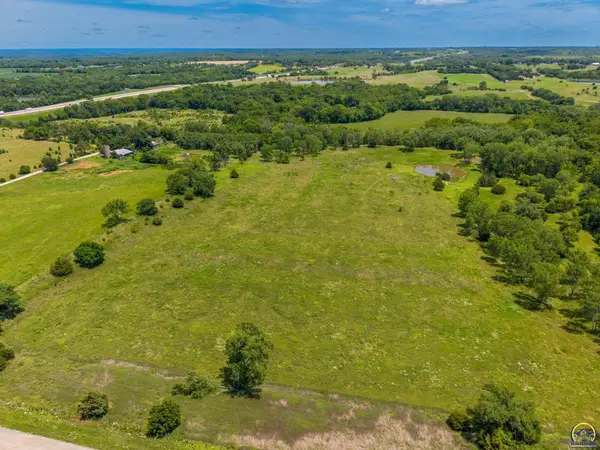 $138,450Active9.23 Acres
00000 Ratner Rd, Tecumseh, KS 66542
MLS# 245394Listed by: KW ONE LEGACY PARTNERS, LLC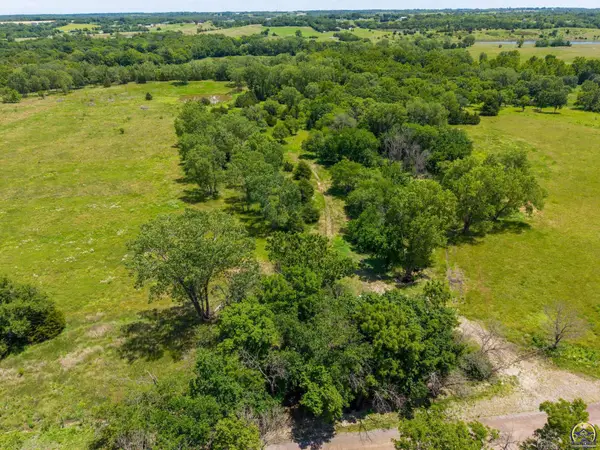 $162,600Active10.84 Acres
00000 Ratner Rd, Tecumseh, KS 66542
MLS# 245395Listed by: KW ONE LEGACY PARTNERS, LLC


Protect your home and budget from life's surprises with an Assurant Home Warranty, backed by a partner that supports you through every step of homeownership. Explore Plans.
© 2026 Better Homes and Gardens Real Estate LLC. An Anywhere Real Estate company. All rights reserved. Better Homes and Gardens® Real Estate is a registered trademark owned by Meredith Operations Corporation, licensed to Better Homes and Gardens Real Estate LLC and used with permission. Better Homes and Gardens Real Estate LLC fully supports the principles of the Fair Housing Act and the Equal Opportunity Act. Listing information is deemed reliable but is not guaranteed accurate.
Each office is independently owned and operated.
Any services or products provided by third parties are not provided by, affiliated with or related to Better Homes and Gardens Real Estate LLC, or its affiliated companies.