
1742 Finch Drive, Tonganoxie, KS 66086
Local realty services provided by:Better Homes and Gardens Real Estate Kansas City Homes
1742 Finch Drive,Tonganoxie, KS 66086
$425,000
- 3 Beds
- 3 Baths
- 3,069 sq. ft.
- Single family
- Active
Listed by: brenda hanson
Office: kw diamond partners
MLS#:2645874
Source:MOKS_HL
Price summary
- Price:$425,000
- Price per sq. ft.:$138.48
About this home
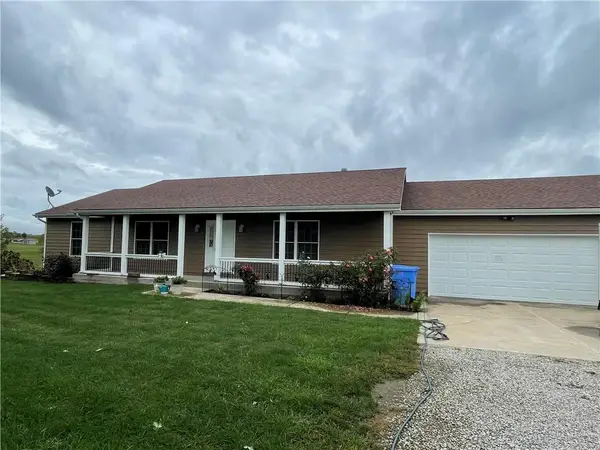
Spacious true ranch with 3 main level bedrooms plus a convenient main-level laundry room. Generous room sizes and an abundance of natural light. The main level features newer flooring throughout most areas, Pella windows, skylights, and two fireplaces- one in the living room and another in the hearth room. The finished daylight basement provides plenty of additional living space with room for entertaining, hobbies, a home office, or recreation, while still offering a large unfinished storage area. Great backyard with a privacy fence, deck, storage shed, mature shade tree, and sprinkler system that can be conveniently controlled from your phone. The 2-car garage features a durable epoxy floor and garage door opener. With all three bedrooms and laundry on the main level, abundant natural light, multiple living spaces, and plenty of storage, this home offers the comfortable and functional ranch layout buyers are looking for.
Room sizes, square footage and taxes are estimates and should be verified by the buyer....
Contact an agent
Home facts
- Year built:2002
- Subdivision & Development:South Park
- Listing ID #:2645874
- Added:1 day(s) ago
- Updated:October 09, 2026 at 02:26 PM
Rooms and interior
- Bedrooms:3
- Total bathrooms:3
- Full bathrooms:3
- Rooms Total:10
- Kitchen Description:Dishwasher, Disposal, Microwave, Refrigerator
- Basement:Yes
- Basement Description:Daylight, Finished, Full
- Living area:3,069 sq. ft.
Heating and cooling
- Cooling:Electric
- Heating:Forced Air Gas, Natural Gas
Structure and exterior
- Roof:Composition
- Year built:2002
- Building area:3,069 sq. ft.
- Lot area:0.24 Acres
- Lot Features:City Lot
- Architectural Style:Ranch
- Construction Materials:Frame, Stone Veneer
Schools
- High school:Tonganoxie
- Middle school:Tonganoxie
- Elementary school:Tonganoxie
Utilities
- Water:City/Public
- Sewer:Public Sewer
Finances and disclosures
- Price:$425,000
- Price per sq. ft.:$138.48
Features and amenities
- Appliances:Back Flow Device, Dishwasher, Disposal, Gas Range, Microwave, Refrigerator
- Amenities:Back Flow Device, Ceiling Fan(s), Pantry, Walk-In Closet(s)
Parking
- Parking description:Attached
- Garage:Yes
- Garage spaces:2
 HeartlandMLS©2026. Information Deemed Reliable But Not Guaranteed. This information is being provided by the HeartlandMLS. The listings presented here may or may not be listed by the Broker/Agent operating this website. This information is intended for the personal use of consumers and may not be used for any purpose other than to identify prospective properties consumers may be interested in purchasing. Data <Last Updated October 9, 2026
New listings near 1742 Finch Drive
- Coming Soon
 $210,000Coming Soon2 beds 2 baths1,613 sq. ft.
501 E 5th Street, Tonganoxie, KS 66086
MLS# 2645255Listed by: REALTY EXECUTIVES - Coming Soon
 $559,000Coming Soon3 beds 3 baths1,600 sq. ft.
19130 255th Street, Tonganoxie, KS 66086
MLS# 2644684Listed by: REILLY REAL ESTATE LLC - Coming Soon
 $299,950Coming Soon3 beds 3 baths2,460 sq. ft.
110 S Village Street, Tonganoxie, KS 66086
MLS# 2641574Listed by: REALTY EXECUTIVES - Coming Soon
 $425,000Coming Soon3 beds 2 baths1,590 sq. ft.
313 S Whilshire Drive, Tonganoxie, KS 66086
MLS# 2643840Listed by: LYNCH REAL ESTATE - Coming Soon
 $479,950Coming Soon3 beds 2 baths1,952 sq. ft.
26169 Dehoff Drive, Tonganoxie, KS 66086
MLS# 2644770Listed by: LYNCH REAL ESTATE - New
 $255,000Active2 beds 1 baths1,112 sq. ft.
139 E 3rd Street, Tonganoxie, KS 66086
MLS# 2645475Listed by: THE REAL ESTATE DEPOT LLC - New
 $319,950Active2 beds 2 baths1,436 sq. ft.
18357 228th Street, Tonganoxie, KS 66086
MLS# 2644968Listed by: LYNCH REAL ESTATE - New
 $389,950Active3 beds 2 baths980 sq. ft.
20701 219th Street, Tonganoxie, KS 66086
MLS# 2629475Listed by: LYNCH REAL ESTATE - New
 $414,900Active4 beds 3 baths2,080 sq. ft.
928 N Oak Terrace, Tonganoxie, KS 66086
MLS# 2644979Listed by: LYNCH REAL ESTATE


Protect your home and budget from life's surprises with an Assurant Home Warranty, backed by a partner that supports you through every step of homeownership. Explore Plans.
© 2026 Better Homes and Gardens Real Estate LLC. An Anywhere Real Estate company. All rights reserved. Better Homes and Gardens® Real Estate is a registered trademark owned by Meredith Operations Corporation, licensed to Better Homes and Gardens Real Estate LLC and used with permission. Better Homes and Gardens Real Estate LLC fully supports the principles of the Fair Housing Act and the Equal Opportunity Act. Listing information is deemed reliable but is not guaranteed accurate.
Each office is independently owned and operated.
Any services or products provided by third parties are not provided by, affiliated with or related to Better Homes and Gardens Real Estate LLC, or its affiliated companies.