
18700 182nd Street, Tonganoxie, KS 66086
Local realty services provided by:Better Homes and Gardens Real Estate Kansas City Homes
18700 182nd Street,Tonganoxie, KS 66086
$574,950
- 3 Beds
- 2 Baths
- 2,247 sq. ft.
- Single family
- Active
Listed by: tony almeida
Office: lynch real estate
MLS#:2648996
Source:MOKS_HL
Price summary
- Price:$574,950
- Price per sq. ft.:$255.87
About this home
Classic brick accents and wood siding define the freshly painted exterior of this single-family residence, situated on a peaceful 9 plus-acre setting with wooded areas, ponds, rustic trails, and a shooting range.
The main level features a living room with laminate flooring, a ceiling fan, and a kitchen equipped with a dishwasher, microwave, refrigerator, and pantry. Adjacent to the kitchen, the dining area with laminate flooring and a ceiling fan opens through sliding glass doors to a 20x20 deck, creating a natural setting for daily living.
The home is also freshly painted inside with three bedrooms and two full bathrooms with a finished basement level and a new egress window in the primary bedroom, to allow for more sunlight. Home features a family and recreation room complete with a wood-burning stove on a brick hearth, a pool table, and a kitchenette. Sliding barn doors and rustic wooden ceiling beams accent the primary bedroom suite on the lower level, with a beautifully updated primary bathroom, shower and walk-in closet featuring corrugated metal paneling, and wood walls.
An enclosed sunroom/breezeway connects the living spaces to the outdoors, where you can relax on the back deck with a Hot Spring Relay hot tub. The property also includes a 35x26 oversized garage and shop area totaling 910 square feet, which is equipped with a wood-burning stove and air conditioning, alongside a long driveway, a porch, a patio, a wood fence, and a chain-link fenced back yard.
Experience the serene country atmosphere of this Tonganoxie property located within the Basehor School District. Schedule a tour today to see this beautifully updated home in person....
Contact an agent
Home facts
- Year built:1984
- Subdivision & Development:None
- Listing ID #:2648996
- Added:1 day(s) ago
- Updated:November 13, 2026 at 06:49 PM
Rooms and interior
- Bedrooms:3
- Total bathrooms:2
- Full bathrooms:2
- Rooms Total:11
- Kitchen Description:Dishwasher, Microwave, Refrigerator
- Basement:Yes
- Basement Description:Egress Window(s)
- Living area:2,247 sq. ft.
Heating and cooling
- Cooling:Attic Fan, Electric
- Heating:Central Electric, Wood Stove
Structure and exterior
- Roof:Composition
- Year built:1984
- Building area:2,247 sq. ft.
- Lot area:9.29 Acres
- Lot Features:Acreage, Wooded
- Architectural Style:1.5 Stories
- Construction Materials:Brick Trim, Wood Siding
Schools
- High school:Basehor-Linwood
- Middle school:Basehor-Linwood
- Elementary school:Basehor
Utilities
- Water:City/Public
- Sewer:Public Sewer
Finances and disclosures
- Price:$574,950
- Price per sq. ft.:$255.87
Features and amenities
- Appliances:Dishwasher, Microwave, Refrigerator, Stainless Steel Appliance(s), Water Softener
Parking
- Parking description:Attached
- Garage:Yes
- Garage spaces:2
 HeartlandMLS©2026. Information Deemed Reliable But Not Guaranteed. This information is being provided by the HeartlandMLS. The listings presented here may or may not be listed by the Broker/Agent operating this website. This information is intended for the personal use of consumers and may not be used for any purpose other than to identify prospective properties consumers may be interested in purchasing. Data <Last Updated November 13, 2026
New listings near 18700 182nd Street
- Coming Soon
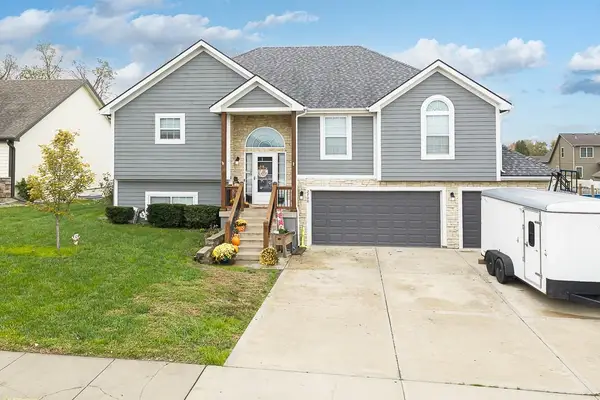 $415,000Coming Soon4 beds 4 baths2,104 sq. ft.
2700 E Sycamore Court, Tonganoxie, KS 66086
MLS# 2650203Listed by: LYNCH REAL ESTATE - Open Sat, 11am to 1pm
 $299,950Active3 beds 3 baths2,460 sq. ft.
110 N Village Street, Tonganoxie, KS 66086
MLS# 2641574Listed by: REALTY EXECUTIVES 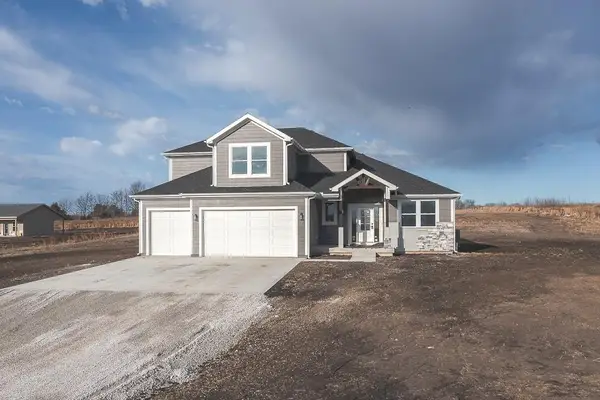 $789,950Active5 beds 4 baths2,658 sq. ft.
17925 235th Street, Tonganoxie, KS 66086
MLS# 2571576Listed by: LYNCH REAL ESTATE- New
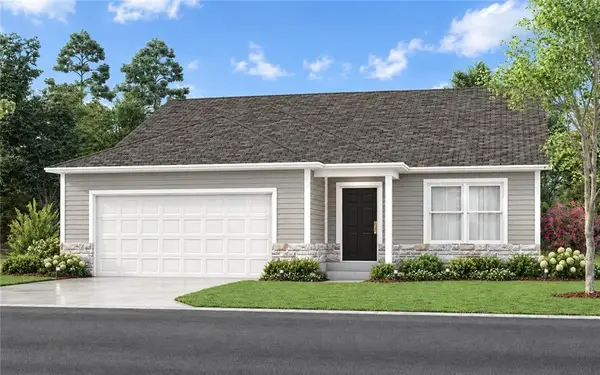 $439,990Active3 beds 3 baths2,237 sq. ft.
2245 Rock Creek Drive, Tonganoxie, KS 66086
MLS# 2650657Listed by: PLATINUM REALTY LLC - New
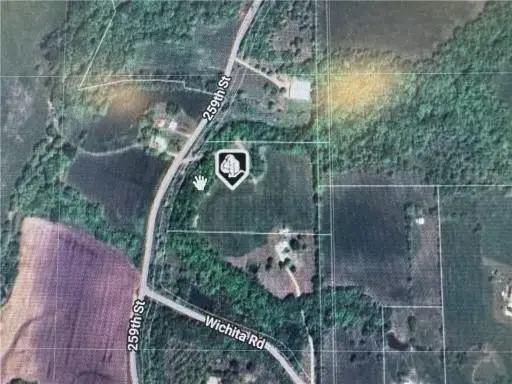 $120,000Active9.99 Acres
00000 259th Street, Tonganoxie, KS 66086
MLS# 2649980Listed by: RE/MAX STATE LINE - Open Sat, 1 to 3pmNew
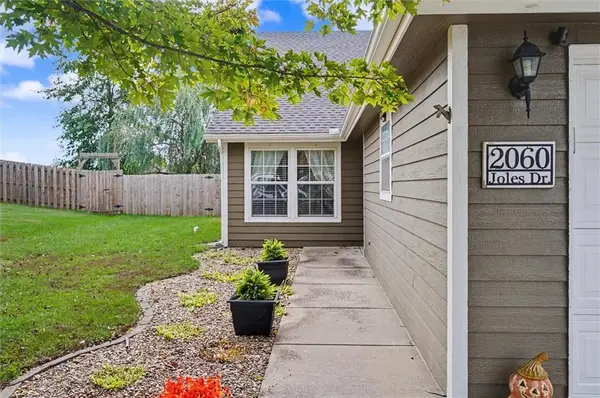 $264,500Active3 beds 2 baths1,790 sq. ft.
2060 Joles Drive, Tonganoxie, KS 66086
MLS# 2648245Listed by: RE/MAX STATE LINE - Open Fri, 4 to 6pmNew
 $729,950Active3 beds 4 baths2,244 sq. ft.
25588 State Avenue, Tonganoxie, KS 66086
MLS# 2649014Listed by: LYNCH REAL ESTATE 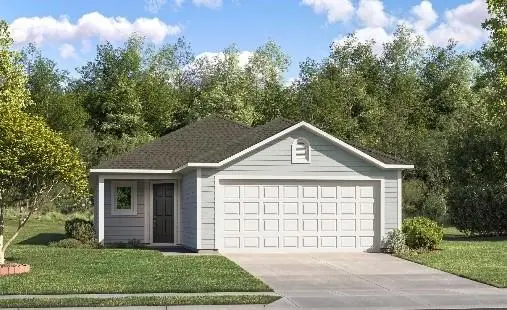 $319,390Active4 beds 2 baths1,459 sq. ft.
415 Valley View Drive, Tonganoxie, KS 66086
MLS# 2649663Listed by: PLATINUM REALTY LLC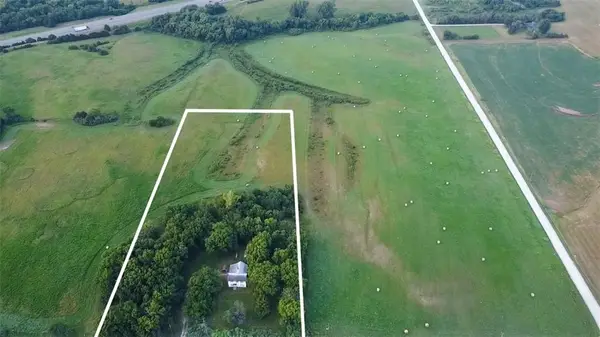 $195,000Pending5.51 Acres
Lot 7 Cantrell Road, Tonganoxie, KS 66086
MLS# 2649643Listed by: REILLY REAL ESTATE LLC


Protect your home and budget from life's surprises with an Assurant Home Warranty, backed by a partner that supports you through every step of homeownership. Explore Plans.
© 2026 Better Homes and Gardens Real Estate LLC. An Anywhere Real Estate company. All rights reserved. Better Homes and Gardens® Real Estate is a registered trademark owned by Meredith Operations Corporation, licensed to Better Homes and Gardens Real Estate LLC and used with permission. Better Homes and Gardens Real Estate LLC fully supports the principles of the Fair Housing Act and the Equal Opportunity Act. Listing information is deemed reliable but is not guaranteed accurate.
Each office is independently owned and operated.
Any services or products provided by third parties are not provided by, affiliated with or related to Better Homes and Gardens Real Estate LLC, or its affiliated companies.