
19950 Parallel Road, Tonganoxie, KS 66086
Local realty services provided by:Better Homes and Gardens Real Estate Kansas City Homes
19950 Parallel Road,Tonganoxie, KS 66086
- 3 Beds
- 2 Baths
- - sq. ft.
- Single family
- Sold
Listed by: amy stockton-miller, white birch properties team
Office: realty executives
MLS#:2631462
Source:MOKS_HL
Sorry, we are unable to map this address
Price summary
- Price:
About this home
Enjoy a peaceful country setting just minutes from town! Located on a paved road in the Tonganoxie School District, this 3-bedroom, 2-bath home sits back from the road and offers a private and peaceful setting with plenty of outdoor appeal. The property features a pond, beautiful wildflower gardens, and a large covered gathering area by the pool that provides a great space for entertaining and enjoying the outdoors. The unfinished basement offers additional space and the opportunity to make it your own. With a convenient location and a beautiful country setting, this property offers plenty of possibilities for its next owner. Property features two metal barns with electricity (25x50 w/2 garage doors, concrete floor) (40x22 corrugated metal w/ 10x30 lean to).
Contact an agent
Home facts
- Year built:1971
- Subdivision & Development:None
- Listing ID #:2631462
- Added:49 day(s) ago
- Updated:September 24, 2026 at 04:45 PM
Rooms and interior
- Bedrooms:3
- Total bathrooms:2
- Full bathrooms:2
- Rooms Total:9
- Basement:Yes
- Basement Description:Concrete, Daylight, Garage Entrance
Heating and cooling
- Cooling:Electric
- Heating:Propane Gas
Structure and exterior
- Roof:Composition
- Year built:1971
- Lot Features:Acreage
- Architectural Style:Raised Ranch
- Construction Materials:Wood Siding
- Foundation Description:Concrete
Utilities
- Water:Well
Finances and disclosures
- Price:
Features and amenities
- Amenities:Stained Cabinets
Parking
- Parking description:Basement
- Garage:Yes
- Garage spaces:1
 HeartlandMLS©2026. Information Deemed Reliable But Not Guaranteed. This information is being provided by the HeartlandMLS. The listings presented here may or may not be listed by the Broker/Agent operating this website. This information is intended for the personal use of consumers and may not be used for any purpose other than to identify prospective properties consumers may be interested in purchasing. Data <Last Updated September 24, 2026
New listings near 19950 Parallel Road
- Open Thu, 4 to 6pmNew
 $699,950Active4 beds 3 baths2,842 sq. ft.
17361 Blue Moon Lane, Tonganoxie, KS 66086
MLS# 2640821Listed by: LYNCH REAL ESTATE  $329,740Pending4 beds 2 baths1,735 sq. ft.
442 Valley View Drive, Tonganoxie, KS 66086
MLS# 2643690Listed by: PLATINUM REALTY LLC- Open Sat, 12am to 2pmNew
 $310,000Active5 beds 2 baths1,964 sq. ft.
702 E 8th Street, Tonganoxie, KS 66086
MLS# 2643606Listed by: LYNCH REAL ESTATE - New
 $289,950Active3 beds 3 baths1,494 sq. ft.
116 N Mcgee Street, Tonganoxie, KS 66086
MLS# 2643565Listed by: LYNCH REAL ESTATE - New
 $189,950Active2.5 Acres
Lot 2 Hollingsworth Road, Tonganoxie, KS 66086
MLS# 2643495Listed by: LYNCH REAL ESTATE - New
 $189,950Active2.5 Acres
Lot 3 Hollingsworth Road, Tonganoxie, KS 66086
MLS# 2643496Listed by: LYNCH REAL ESTATE - New
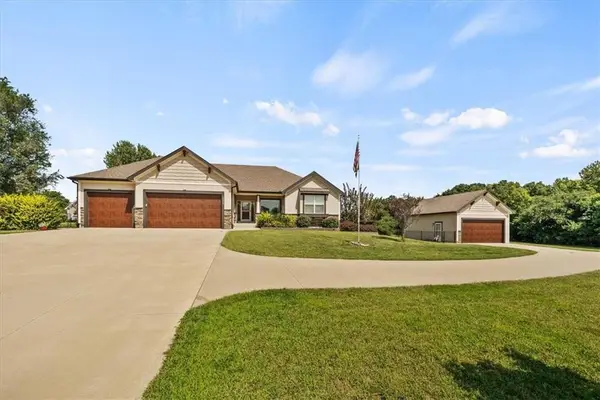 $835,000Active5 beds 4 baths4,000 sq. ft.
18220 Prairie View Drive, Tonganoxie, KS 66086
MLS# 2640341Listed by: COMPASS REALTY GROUP - New
 $199,950Active2 beds 1 baths1,330 sq. ft.
219 W 4th Street, Tonganoxie, KS 66086
MLS# 2641511Listed by: REALTY EXECUTIVES - Open Sat, 1 to 3pmNew
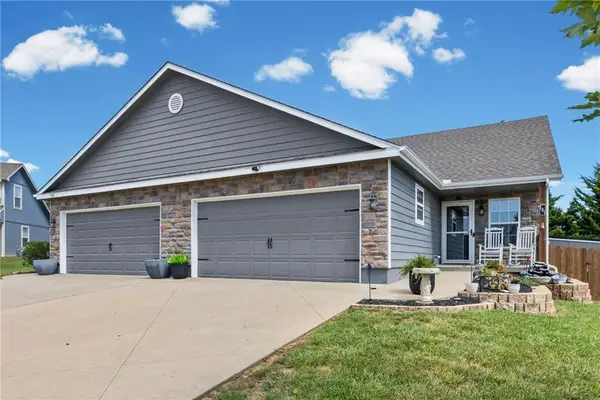 $282,500Active3 beds 2 baths1,568 sq. ft.
161 S Whilshire Drive, Tonganoxie, KS 66086
MLS# 2642263Listed by: REAL BROKER, LLC - New
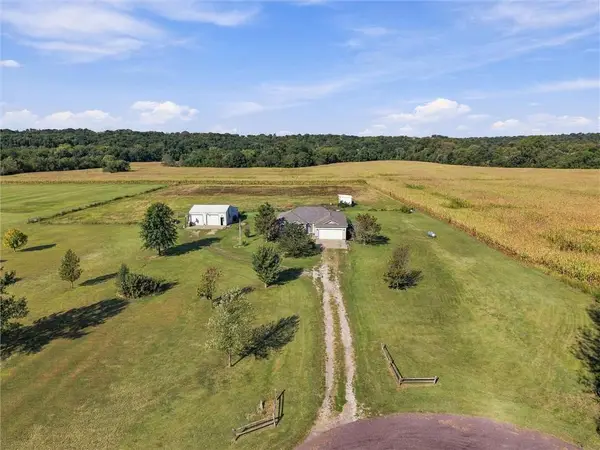 $510,000Active3 beds 2 baths1,484 sq. ft.
17363 247th Street, Tonganoxie, KS 66086
MLS# 2635232Listed by: REALTY EXECUTIVES


Protect your home and budget from life's surprises with an Assurant Home Warranty, backed by a partner that supports you through every step of homeownership. Explore Plans.
© 2026 Better Homes and Gardens Real Estate LLC. An Anywhere Real Estate company. All rights reserved. Better Homes and Gardens® Real Estate is a registered trademark owned by Meredith Operations Corporation, licensed to Better Homes and Gardens Real Estate LLC and used with permission. Better Homes and Gardens Real Estate LLC fully supports the principles of the Fair Housing Act and the Equal Opportunity Act. Listing information is deemed reliable but is not guaranteed accurate.
Each office is independently owned and operated.
Any services or products provided by third parties are not provided by, affiliated with or related to Better Homes and Gardens Real Estate LLC, or its affiliated companies.