
1279 SW Macvicar Ave, Topeka, KS 66604
Local realty services provided by:Better Homes and Gardens Real Estate Wostal Realty
1279 SW Macvicar Ave,Topeka, KS 66604
$175,000
- 4 Beds
- 2 Baths
- 1,736 sq. ft.
- Single family
- Active
Listed by: graham bonsall
Office: coldwell banker american home
MLS#:245476
Source:KS_TAAR
Price summary
- Price:$175,000
- Price per sq. ft.:$100.81
About this home
This inviting two-story home blends classic character with thoughtful modern updates. Offering 4 bedrooms and 2 baths, it features a spacious living room and an oversized kitchen; ideal for entertaining or everyday comfort. The main floor provides true convenience with a bedroom and a dedicated laundry room, making single-level living fully possible. Upstairs, you'll find three additional bedrooms and a generous bathroom complete with a private changing room/closet. A large basement adds abundant storage space, and the detached two-car garage out back provides even more room for vehicles and storage.
Contact an agent
Home facts
- Year built:1915
- Subdivision & Development:Millers College
- Listing ID #:245476
- Added:44 day(s) ago
- Updated:August 23, 2026 at 02:52 PM
Rooms and interior
- Bedrooms:4
- Total bathrooms:2
- Full bathrooms:2
- Dining Description:Kitchen/Dining Combo
- Bathrooms Description:1st Floor Full Bath
- Kitchen Description:Dishwasher, Electric Range
- Basement:Yes
- Basement Description:Stone/Rock, Unfinished
- Living area:1,736 sq. ft.
Heating and cooling
- Central air:Yes
Structure and exterior
- Roof:Composition
- Year built:1915
- Building area:1,736 sq. ft.
- Lot Features:Sidewalk
- Architectural Style:Two Story
- Construction Materials:Frame
- Levels:2 Story
Schools
- High school:Topeka High School/USD 501
- Middle school:Landon Middle School/USD 501
- Elementary school:Lowman Hill Elementary School/USD 501
Finances and disclosures
- Price:$175,000
- Price per sq. ft.:$100.81
- Tax amount:$2,477
Features and amenities
- Appliances:Dishwasher
- Laundry features:Dryer, Main Level, Separate Room, Washer
- Amenities:Sheetrock
Parking
- Parking description:Detached
- Garage:Yes
- Garage spaces:2
New listings near 1279 SW Macvicar Ave
- New
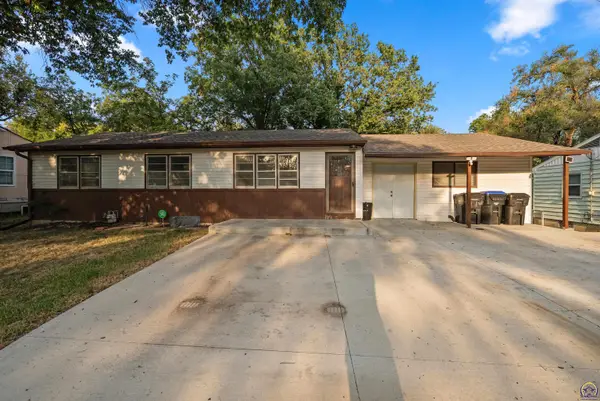 $165,000Active3 beds 2 baths1,628 sq. ft.
3240 SE Minnesota Ave, Topeka, KS 66605
MLS# 246217Listed by: KW ONE LEGACY PARTNERS, LLC - New
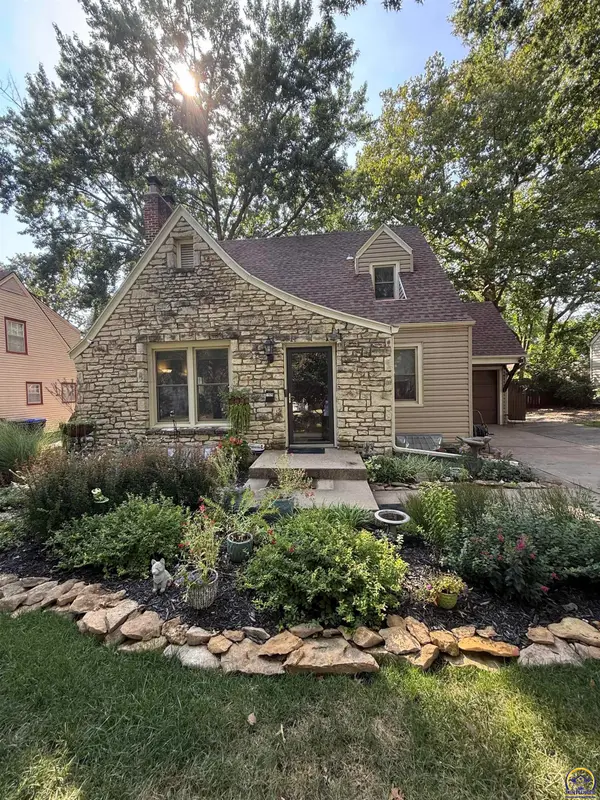 $238,900Active3 beds 3 baths1,982 sq. ft.
1929 SW Webster Ave, Topeka, KS 66604
MLS# 246215Listed by: GENESIS, LLC, REALTORS - New
 $280,000Active4 beds 3 baths2,018 sq. ft.
3721 SE 27th Ter, Topeka, KS 66605
MLS# 246207Listed by: OPEN DOOR KANSAS - New
 $40,000Active3 beds 1 baths960 sq. ft.
1023 NE Kellam Ave, Topeka, KS 66616
MLS# 246208Listed by: OPEN DOOR KANSAS - Open Sun, 1:30 to 3pmNew
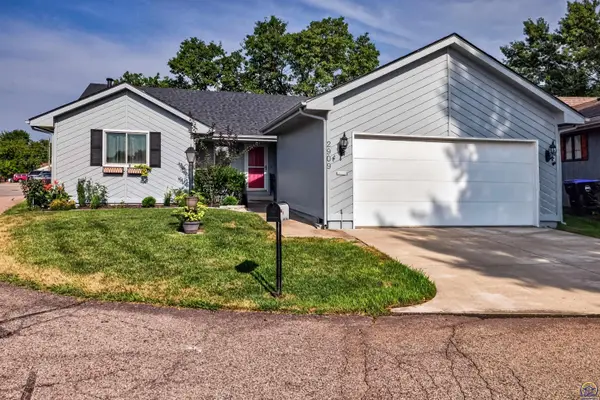 $282,500Active3 beds 3 baths2,170 sq. ft.
2909 SW Cedar Cove Ct, Topeka, KS 66614
MLS# 246205Listed by: STONE & STORY RE GROUP, LLC - New
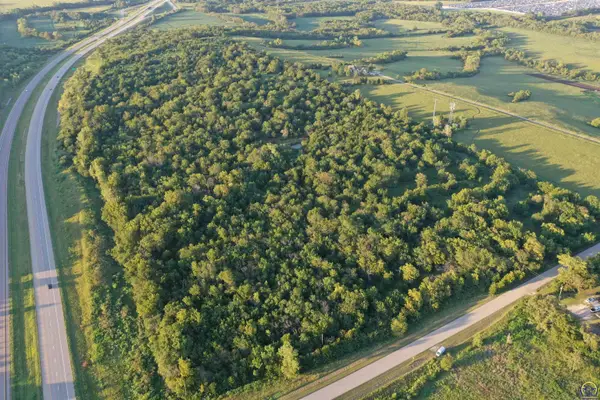 Active-- beds -- baths
0000 SW 65th St #Tract 2, Topeka, KS 66609
MLS# 246197Listed by: SUPERIOR REAL ESTATE - New
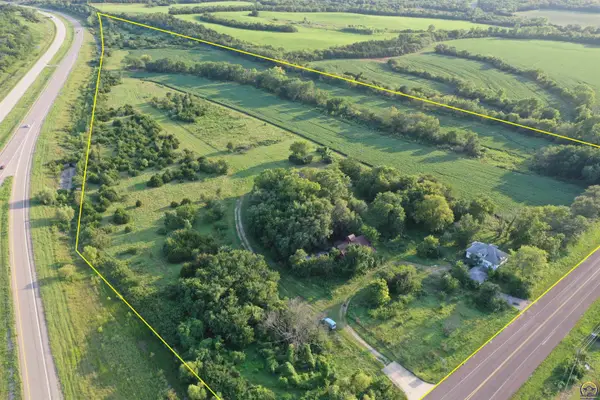 Active-- beds -- baths
2249 SW 57th St #Tract 3, Topeka, KS 66609
MLS# 246198Listed by: SUPERIOR REAL ESTATE - New
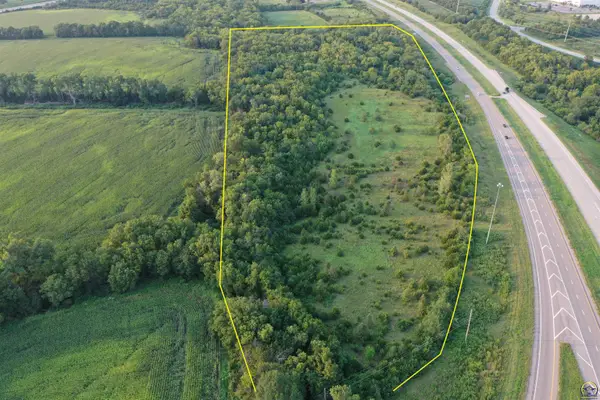 Active-- beds -- baths
0000 SW 53rd St #Tract 4, SW 53rd & 57th, Topeka, KS 66609
MLS# 246200Listed by: SUPERIOR REAL ESTATE - New
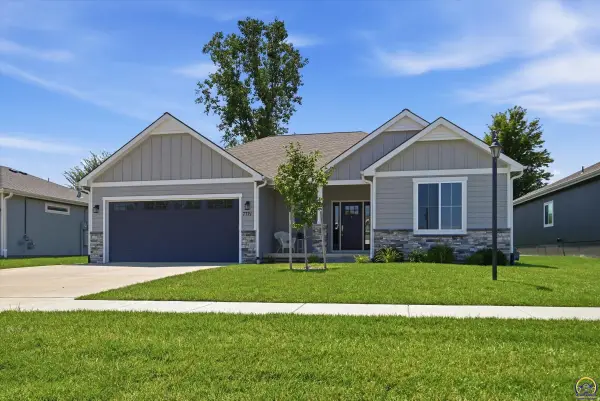 $499,950Active4 beds 3 baths2,869 sq. ft.
7721 SW 24th Ter, Topeka, KS 66614
MLS# 246194Listed by: CAPITOL CITY REAL ESTATE - New
 Active-- beds -- baths
0000 SW 57th St #Tract 1, Topeka, KS 66609
MLS# 246196Listed by: SUPERIOR REAL ESTATE


Protect your home and budget from life's surprises with an Assurant Home Warranty, backed by a partner that supports you through every step of homeownership. Explore Plans.
© 2026 Better Homes and Gardens Real Estate LLC. An Anywhere Real Estate company. All rights reserved. Better Homes and Gardens® Real Estate is a registered trademark owned by Meredith Operations Corporation, licensed to Better Homes and Gardens Real Estate LLC and used with permission. Better Homes and Gardens Real Estate LLC fully supports the principles of the Fair Housing Act and the Equal Opportunity Act. Listing information is deemed reliable but is not guaranteed accurate.
Each office is independently owned and operated.
Any services or products provided by third parties are not provided by, affiliated with or related to Better Homes and Gardens Real Estate LLC, or its affiliated companies.