
1707 SW Pembroke Ln, Topeka, KS 66604
Local realty services provided by:Better Homes and Gardens Real Estate Wostal Realty
1707 SW Pembroke Ln,Topeka, KS 66604
- 5 Beds
- 3 Baths
- - sq. ft.
- Single family
- Sold
Listed by: tracy bailey
Office: prime realty, llc.
MLS#:245406
Source:KS_TAAR
Sorry, we are unable to map this address
Price summary
- Price:
About this home
From the moment you arrive, you'll be drawn to the charm and curb appeal of this beautifully updated home. Much larger than it appears from the street, this spacious property offers a welcoming living room and an open-concept kitchen and dining area featuring granite countertops and updated appliances. Step outside to enjoy the covered patio, perfect for relaxing or entertaining. The finished lower level includes a fourth bedroom with a newly added egress window and an attached third full bathroom, providing an ideal space for guests or multi-generational living. Storage is abundant throughout the home, and the oversized garage has been thoughtfully updated with a heater and is TV ready. A storage shed adds even more convenience, while laundry hookups on both the main level and in the basement offer added flexibility to fit your lifestyle. Don't miss the opportunity to own this move-in-ready home that combines comfort, space, and thoughtful updates throughout. ?? Pictures have been delayed due to the holiday weekend, but they'll be available next week! There's no reason to wait—come see this charming home for yourself. Schedule a tour today and experience everything it has to offer before the photos are even posted!...
Contact an agent
Home facts
- Year built:1957
- Subdivision & Development:Crescent Lawn
- Listing ID #:245406
- Added:59 day(s) ago
- Updated:September 01, 2026 at 07:36 AM
Rooms and interior
- Bedrooms:5
- Total bathrooms:3
- Full bathrooms:3
- Dining Description:Kitchen/Dining Combo
- Bathrooms Description:1st Floor Full Bath, Primary Bath
- Kitchen Description:Dishwasher, Electric Range
- Bedroom Description:1st Floor Primary Bedroom
- Basement:Yes
- Basement Description:Concrete, Full, Partially Finished
Heating and cooling
- Heating:More than One
- Central air:Yes
Structure and exterior
- Roof:Composition
- Year built:1957
- Architectural Style:Ranch
- Construction Materials:Frame
- Exterior Features:Glassed Porch
Schools
- High school:Topeka West High School/USD 501
- Middle school:French Middle School/USD 501
- Elementary school:Whitson Elementary School/USD 501
Finances and disclosures
- Price:
- Tax amount:$3,775
Features and amenities
- Appliances:Dishwasher
- Laundry features:In Basement, Main Level
Parking
- Parking description:Attached
- Garage:Yes
- Garage spaces:2
New listings near 1707 SW Pembroke Ln
- New
 $80,000Active3 beds 1 baths1,260 sq. ft.
2321 SE Maryland Ave, Topeka, KS 66605
MLS# 246352Listed by: KW ONE LEGACY PARTNERS, LLC - New
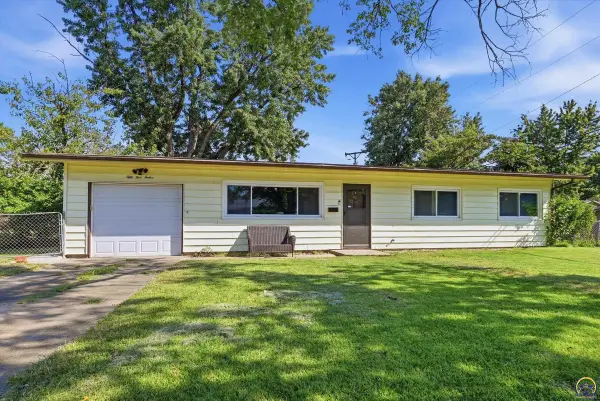 $195,000Active3 beds 1 baths1,435 sq. ft.
5512 SW 18th St, Topeka, KS 66604
MLS# 246349Listed by: COLDWELL BANKER AMERICAN HOME - New
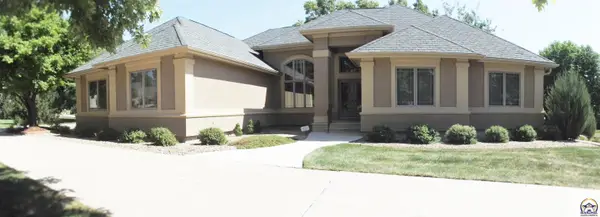 $710,000Active5 beds 6 baths4,698 sq. ft.
1128 SW Belmont Ln, Topeka, KS 66604
MLS# 246348Listed by: COUNTRYWIDE REALTY, INC. - New
 $328,000Active5 beds 3 baths2,748 sq. ft.
3927 SW 40th Terrace, Topeka, KS 66610
MLS# 2639637Listed by: GREATER KANSAS CITY REALTY - Open Sun, 1 to 2:30pmNew
 $305,000Active3 beds 3 baths1,988 sq. ft.
1126 SW Red Oaks Ct, Topeka, KS 66615
MLS# 246347Listed by: GENESIS, LLC, REALTORS - New
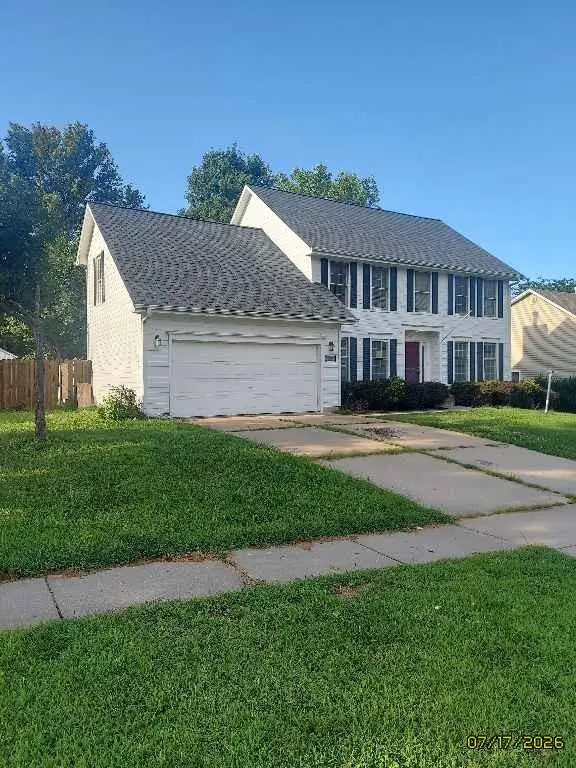 $182,000Active4 beds 4 baths4,052 sq. ft.
6414 SW 23rd Street, Topeka, KS 66614
MLS# 2639627Listed by: GREATER KANSAS CITY REALTY - New
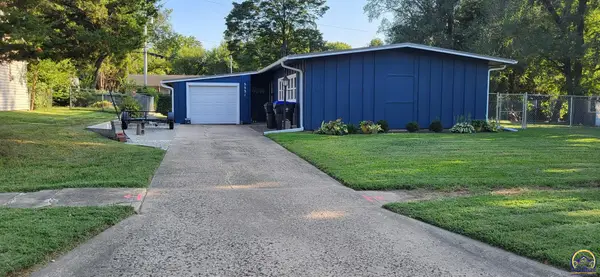 $160,000Active3 beds 1 baths1,032 sq. ft.
5531 SW 18th St, Topeka, KS 66604
MLS# 246341Listed by: REECENICHOLS TOPEKA ELITE - New
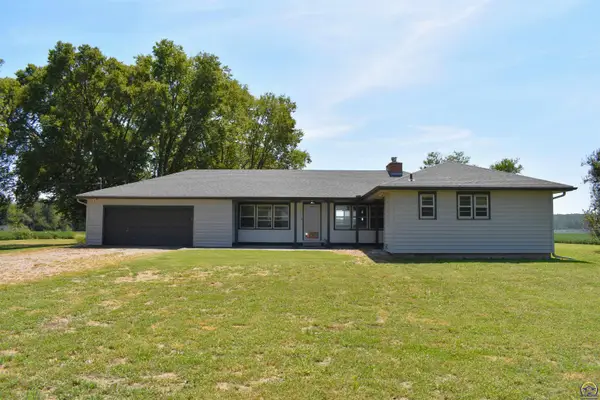 $295,000Active3 beds 2 baths1,769 sq. ft.
7725 NW 13th St, Topeka, KS 66618
MLS# 246342Listed by: KW ONE LEGACY PARTNERS, LLC - New
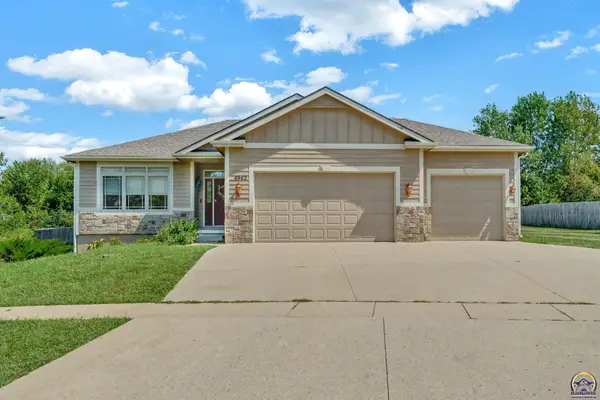 $399,900Active5 beds 3 baths2,341 sq. ft.
4942 NW Kendall Dr, Topeka, KS 66618
MLS# 246343Listed by: GENESIS, LLC, REALTORS - New
 $135,000Active2 beds 1 baths1,247 sq. ft.
838 SW Webster Ave, Topeka, KS 66606
MLS# 246330Listed by: STONE & STORY RE GROUP, LLC


Protect your home and budget from life's surprises with an Assurant Home Warranty, backed by a partner that supports you through every step of homeownership. Explore Plans.
© 2026 Better Homes and Gardens Real Estate LLC. An Anywhere Real Estate company. All rights reserved. Better Homes and Gardens® Real Estate is a registered trademark owned by Meredith Operations Corporation, licensed to Better Homes and Gardens Real Estate LLC and used with permission. Better Homes and Gardens Real Estate LLC fully supports the principles of the Fair Housing Act and the Equal Opportunity Act. Listing information is deemed reliable but is not guaranteed accurate.
Each office is independently owned and operated.
Any services or products provided by third parties are not provided by, affiliated with or related to Better Homes and Gardens Real Estate LLC, or its affiliated companies.