
1736 SW Arrowhead Rd, Topeka, KS 66604
Local realty services provided by:Better Homes and Gardens Real Estate Wostal Realty
1736 SW Arrowhead Rd,Topeka, KS 66604
- 4 Beds
- 2 Baths
- - sq. ft.
- Single family
- Sold
Listed by: don wiltz
Office: berkshire hathaway first
MLS#:245736
Source:KS_TAAR
Sorry, we are unable to map this address
Price summary
- Price:
About this home
Wonderful 4 bedroom 2 bath ranch style home in a great location. Nice curb appeal welcomes you home where you will find a formal dining room, nice family room that opens to the kitchen. Bookshelves and a fireplace give this area a cozy feel. 3 bedrooms and 2 bathrooms are located on the main floor. A nice sized kitchen with room for a table and ample cabinet space. There is also a stack washer in a hall closet on the main floor. A fourth bedroom awaits upstairs. This room is wonderful area for older children, an office, or an additional family room. Downstairs you will find another family/rec room. A craft room and ample storage areas. There is also a large cedar lined walk in closet. The large utility room has another washer and dryer hookup and more storage area. The backyard has a nice shade tree, a patio, storage shed, and room to play games or have a garden. New roof in 2025 and vinyl and brick exterior for easy exterior maintenance. You won't want to miss this wonderful home....
Contact an agent
Home facts
- Year built:1971
- Subdivision & Development:Village
- Listing ID #:245736
- Added:54 day(s) ago
- Updated:September 17, 2026 at 07:39 AM
Rooms and interior
- Bedrooms:4
- Total bathrooms:2
- Full bathrooms:2
- Dining Description:Breakfast Bar, Formal, Kitchen/Family Combo
- Bathrooms Description:1st Floor Full Bath, Primary Bath
- Kitchen Description:Auto Garage Opener(s), Dishwasher, Disposal, Electric Range, Range Hood, Refrigerator
- Bedroom Description:1st Floor Primary Bedroom
- Basement:Yes
- Basement Description:Concrete, Crawl Space, Partial, Partially Finished
Heating and cooling
- Central air:Yes
Structure and exterior
- Roof:Architectural Style
- Year built:1971
- Lot Features:Sidewalk
- Architectural Style:Ranch
- Construction Materials:Frame
- Exterior Features:Thermal Pane Windows
Schools
- High school:Topeka West High School/USD 501
- Middle school:French Middle School/USD 501
- Elementary school:McCarter Elementary School/USD 501
Finances and disclosures
- Price:
- Tax amount:$3,613
Features and amenities
- Appliances:Dishwasher, Disposal, Refrigerator
- Laundry features:In Basement, Main Level, Separate Room
- Amenities:Cable TV Available, Humidifier, Sheetrock
Parking
- Parking description:Attached
- Garage:Yes
- Garage spaces:2
New listings near 1736 SW Arrowhead Rd
- New
 $120,250Active2 beds 1 baths792 sq. ft.
3308 SE Girard St, Topeka, KS 66605
MLS# 246605Listed by: KW ONE LEGACY PARTNERS, LLC - New
 $120,000Active8 Acres
8 Acres M/L NE 82nd St, Topeka, KS 66617
MLS# 246606Listed by: STEPHENS REAL ESTATE INC. - Open Sat, 11am to 1pmNew
 $375,900Active4 beds 3 baths2,603 sq. ft.
4515 SW Alexander Ct, Topeka, KS 66610
MLS# 246598Listed by: GILLUM REALTY LLC - Open Sun, 1 to 3pmNew
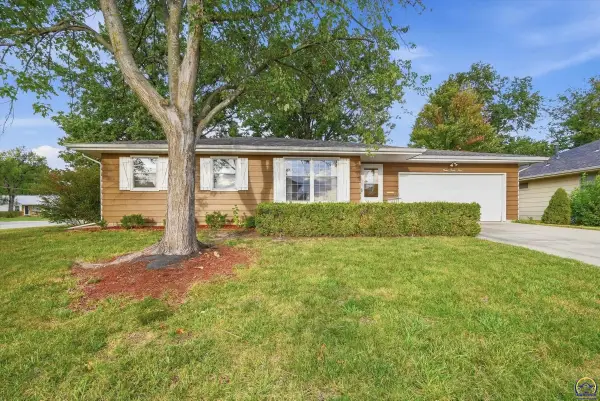 $229,900Active4 beds 2 baths1,870 sq. ft.
1245 SW Belle Ter, Topeka, KS 66604
MLS# 246599Listed by: REECENICHOLS TOPEKA ELITE - New
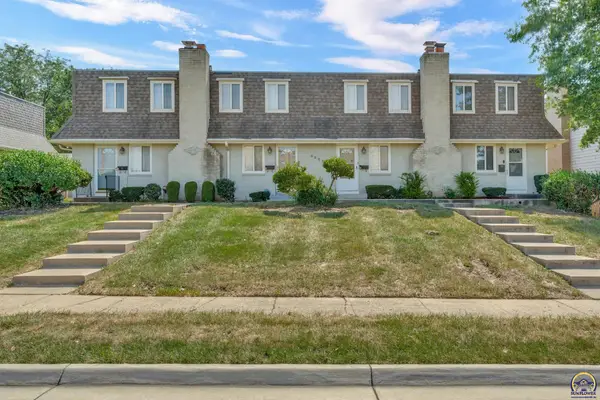 $133,900Active2 beds 2 baths1,275 sq. ft.
5623 SW 22nd Pk #Unit D, Topeka, KS 66614
MLS# 246591Listed by: BERKSHIRE HATHAWAY FIRST - New
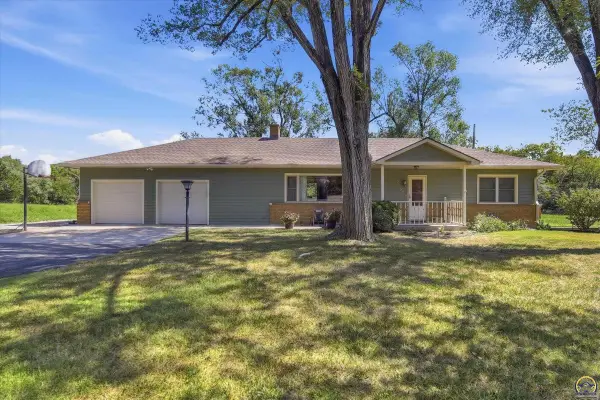 $379,900Active4 beds 3 baths2,792 sq. ft.
4130 NW Green Hills Rd, Topeka, KS 66618
MLS# 246592Listed by: GENESIS, LLC, REALTORS - New
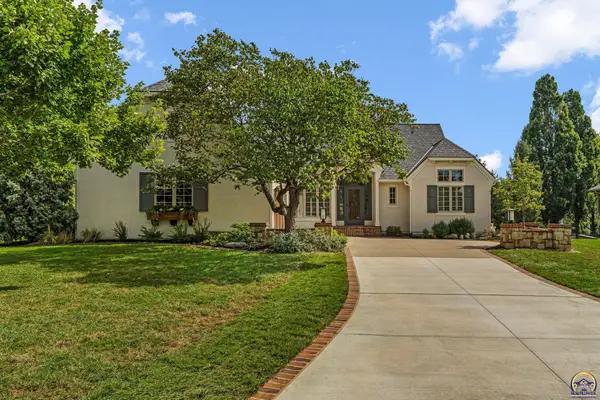 $559,900Active3 beds 5 baths3,523 sq. ft.
1020 SW Dartmoor Ln, Topeka, KS 66604
MLS# 246594Listed by: BERKSHIRE HATHAWAY FIRST - New
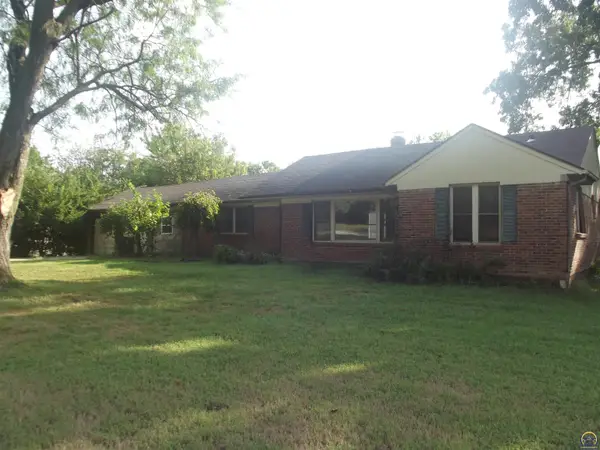 $120,000Active4 beds 1 baths1,384 sq. ft.
330 SW Yorkshire Rd, Topeka, KS 66606
MLS# 246586Listed by: COUNTRYWIDE REALTY, INC. - New
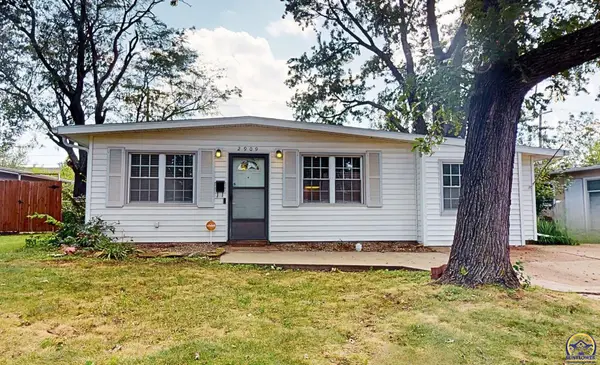 Listed by BHGRE$149,000Active3 beds 1 baths1,160 sq. ft.
2909 SW Twilight Dr, Topeka, KS 66614
MLS# 246580Listed by: BETTER HOMES AND GARDENS REAL - New
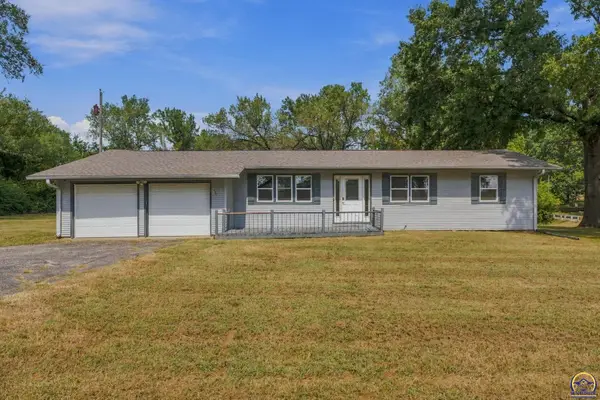 $305,000Active3 beds 2 baths1,784 sq. ft.
400 NW 48th Ter, Topeka, KS 66617
MLS# 246582Listed by: KW ONE LEGACY PARTNERS, LLC


Protect your home and budget from life's surprises with an Assurant Home Warranty, backed by a partner that supports you through every step of homeownership. Explore Plans.
© 2026 Better Homes and Gardens Real Estate LLC. An Anywhere Real Estate company. All rights reserved. Better Homes and Gardens® Real Estate is a registered trademark owned by Meredith Operations Corporation, licensed to Better Homes and Gardens Real Estate LLC and used with permission. Better Homes and Gardens Real Estate LLC fully supports the principles of the Fair Housing Act and the Equal Opportunity Act. Listing information is deemed reliable but is not guaranteed accurate.
Each office is independently owned and operated.
Any services or products provided by third parties are not provided by, affiliated with or related to Better Homes and Gardens Real Estate LLC, or its affiliated companies.