
1822 SW Campbell Ave, Topeka, KS 66604
Local realty services provided by:Better Homes and Gardens Real Estate Wostal Realty
1822 SW Campbell Ave,Topeka, KS 66604
$239,900
- 3 Beds
- 2 Baths
- 1,548 sq. ft.
- Single family
- Active
Listed by: dave korbe
Office: genesis, llc, realtors
MLS#:245825
Source:KS_TAAR
Price summary
- Price:$239,900
- Price per sq. ft.:$154.97
About this home
In the heart of Topeka, on a lightly traveled street that looks like it is out of a Norman Rockwell picture, sits this charming home with character galore. If you’re looking for something that displays the craftmanship of the past with features like built-in cases and shelving along with crown molding and hardwoods, this might be a match for you. Set an appointment and look for yourself if this attractive well-kept home might bring forth the lifestyle you are looking for. Between the beautiful interior, the relaxing screened-in porch, or the quaint backyard, there is plenty to appreciate.
Contact an agent
Home facts
- Year built:1938
- Subdivision & Development:College Hill
- Listing ID #:245825
- Added:29 day(s) ago
- Updated:August 29, 2026 at 03:03 PM
Rooms and interior
- Bedrooms:3
- Total bathrooms:2
- Full bathrooms:1
- Half bathrooms:1
- Dining Description:Eat-In-Kitchen, Formal
- Kitchen Description:Dishwasher, Disposal
- Basement:Yes
- Basement Description:Full, Stone/Rock, Unfinished
- Living area:1,548 sq. ft.
Heating and cooling
- Central air:Yes
Structure and exterior
- Roof:Composition
- Year built:1938
- Building area:1,548 sq. ft.
- Architectural Style:Two Story
- Construction Materials:Frame
- Levels:2 Story
Schools
- High school:Topeka West High School/USD 501
- Middle school:French Middle School/USD 501
- Elementary school:Whitson Elementary School/USD 501
Finances and disclosures
- Price:$239,900
- Price per sq. ft.:$154.97
- Tax amount:$3,301
Features and amenities
- Appliances:Dishwasher, Disposal
- Laundry features:In Basement
Parking
- Parking description:Attached
- Garage:Yes
- Garage spaces:1
New listings near 1822 SW Campbell Ave
- Open Sun, 12 to 1:30pmNew
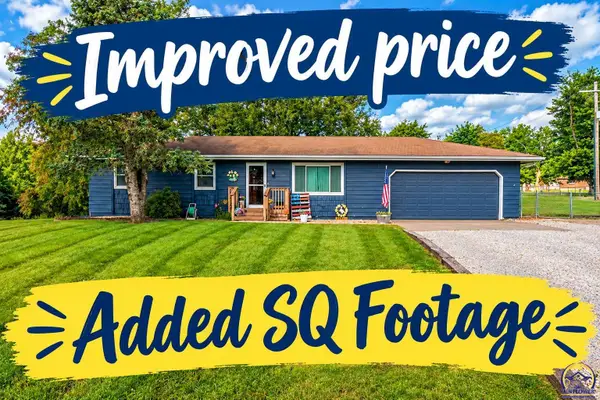 $295,000Active4 beds 2 baths1,288 sq. ft.
5001 NW Kendall Dr, Topeka, KS 66618
MLS# 246324Listed by: ROCKFORD REAL ESTATE LLC - Open Sat, 11:30am to 1pmNew
 $69,999Active3 beds 2 baths1,153 sq. ft.
138 SE Willow Way, Topeka, KS 66609
MLS# 246322Listed by: COLDWELL BANKER AMERICAN HOME - New
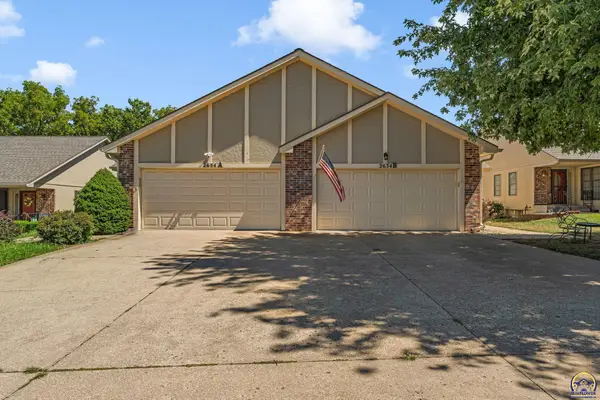 $239,900Active2 beds 2 baths1,534 sq. ft.
2634B SW Arrowhead Rd, Topeka, KS 66614
MLS# 246316Listed by: COLDWELL BANKER AMERICAN HOME - New
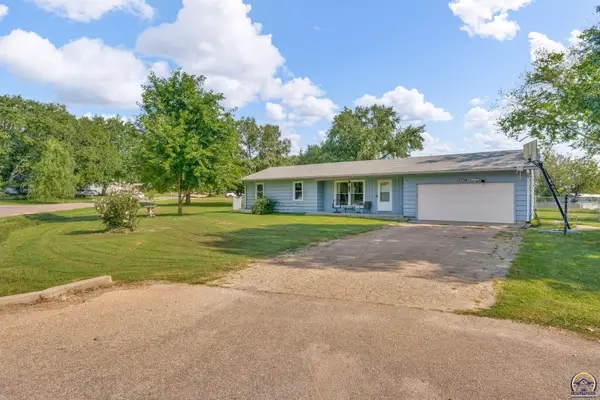 $225,000Active3 beds 2 baths1,033 sq. ft.
4710 NW Hiawatha Pl, Topeka, KS 66618
MLS# 246307Listed by: KW ONE LEGACY PARTNERS, LLC - Open Sat, 12 to 1:30pmNew
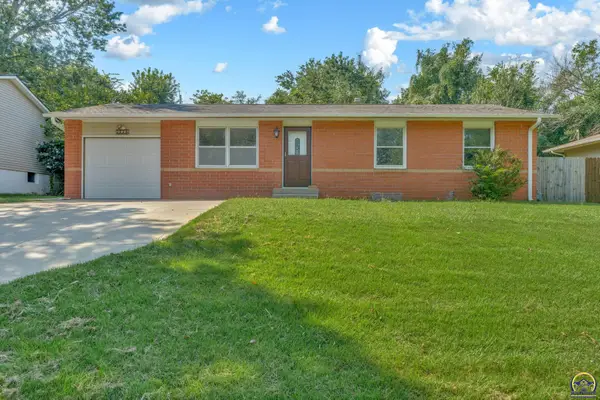 $249,000Active4 beds 2 baths1,860 sq. ft.
2225 SE 36th St, Topeka, KS 66605
MLS# 246308Listed by: COLDWELL BANKER AMERICAN HOME - New
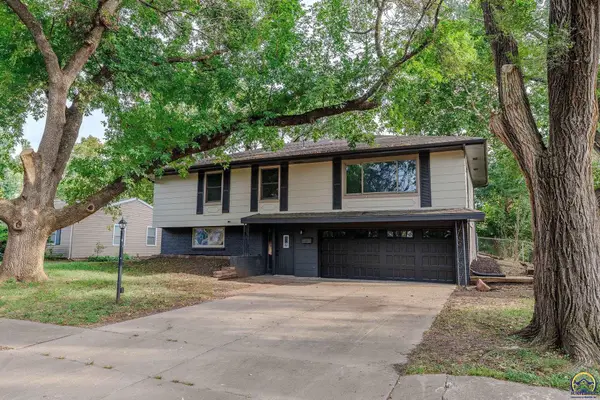 $239,950Active3 beds 3 baths1,905 sq. ft.
4337 SW 30th St, Topeka, KS 66614
MLS# 246309Listed by: FOUNDATION REALTY - New
 $189,900Active4 beds 3 baths2,236 sq. ft.
400 SE 38th St, Topeka, KS 66609
MLS# 246311Listed by: BRICKHAVEN.REALESTATE, LLC - New
 $65,000Active3 beds 3 baths2,568 sq. ft.
1166 SW Randolph Ave, Topeka, KS 66604
MLS# 246312Listed by: NEXTHOME PROFESSIONALS - New
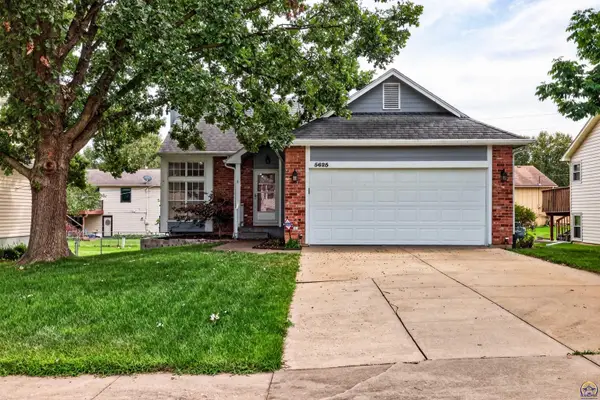 $269,900Active3 beds 3 baths1,834 sq. ft.
5625 SW 35th Ter, Topeka, KS 66614
MLS# 246313Listed by: STONE & STORY RE GROUP, LLC - New
 $75,000Active2 beds 1 baths978 sq. ft.
1919 SE Iowa Ave, Topeka, KS 66607
MLS# 246302Listed by: KW ONE LEGACY PARTNERS, LLC


Protect your home and budget from life's surprises with an Assurant Home Warranty, backed by a partner that supports you through every step of homeownership. Explore Plans.
© 2026 Better Homes and Gardens Real Estate LLC. An Anywhere Real Estate company. All rights reserved. Better Homes and Gardens® Real Estate is a registered trademark owned by Meredith Operations Corporation, licensed to Better Homes and Gardens Real Estate LLC and used with permission. Better Homes and Gardens Real Estate LLC fully supports the principles of the Fair Housing Act and the Equal Opportunity Act. Listing information is deemed reliable but is not guaranteed accurate.
Each office is independently owned and operated.
Any services or products provided by third parties are not provided by, affiliated with or related to Better Homes and Gardens Real Estate LLC, or its affiliated companies.