
1934 SW Edgewater Ter, Topeka, KS 66604
Local realty services provided by:Better Homes and Gardens Real Estate Wostal Realty
1934 SW Edgewater Ter,Topeka, KS 66604
$229,000
- 4 Beds
- 2 Baths
- 1,556 sq. ft.
- Single family
- Pending
Upcoming open houses
- Sat, Aug 1511:00 am - 12:30 pm
Listed by: megan geis, matthew geis
Office: genesis, llc, realtors
MLS#:246021
Source:KS_TAAR
Price summary
- Price:$229,000
- Price per sq. ft.:$147.17
About this home
NEW LISTING | LOTS TO LOVE! This home has been beautifully transformed and is ready for today’s stylish living! Featuring a brand-new roof, all-new flooring, and fresh paint throughout. The updated kitchen showcases beautiful hardwood cabinetry by Custom Woods, quartz countertops, and a sparkling backsplash that brings the entire space together. You’ll also love the newer windows throughout, a large family room just off the kitchen, and a sunroom perfect for indoor-outdoor living. A spacious two-car garage provides plenty of extra storage, and the quiet, well-loved neighborhood makes this home even more inviting. Move-in ready and waiting for you! Call today to schedule a showing.
Contact an agent
Home facts
- Year built:1954
- Subdivision & Development:Broadlawns Addn
- Listing ID #:246021
- Added:1 day(s) ago
- Updated:August 14, 2026 at 11:20 AM
Rooms and interior
- Bedrooms:4
- Total bathrooms:2
- Full bathrooms:2
- Dining Description:Living/Dining Combo
- Bathrooms Description:Primary Bath
- Kitchen Description:Dishwasher, Gas Range, Microwave
- Bedroom Description:1st Floor Primary Bedroom
- Basement:Yes
- Basement Description:Slab, Storm Shelter
- Living area:1,556 sq. ft.
Heating and cooling
- Central air:Yes
Structure and exterior
- Year built:1954
- Building area:1,556 sq. ft.
- Architectural Style:Ranch
- Construction Materials:Vinyl Siding
Schools
- High school:Topeka West High School/USD 501
- Middle school:French Middle School/USD 501
- Elementary school:McCarter Elementary School/USD 501
Finances and disclosures
- Price:$229,000
- Price per sq. ft.:$147.17
- Tax amount:$2,650
Features and amenities
- Appliances:Dishwasher
- Laundry features:Main Level
- Amenities:Sheetrock
Parking
- Parking description:Detached
- Garage:Yes
- Garage spaces:2
New listings near 1934 SW Edgewater Ter
- New
 $230,000Active4 beds 2 baths1,790 sq. ft.
1172 SW College Ave, Topeka, KS 66604
MLS# 246044Listed by: KIRK & COBB, INC. - Open Sat, 12 to 2pmNew
 $149,000Active3 beds 1 baths1,552 sq. ft.
2428 SE Kentucky Ave, Topeka, KS 66605
MLS# 246041Listed by: LPT REALTY, LLC - New
 $99,900Active2 beds 1 baths1,008 sq. ft.
2424 SW Mission Ave, Topeka, KS 66610
MLS# 246035Listed by: GENESIS, LLC, REALTORS - New
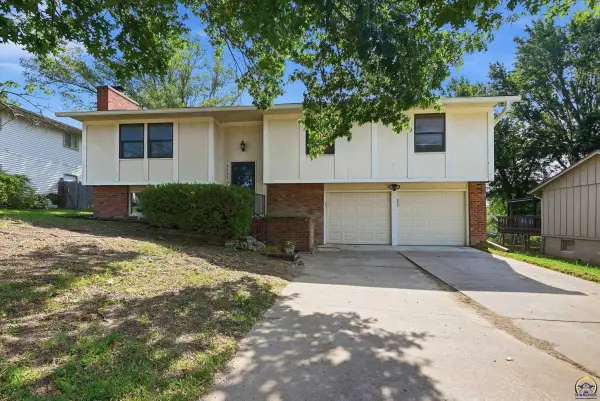 $249,950Active3 beds 3 baths1,864 sq. ft.
2724 SW Tutbury Town Rd, Topeka, KS 66614
MLS# 246038Listed by: COLDWELL BANKER AMERICAN HOME - New
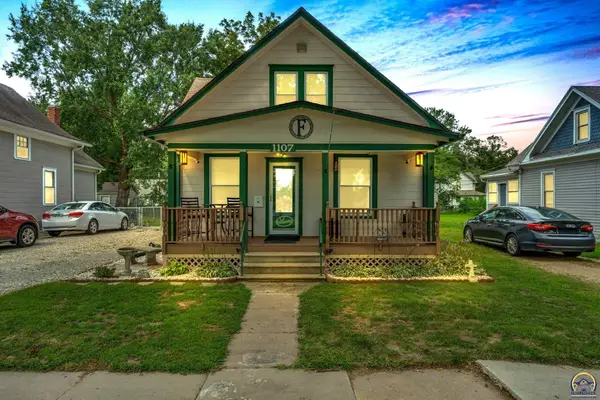 $144,900Active3 beds 1 baths1,126 sq. ft.
1107 NE Michigan Ave, Topeka, KS 66616
MLS# 246039Listed by: KW ONE LEGACY PARTNERS, LLC - New
 $109,900Active3 beds 2 baths1,602 sq. ft.
1269 SW Lane St, Topeka, KS 66604
MLS# 246040Listed by: KW ONE LEGACY PARTNERS, LLC - New
 $385,000Active47.3 Acres
56XX NW Humphrey Rd, Topeka, KS 66618
MLS# 246031Listed by: BERKSHIRE HATHAWAY FIRST - New
 $109,875Active3 beds 1 baths1,188 sq. ft.
2201 NW Clay St, Topeka, KS 66608
MLS# 246033Listed by: KW ONE LEGACY PARTNERS, LLC 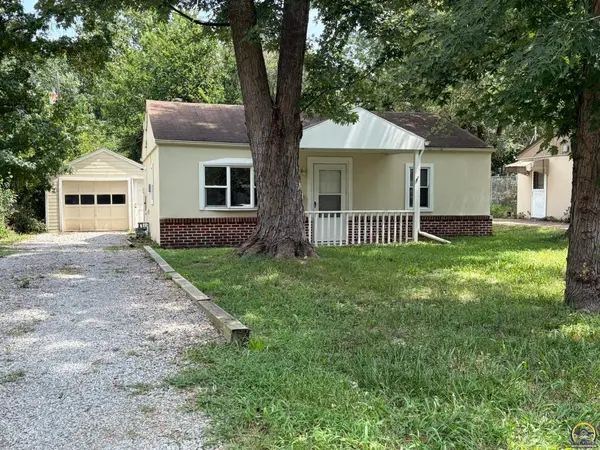 $75,000Pending1 beds 1 baths660 sq. ft.
1724 SW Green Acres Ave, Topeka, KS 66604
MLS# 246028Listed by: GENESIS, LLC, REALTORS- New
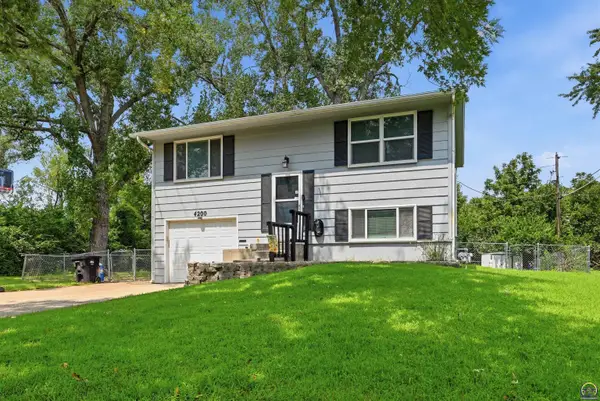 $219,000Active3 beds 2 baths1,044 sq. ft.
4200 SW 33rd Ter, Topeka, KS 66614
MLS# 246027Listed by: PRIME REALTY, LLC


Protect your home and budget from life's surprises with an Assurant Home Warranty, backed by a partner that supports you through every step of homeownership. Explore Plans.
© 2026 Better Homes and Gardens Real Estate LLC. An Anywhere Real Estate company. All rights reserved. Better Homes and Gardens® Real Estate is a registered trademark owned by Meredith Operations Corporation, licensed to Better Homes and Gardens Real Estate LLC and used with permission. Better Homes and Gardens Real Estate LLC fully supports the principles of the Fair Housing Act and the Equal Opportunity Act. Listing information is deemed reliable but is not guaranteed accurate.
Each office is independently owned and operated.
Any services or products provided by third parties are not provided by, affiliated with or related to Better Homes and Gardens Real Estate LLC, or its affiliated companies.