
222 SW Kendall Ave, Topeka, KS 66606
Local realty services provided by:Better Homes and Gardens Real Estate Wostal Realty
222 SW Kendall Ave,Topeka, KS 66606
- 3 Beds
- 3 Baths
- - sq. ft.
- Single family
- Sold
Listed by: judy lochmann
Office: berkshire hathaway first
MLS#:245505
Source:KS_TAAR
Sorry, we are unable to map this address
Price summary
- Price:
About this home
Near Potwin - Enjoy old world charm. Formal dining room and spacious moder Eat-in kitchen. Complete with appliance and huge pantry. Main floor laundry. Upper floor has three spacious BR and a super size walk in closet. Full bath on each floor. Two bonus rooms in basement w/ closet. Family room walks out to screened in porch. An oversized double car garage and garden shed.
Contact an agent
Home facts
- Year built:1916
- Subdivision & Development:Kenwood
- Listing ID #:245505
- Added:55 day(s) ago
- Updated:September 04, 2026 at 06:58 AM
Rooms and interior
- Bedrooms:3
- Total bathrooms:3
- Full bathrooms:3
- Dining Description:Breakfast Nook, Eat-In-Kitchen, Formal
- Bathrooms Description:1st Floor Full Bath
- Kitchen Description:Dishwasher, Electric Range, Microwave, Refrigerator
- Basement:Yes
- Basement Description:Block
Heating and cooling
- Cooling:Window Unit(s)
- Central air:Yes
Structure and exterior
- Roof:Composition
- Year built:1916
- Lot Features:Sidewalk
- Architectural Style:Two Story
- Construction Materials:Vinyl Siding
- Levels:2 Story
Schools
- High school:Topeka High School/USD 501
- Middle school:Robinson Middle School/USD 501
- Elementary school:Meadows Elementary School/USD 501
Finances and disclosures
- Price:
- Tax amount:$2,936
Features and amenities
- Appliances:Dishwasher, Refrigerator
- Laundry features:Main Level
Parking
- Parking description:Detached
- Garage:Yes
- Garage spaces:2
New listings near 222 SW Kendall Ave
- New
 $675,000Active6 beds 5 baths3,428 sq. ft.
6249 NW Humphrey Rd, Topeka, KS 66618
MLS# 246419Listed by: REECENICHOLS TOPEKA ELITE - New
 $155,000Active3 beds 1 baths1,676 sq. ft.
740 NE Sumner St, Topeka, KS 66616
MLS# 246421Listed by: LISTWITHFREEDOM.COM - Open Sat, 1:30 to 3pmNew
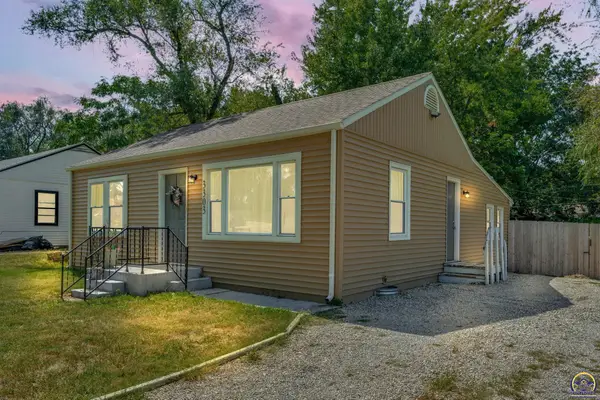 $141,000Active3 beds 1 baths1,032 sq. ft.
3303 SE Indiana Ave, Topeka, KS 66605
MLS# 246417Listed by: KW ONE LEGACY PARTNERS, LLC - New
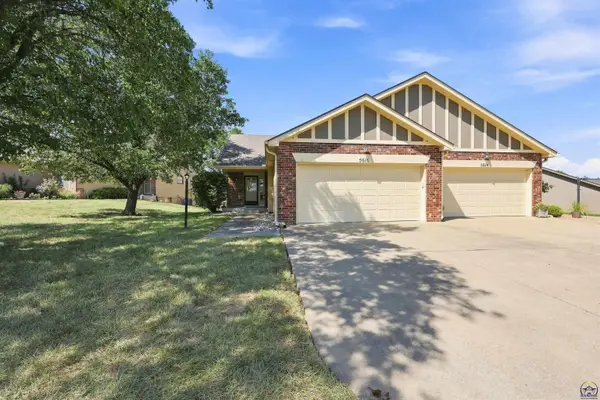 $249,900Active3 beds 3 baths2,187 sq. ft.
5616 SW Barrington Ct S, Topeka, KS 66614
MLS# 246401Listed by: KW ONE LEGACY PARTNERS, LLC - New
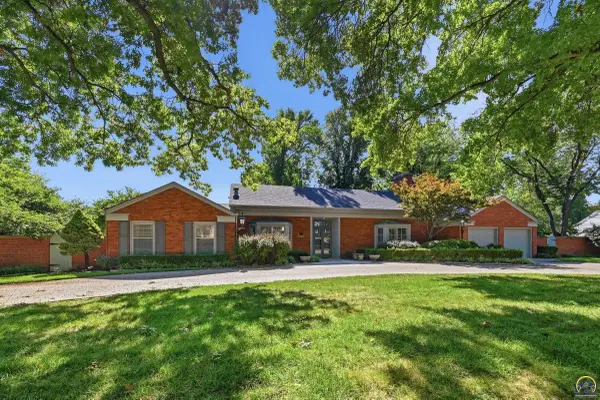 $624,900Active4 beds 3 baths3,455 sq. ft.
1544 SW Stratford Rd, Topeka, KS 66604
MLS# 246405Listed by: BERKSHIRE HATHAWAY FIRST - New
 $100,000Active5.5 Acres
000 River Hill Dr, Topeka, KS 66618
MLS# 246406Listed by: ST. MARY'S REAL ESTATE, INC. - Open Fri, 4:30 to 6pmNew
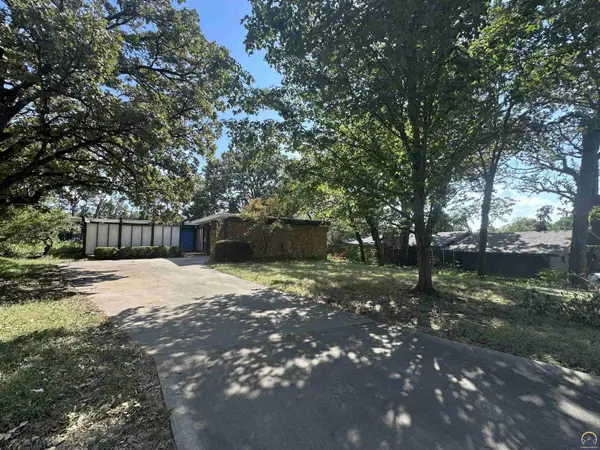 $265,000Active3 beds 3 baths3,080 sq. ft.
2221 SW De Sousa Ct, Topeka, KS 66611
MLS# 246408Listed by: KW ONE LEGACY PARTNERS, LLC - New
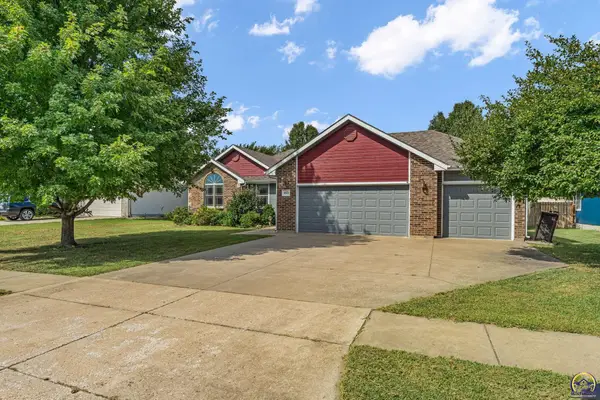 $343,000Active3 beds 3 baths1,726 sq. ft.
4423 SW Misty Harbor Ave, Topeka, KS 66610
MLS# 246409Listed by: COUNTRYWIDE REALTY, INC. - New
 $3,250Active0.37 Acres
908 SE 10th Ave, Topeka, KS 66607
MLS# 246410Listed by: KW ONE LEGACY PARTNERS, LLC - New
 $195,000Active4 beds 2 baths1,900 sq. ft.
1267 SW Boswell Ave, Topeka, KS 66604
MLS# 246399Listed by: GENESIS, LLC, REALTORS


Protect your home and budget from life's surprises with an Assurant Home Warranty, backed by a partner that supports you through every step of homeownership. Explore Plans.
© 2026 Better Homes and Gardens Real Estate LLC. An Anywhere Real Estate company. All rights reserved. Better Homes and Gardens® Real Estate is a registered trademark owned by Meredith Operations Corporation, licensed to Better Homes and Gardens Real Estate LLC and used with permission. Better Homes and Gardens Real Estate LLC fully supports the principles of the Fair Housing Act and the Equal Opportunity Act. Listing information is deemed reliable but is not guaranteed accurate.
Each office is independently owned and operated.
Any services or products provided by third parties are not provided by, affiliated with or related to Better Homes and Gardens Real Estate LLC, or its affiliated companies.