
2342 SW Ashworth Pl, Topeka, KS 66614
Local realty services provided by:Better Homes and Gardens Real Estate Wostal Realty
2342 SW Ashworth Pl,Topeka, KS 66614
$334,999
- 4 Beds
- 3 Baths
- 3,376 sq. ft.
- Single family
- Pending
Listed by: brad hanika
Office: genesis, llc, realtors
MLS#:246231
Source:KS_TAAR
Price summary
- Price:$334,999
- Price per sq. ft.:$99.23
About this home
Welcome to this Washburn Rural schools home that beautifully combines timeless character, comfortable living, and thoughtfully designed spaces. This inviting two-story residence offers 4 bedrooms and 2½ bathrooms, providing plenty of room to spread out, entertain, and enjoy everyday life. Recent updates include new AC and hot water heater, remodeled kitchen, primary bath and finished basement. From the moment you arrive, the home makes a wonderful first impression with its attractive exterior, mature shade trees, landscaped front yard, covered entry, and spacious two-car garage. Inside, you'll find a warm and welcoming atmosphere enhanced by beautiful finishes and abundant natural light. The main level features a spacious living room with large windows, creating a bright and comfortable gathering space. Beautiful hardwood flooring flows through much of the main living area, adding warmth and character, while tasteful tile and plush carpeting provide a variety of textures and comfort throughout the home. At the heart of the house is the large, open kitchen, designed with both functionality and entertaining in mind. Crisp white cabinetry, generous countertops, a stylish backsplash, stainless-steel appliances, and a large window overlooking the yard create a bright and inviting workspace. The kitchen opens naturally into the dining and living areas, making it easy to stay connected whether you're preparing dinner, enjoying a casual meal, or hosting friends and family. The main level also offers an effortless flow between spaces, with hardwood floors leading toward the dining area and additional living space. Large windows and sliding glass doors bring in natural light and provide pleasant views of the surrounding yard. Downstairs, the basement adds an impressive amount of additional living space, featuring a generously sized living room. This versatile area offers tremendous potential for entertaining, extended living arrangements, recreation, a home office, or simply creating a comfortable retreat away from the main living areas. Upstairs, four bedrooms provide flexibility for family, guests, hobbies, or dedicated work-from-home spaces. With 2½ bathrooms, the home is designed to accommodate both busy mornings and relaxed evenings with ease. Outside, the sizable yard offers room to enjoy the outdoors, while the mature trees provide shade and a peaceful residential setting. The covered front porch/entry adds charm and creates a welcoming transition into the home. With its spacious layout, four bedrooms, 2½ baths, beautiful hardwood and tile flooring, comfortable carpeted spaces, expansive kitchen, generous basement living areas, and inviting outdoor setting, this home offers the space and versatility you've been looking for. Come see the possibilities and imagine making this wonderful property your next home!...
Contact an agent
Home facts
- Year built:1978
- Subdivision & Development:Westport
- Listing ID #:246231
- Added:45 day(s) ago
- Updated:October 09, 2026 at 08:57 AM
Rooms and interior
- Bedrooms:4
- Total bathrooms:3
- Full bathrooms:2
- Half bathrooms:1
- Dining Description:Formal, Kitchen/Dining Combo
- Bathrooms Description:1st Floor Half Bath
- Basement:Yes
- Basement Description:Concrete, Full, Partially Finished
- Living area:3,376 sq. ft.
Heating and cooling
- Central air:Yes
Structure and exterior
- Roof:Composition
- Year built:1978
- Building area:3,376 sq. ft.
- Architectural Style:Two Story
- Construction Materials:Frame
- Levels:2 Story
Schools
- High school:Washburn Rural High School/USD 437
- Middle school:Washburn Rural North Middle School/USD 437
- Elementary school:Wanamaker Elementary School/USD 437
Finances and disclosures
- Price:$334,999
- Price per sq. ft.:$99.23
- Tax amount:$4,679
Features and amenities
- Laundry features:Separate Room
Parking
- Parking description:Attached
- Garage:Yes
- Garage spaces:2
New listings near 2342 SW Ashworth Pl
- Coming Soon
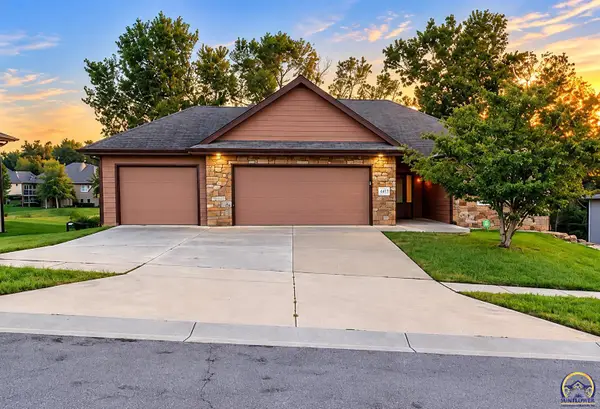 $410,000Coming Soon3 beds 2 baths1,811 sq. ft.
4413 SW Brandywine Ln, Topeka, KS 66610-1248
MLS# 246933Listed by: PRIME REALTY, LLC - Coming Soon
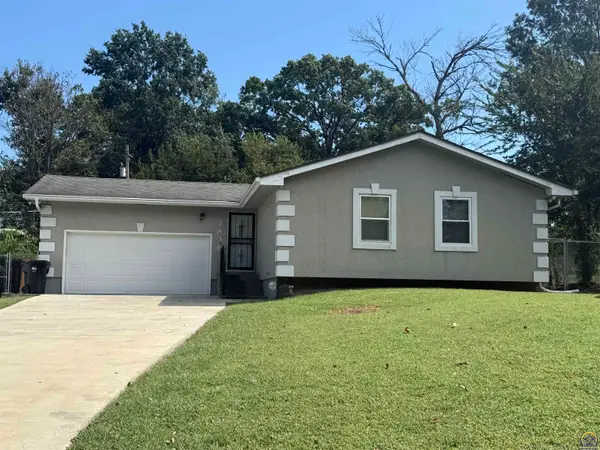 $215,000Coming Soon4 beds 2 baths1,790 sq. ft.
2836 SE Massachusetts Ave, Topeka, KS 66605
MLS# 246578Listed by: KW ONE LEGACY PARTNERS, LLC - New
 $185,000Active3 beds 2 baths1,200 sq. ft.
3517 SE Girard St, Topeka, KS 66605
MLS# 246965Listed by: KW ONE LEGACY PARTNERS, LLC - Open Sat, 12 to 1:30pmNew
 $229,000Active3 beds 2 baths1,983 sq. ft.
1811 SW Oakley Ave, Topeka, KS 66604
MLS# 246960Listed by: GENESIS, LLC, REALTORS - New
 $225,000Active3 beds 4 baths2,462 sq. ft.
5606 SW Foxcroft South Cir, Topeka, KS 66614
MLS# 246959Listed by: BERKSHIRE HATHAWAY FIRST - Open Sat, 11am to 1pmNew
 Listed by BHGRE$230,000Active3 beds 2 baths1,871 sq. ft.
1400 SW 3rd St, Topeka, KS 66606
MLS# 246956Listed by: BETTER HOMES AND GARDENS REAL - New
 $259,900Active3 beds 3 baths2,231 sq. ft.
3101 SW Wanamaker Dr #54, Topeka, KS 66614
MLS# 246953Listed by: GENESIS, LLC, REALTORS - New
 $475,000Active4 beds 3 baths3,025 sq. ft.
5000 NW Sterling Chase Dr, Topeka, KS 66618
MLS# 246954Listed by: BERKSHIRE HATHAWAY FIRST - New
 $295,000Active3 beds 3 baths1,891 sq. ft.
3901 SW 39th St, Topeka, KS 66610
MLS# 246955Listed by: LPT REALTY, LLC - New
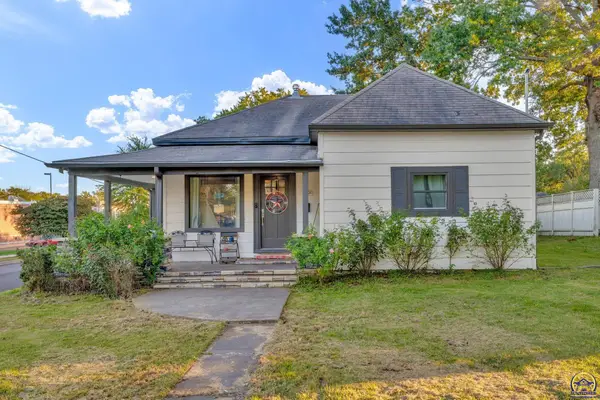 $190,000Active3 beds 3 baths1,428 sq. ft.
3301 SW 7th St, Topeka, KS 66606
MLS# 246947Listed by: BERKSHIRE HATHAWAY FIRST


Protect your home and budget from life's surprises with an Assurant Home Warranty, backed by a partner that supports you through every step of homeownership. Explore Plans.
© 2026 Better Homes and Gardens Real Estate LLC. An Anywhere Real Estate company. All rights reserved. Better Homes and Gardens® Real Estate is a registered trademark owned by Meredith Operations Corporation, licensed to Better Homes and Gardens Real Estate LLC and used with permission. Better Homes and Gardens Real Estate LLC fully supports the principles of the Fair Housing Act and the Equal Opportunity Act. Listing information is deemed reliable but is not guaranteed accurate.
Each office is independently owned and operated.
Any services or products provided by third parties are not provided by, affiliated with or related to Better Homes and Gardens Real Estate LLC, or its affiliated companies.