
2401 NW 45th Ter, Topeka, KS 66618
Local realty services provided by:Better Homes and Gardens Real Estate Wostal Realty
2401 NW 45th Ter,Topeka, KS 66618
$489,000
- 3 Beds
- 4 Baths
- 4,672 sq. ft.
- Single family
- Active
Listed by: lourdes miller
Office: kw one legacy partners, llc.
MLS#:245984
Source:KS_TAAR
Price summary
- Price:$489,000
- Price per sq. ft.:$104.67
About this home
Welcome to your own slice of country living in NW Topeka! Nestled on 4.08 picturesque acres in the highly sought-after Seaman School District, this charming 1978-built walk-out ranch offers the perfect blend of space, comfort, and opportunity. With 3,513 finished square feet, this 3-bedroom, 2-full and 2-half-bath home provides plenty of room to spread out while enjoying the privacy and peacefulness of an acreage property. Step inside to a spacious main level designed for both everyday living and entertaining. The home features a formal dining room, a large living room, and an impressive great room, providing multiple gathering spaces for family and guests. The main level also includes a convenient laundry room and a comfortable primary suite complete with its own private bathroom featuring a walk-in shower. The walk-out basement adds even more versatility with an enormous recreational space—perfect for a game room, home theater, entertaining area, or whatever fits your lifestyle. The unfinished portion of the basement offers ample storage, while a dedicated woodworking shop provides the perfect space for hobbies, projects, and weekend pursuits. Outdoor living is just as impressive, with a spacious deck and a covered, screened-in patio off the basement, giving you multiple places to relax, entertain, and enjoy the peaceful acreage. A charming front porch welcomes you home, while the circle driveway provides plenty of parking and adds to the property's inviting curb appeal. With 3 bedrooms, 2 full and 2 half bathrooms, a 2-car garage, 4.08 acres, and an abundance of living, entertaining, hobby, and storage space, this property offers a rare opportunity in NW Topeka. Whether you're looking for room to entertain, space for hobbies, or simply more elbow room, this home has it all. Properties like this don't come along often—this one won't last long!...
Contact an agent
Home facts
- Year built:1978
- Subdivision & Development:Forest Hills Es
- Listing ID #:245984
- Added:45 day(s) ago
- Updated:October 09, 2026 at 03:13 PM
Rooms and interior
- Bedrooms:3
- Total bathrooms:4
- Full bathrooms:2
- Half bathrooms:2
- Dining Description:Formal, Kitchen/Dining Combo
- Bathrooms Description:1st Floor Full Bath, 1st Floor Half Bath, Primary Bath
- Kitchen Description:Auto Garage Opener(s), Dishwasher, Disposal, Electric Cooktop, Microwave, Refrigerator, Trash Compactor, Wall Oven
- Bedroom Description:1st Floor Primary Bedroom
- Basement:Yes
- Basement Description:Concrete, Full, Partially Finished
- Living area:4,672 sq. ft.
Structure and exterior
- Roof:Composition
- Year built:1978
- Building area:4,672 sq. ft.
- Lot Features:Cul-De-Sac, Wooded
- Architectural Style:Ranch
Schools
- High school:Seaman High School/USD 345
- Middle school:Seaman Middle School/USD 345
- Elementary school:West Indianola Elementary School/USD 345
Utilities
- Sewer:Septic Tank
Finances and disclosures
- Price:$489,000
- Price per sq. ft.:$104.67
- Tax amount:$6,496
Features and amenities
- Appliances:Dishwasher, Disposal, Electric Cooktop, Refrigerator
- Laundry features:Main Level
Parking
- Parking description:Attached
- Garage:Yes
- Garage spaces:2
New listings near 2401 NW 45th Ter
- Coming Soon
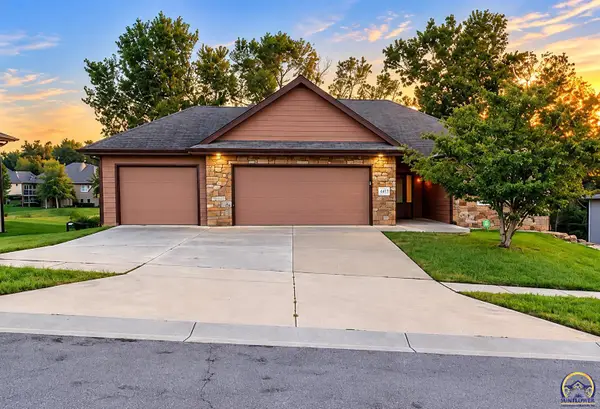 $410,000Coming Soon3 beds 2 baths1,811 sq. ft.
4413 SW Brandywine Ln, Topeka, KS 66610-1248
MLS# 246933Listed by: PRIME REALTY, LLC - Coming Soon
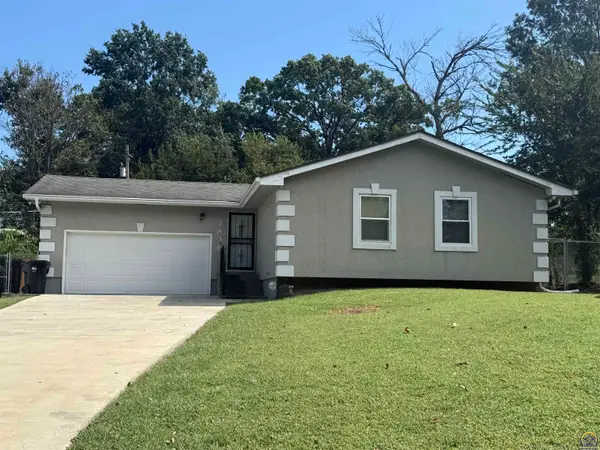 $215,000Coming Soon4 beds 2 baths1,790 sq. ft.
2836 SE Massachusetts Ave, Topeka, KS 66605
MLS# 246578Listed by: KW ONE LEGACY PARTNERS, LLC - Open Sun, 1:30 to 3pmNew
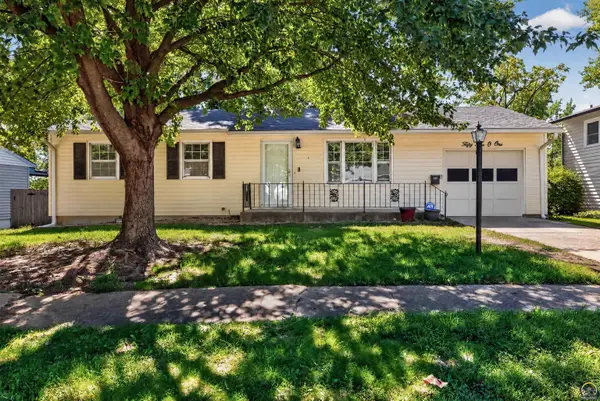 $246,000Active5 beds 2 baths1,732 sq. ft.
5501 SW 27th Ter, Topeka, KS 66614
MLS# 246970Listed by: STONE & STORY RE GROUP, LLC - New
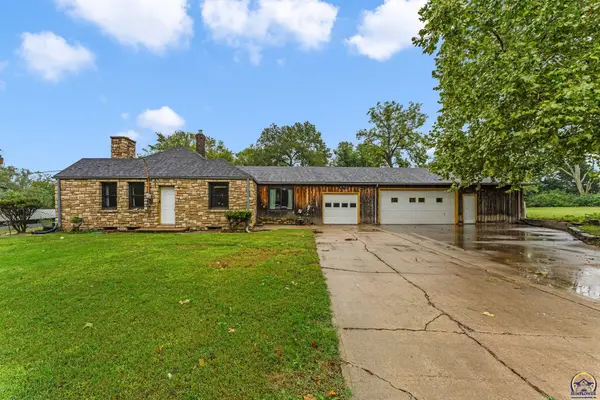 $215,000Active3 beds 1 baths1,418 sq. ft.
211 SE 27th St, Topeka, KS 66605
MLS# 246971Listed by: COLDWELL BANKER AMERICAN HOME - New
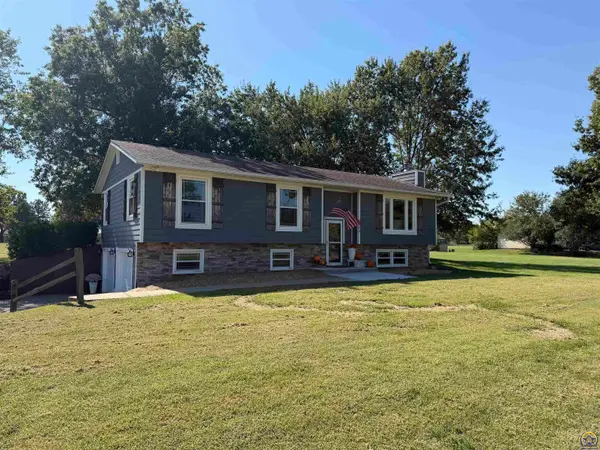 $314,900Active3 beds 3 baths1,779 sq. ft.
7805 SW El Cerrito Dr, Topeka, KS 66614
MLS# 246972Listed by: PRIME REALTY, LLC - New
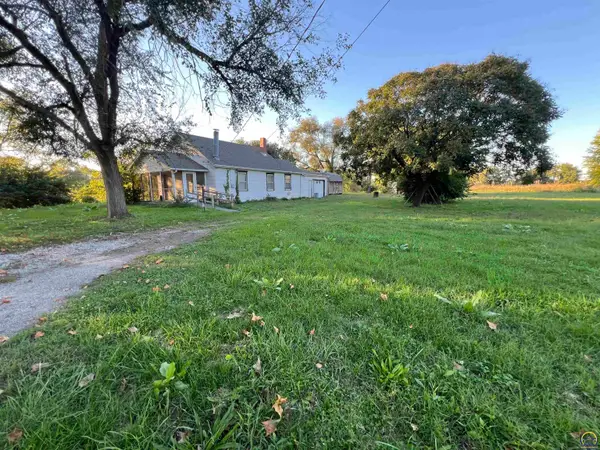 $124,980Active2 beds 1 baths1,084 sq. ft.
600 NW Broad St, Topeka, KS 66608
MLS# 246973Listed by: COLDWELL BANKER AMERICAN HOME - New
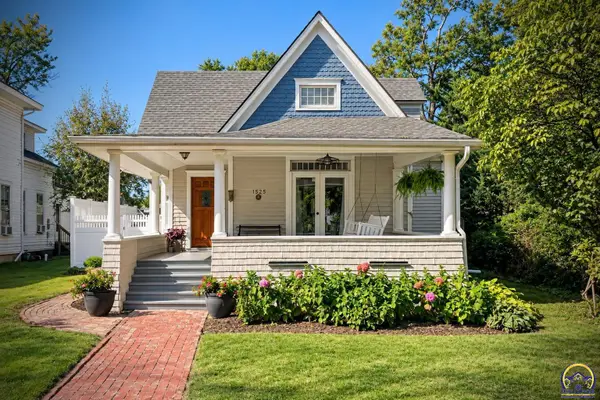 $339,000Active4 beds 2 baths2,865 sq. ft.
1525 SW College Ave, Topeka, KS 66604
MLS# 246974Listed by: COUNTRYWIDE REALTY, INC. - New
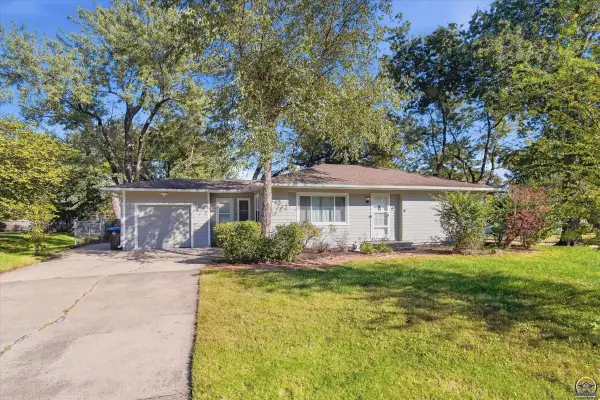 $215,000Active2 beds 2 baths2,368 sq. ft.
1034 SW Crest Dr, Topeka, KS 66606
MLS# 246975Listed by: REECENICHOLS TOPEKA ELITE - New
 $185,000Active3 beds 2 baths1,200 sq. ft.
3517 SE Girard St, Topeka, KS 66605
MLS# 246965Listed by: KW ONE LEGACY PARTNERS, LLC - Open Sat, 12 to 1:30pmNew
 $229,000Active3 beds 2 baths1,983 sq. ft.
1811 SW Oakley Ave, Topeka, KS 66604
MLS# 246960Listed by: GENESIS, LLC, REALTORS


Protect your home and budget from life's surprises with an Assurant Home Warranty, backed by a partner that supports you through every step of homeownership. Explore Plans.
© 2026 Better Homes and Gardens Real Estate LLC. An Anywhere Real Estate company. All rights reserved. Better Homes and Gardens® Real Estate is a registered trademark owned by Meredith Operations Corporation, licensed to Better Homes and Gardens Real Estate LLC and used with permission. Better Homes and Gardens Real Estate LLC fully supports the principles of the Fair Housing Act and the Equal Opportunity Act. Listing information is deemed reliable but is not guaranteed accurate.
Each office is independently owned and operated.
Any services or products provided by third parties are not provided by, affiliated with or related to Better Homes and Gardens Real Estate LLC, or its affiliated companies.