
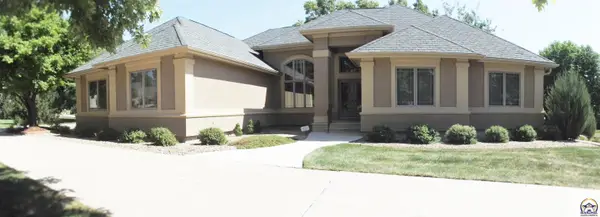
2526 SE Blair Dr, Topeka, KS 66605
Local realty services provided by:Better Homes and Gardens Real Estate Wostal Realty
2526 SE Blair Dr,Topeka, KS 66605
- 3 Beds
- 2 Baths
- - sq. ft.
- Single family
- Sold
Listed by: helen crow, melissa herdman
Office: kirk & cobb, inc.
MLS#:245516
Source:KS_TAAR
Sorry, we are unable to map this address
Price summary
- Price:
About this home
On a generous half-acre lot near Lake Shawnee, on a quiet, winding street of well-kept homes, this long-loved ranch (last sold in 1997) offers easy care and pleasant comforts. It's a pretty place. Brand new Lundy's Flooring carpet and lots of fresh paint. Brand new Ace Plumbing sump pump + backup June 2026. Midwest Mitigation basement mold cleanup June 2026. New BlueDot HVAC 2025. Vinyl siding. Big chain-link fenced backyard. 3 storage sheds. Morning sun and evening shade right where you want it. Open Saturday 9-10:30am and Sunday 12-1:30pm. Seller will review offers at 6pm on Tuesday, July 14.
Contact an agent
Home facts
- Year built:1971
- Subdivision & Development:Belhaze
- Listing ID #:245516
- Added:53 day(s) ago
- Updated:September 02, 2026 at 07:45 AM
Rooms and interior
- Bedrooms:3
- Total bathrooms:2
- Full bathrooms:2
- Dining Description:Kitchen/Dining Combo
- Bathrooms Description:1st Floor Full Bath
- Kitchen Description:Dishwasher, Electric Range, Microwave, Refrigerator
- Bedroom Description:1st Floor Primary Bedroom
- Basement:Yes
- Basement Description:Concrete, Partial
Heating and cooling
- Cooling:Attic Fan
- Central air:Yes
Structure and exterior
- Roof:Composition
- Year built:1971
- Architectural Style:Ranch
- Construction Materials:Frame, Vinyl Siding
Schools
- High school:Shawnee Heights High School/USD 450
- Middle school:Shawnee Heights Middle School/USD 450
- Elementary school:Shawnee Heights Elementary School/USD 450
Finances and disclosures
- Price:
- Tax amount:$3,117
Features and amenities
- Appliances:Dishwasher, Refrigerator
- Laundry features:In Basement
Parking
- Parking description:Attached
- Garage:Yes
- Garage spaces:2
New listings near 2526 SE Blair Dr
- New
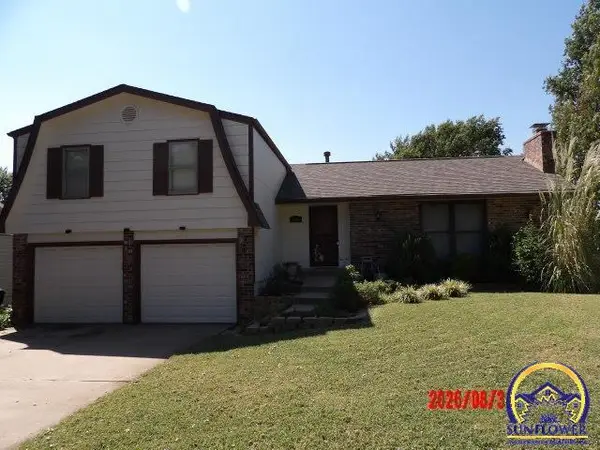 $249,900Active3 beds 3 baths2,008 sq. ft.
3213 SW Kent St, Topeka, KS 66614
MLS# 246378Listed by: CARTER REALTY - New
 $143,000Active2 beds 1 baths638 sq. ft.
2218 SW Seabrook Ave, Topeka, KS 66614
MLS# 246379Listed by: STONE & STORY RE GROUP, LLC - New
 $429,900Active5 beds 3 baths2,771 sq. ft.
5319 SW Westport Dr, Topeka, KS 66610
MLS# 246371Listed by: GENESIS, LLC, REALTORS - New
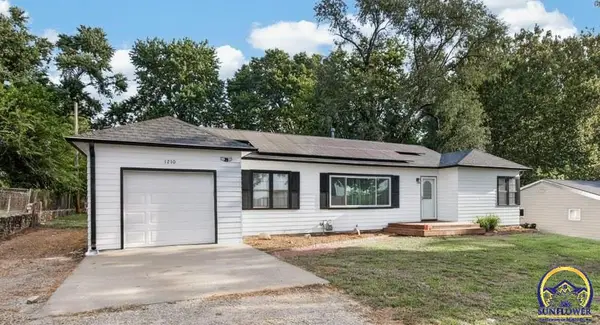 $249,000Active3 beds 2 baths1,500 sq. ft.
1210 NW 35th St, Topeka, KS 66618
MLS# 246364Listed by: STONE & STORY RE GROUP, LLC - New
 $199,900Active2 beds 2 baths1,496 sq. ft.
3803 NE Meriden Rd, Topeka, KS 66617
MLS# 246362Listed by: BERKSHIRE HATHAWAY FIRST - New
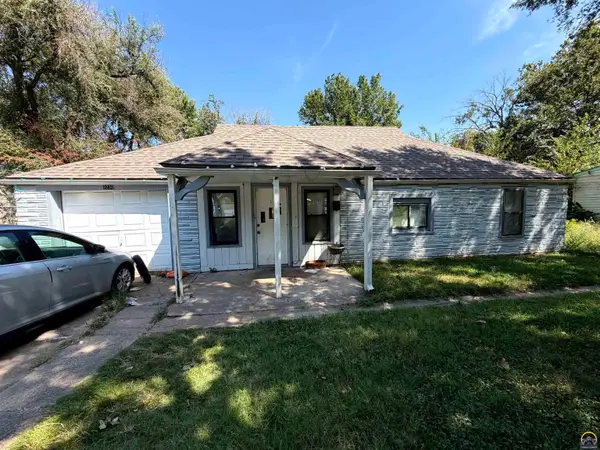 $130,000Active4 beds 2 baths1,752 sq. ft.
3230 SE Keystone Ave, Topeka, KS 66605
MLS# 246360Listed by: KW ONE LEGACY PARTNERS, LLC - New
 $80,000Active3 beds 1 baths1,260 sq. ft.
2321 SE Maryland Ave, Topeka, KS 66605
MLS# 246352Listed by: KW ONE LEGACY PARTNERS, LLC - New
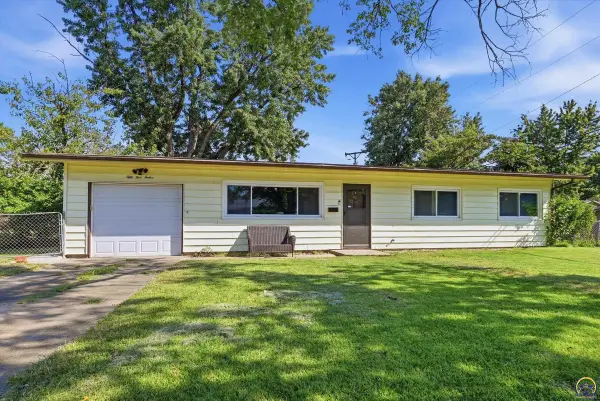 $195,000Active3 beds 1 baths1,435 sq. ft.
5512 SW 18th St, Topeka, KS 66604
MLS# 246349Listed by: COLDWELL BANKER AMERICAN HOME - New
 $710,000Active5 beds 6 baths4,698 sq. ft.
1128 SW Belmont Ln, Topeka, KS 66604
MLS# 246348Listed by: COUNTRYWIDE REALTY, INC. - New
 $328,000Active5 beds 3 baths2,748 sq. ft.
3927 SW 40th Terrace, Topeka, KS 66610
MLS# 2639637Listed by: GREATER KANSAS CITY REALTY


Protect your home and budget from life's surprises with an Assurant Home Warranty, backed by a partner that supports you through every step of homeownership. Explore Plans.
© 2026 Better Homes and Gardens Real Estate LLC. An Anywhere Real Estate company. All rights reserved. Better Homes and Gardens® Real Estate is a registered trademark owned by Meredith Operations Corporation, licensed to Better Homes and Gardens Real Estate LLC and used with permission. Better Homes and Gardens Real Estate LLC fully supports the principles of the Fair Housing Act and the Equal Opportunity Act. Listing information is deemed reliable but is not guaranteed accurate.
Each office is independently owned and operated.
Any services or products provided by third parties are not provided by, affiliated with or related to Better Homes and Gardens Real Estate LLC, or its affiliated companies.