
3204 NW 34th St, Topeka, KS 66618
Local realty services provided by:Better Homes and Gardens Real Estate Wostal Realty
3204 NW 34th St,Topeka, KS 66618
$490,000
- 5 Beds
- 3 Baths
- 3,039 sq. ft.
- Single family
- Active
Listed by: jenny briggs
Office: berkshire hathaway first
MLS#:245931
Source:KS_TAAR
Price summary
- Price:$490,000
- Price per sq. ft.:$161.24
About this home
Welcome to Hickory Ridge in the highly sought-after Seaman School District! Opportunities like this don't come along often—a beautifully updated home on a ½-acre cul-de-sac lot, over 3000 square feet for under $500,000. This spacious 5-bedroom, 3-bathroom home (one non-conforming bedroom) has been thoughtfully transformed from its early-2000s style into a fresh, modern 2026 design. Nearly every surface has been updated, making this home truly move-in ready. In the past three years improvements include gorgeous hardwood flooring throughout the main level, a custom pantry addition, two additional bedrooms, updates to two of the three bathrooms, a new concrete parking pad for extra vehicles, transforming the basement, new fencing on three sides, a new roof and gutters (July 2026), a large storage shed, a 75-gallon water heater, and so much more. Inside, you'll love the versatility of multiple living spaces connected by a stunning see-through fireplace, creating a warm and inviting atmosphere whether you're relaxing in the living room or gathering in the hearth room. The spacious primary suite offers a peaceful retreat, complete with private access to the back deck—perfect for enjoying your morning coffee or unwinding at the end of the day. Mature trees line the backyard, providing exceptional privacy and a beautiful natural backdrop. The finished basement is ideal for movie nights, game days, or entertaining friends and family, while the storage room provides plenty of space for seasonal décor and all your extras. As an added bonus, for just $175 per year, you'll enjoy access to the neighborhood park located just down the hill, featuring a shelter house, playground, pickleball court, and sand volleyball court. Finding a home that checks this many boxes is rare—modern updates, generous living space, a prime Seaman location, a half-acre cul-de-sac lot, and incredible neighborhood amenities. Schedule your private showing today!...
Contact an agent
Home facts
- Year built:2000
- Subdivision & Development:Hickory Ridge Estates
- Listing ID #:245931
- Added:1 day(s) ago
- Updated:August 07, 2026 at 04:45 AM
Rooms and interior
- Bedrooms:5
- Total bathrooms:3
- Full bathrooms:3
- Dining Description:Formal
- Bathrooms Description:1st Floor Full Bath, Primary Bath
- Kitchen Description:Dishwasher, Disposal, Electric Range, Microwave, Oven, Range Hood, Refrigerator
- Bedroom Description:1st Floor Primary Bedroom
- Basement:Yes
- Basement Description:Concrete, Full
- Living area:3,039 sq. ft.
Heating and cooling
- Central air:Yes
Structure and exterior
- Roof:Composition
- Year built:2000
- Building area:3,039 sq. ft.
- Lot Features:Cul-De-Sac, Sidewalk
- Architectural Style:Ranch
Schools
- High school:Seaman High School/USD 345
- Middle school:Seaman Middle School/USD 345
- Elementary school:Logan Elementary School/USD 345
Finances and disclosures
- Price:$490,000
- Price per sq. ft.:$161.24
- Tax amount:$5,146
Features and amenities
- Appliances:Dishwasher, Disposal, Oven, Refrigerator
- Laundry features:Main Level
- Amenities:Coffered Ceiling(s)
Parking
- Parking description:Attached, Extra Parking
- Garage:Yes
- Garage spaces:2
New listings near 3204 NW 34th St
- New
 $490,000Active5 beds 3 baths3,039 sq. ft.
3204 NW 34th St, Topeka, KS 66618
MLS# 245931Listed by: BERKSHIRE HATHAWAY FIRST - New
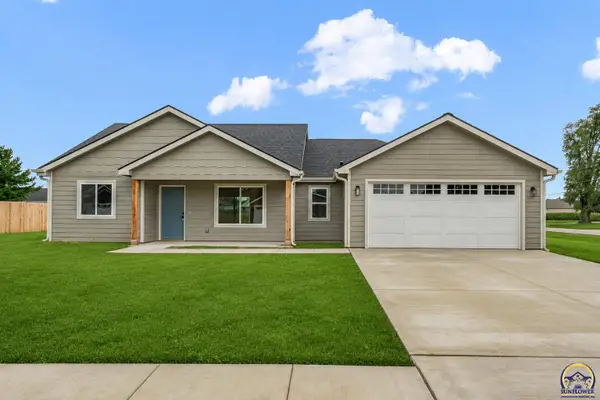 $290,000Active3 beds 2 baths1,277 sq. ft.
1929 NW Waldo Way, Topeka, KS 66608
MLS# 245943Listed by: BERKSHIRE HATHAWAY FIRST - New
 $25,000Active0.3 Acres
6205 SW 46th St, Topeka, KS 66610
MLS# 245944Listed by: KW ONE LEGACY PARTNERS, LLC - New
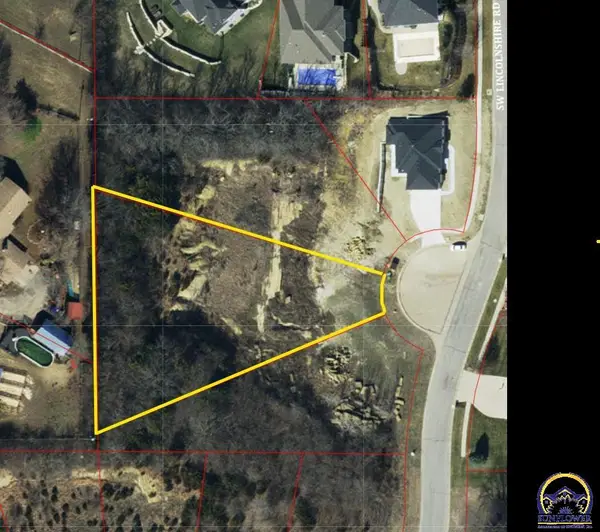 $29,000Active0.75 Acres
0000 SW Lincolnshire Rd #Blk B Lot 14, Topeka, KS 66610
MLS# 245946Listed by: KW ONE LEGACY PARTNERS, LLC - New
 $27,000Active0.75 Acres
0000 SW Lincolnshire Rd #Blk B Lot 15, Topeka, KS 66610
MLS# 245947Listed by: KW ONE LEGACY PARTNERS, LLC - New
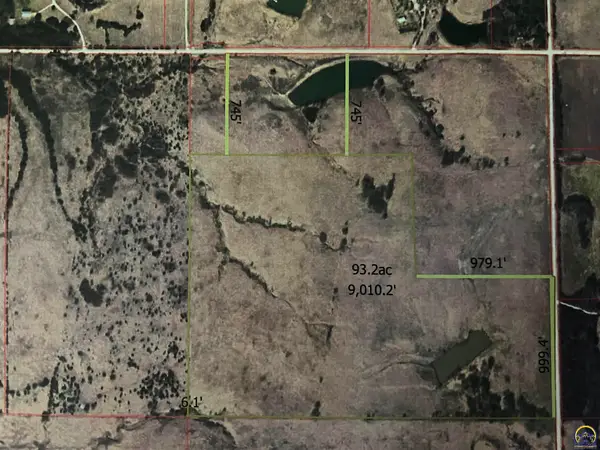 $1,739,000Active94 Acres
00000 NW Jennings Rd, Topeka, KS 66618
MLS# 245934Listed by: STONE & STORY RE GROUP, LLC - New
 $209,900Active3 beds 3 baths1,664 sq. ft.
4847 SW 29th St, Topeka, KS 66614
MLS# 245936Listed by: BERKSHIRE HATHAWAY FIRST - Open Sun, 1 to 2:30pmNew
 $129,900Active4 beds 1 baths1,344 sq. ft.
2530 SW Hillcrest Rd, Topeka, KS 66614
MLS# 245941Listed by: KW ONE LEGACY PARTNERS, LLC  $105,000Pending2 beds 1 baths1,160 sq. ft.
3112 NW Rochester Rd, Topeka, KS 66617
MLS# 245932Listed by: COUNTRYWIDE REALTY, INC.


Protect your home and budget from life's surprises with an Assurant Home Warranty, backed by a partner that supports you through every step of homeownership. Explore Plans.
© 2026 Better Homes and Gardens Real Estate LLC. An Anywhere Real Estate company. All rights reserved. Better Homes and Gardens® Real Estate is a registered trademark owned by Meredith Operations Corporation, licensed to Better Homes and Gardens Real Estate LLC and used with permission. Better Homes and Gardens Real Estate LLC fully supports the principles of the Fair Housing Act and the Equal Opportunity Act. Listing information is deemed reliable but is not guaranteed accurate.
Each office is independently owned and operated.
Any services or products provided by third parties are not provided by, affiliated with or related to Better Homes and Gardens Real Estate LLC, or its affiliated companies.