
3221 SE Blazing Star Dr, Topeka, KS 66609
Local realty services provided by:Better Homes and Gardens Real Estate Wostal Realty
3221 SE Blazing Star Dr,Topeka, KS 66609
$564,900
- 4 Beds
- 3 Baths
- 3,026 sq. ft.
- Single family
- Pending
Listed by: pamela chyba
Office: listwithfreedom.com
MLS#:246076
Source:KS_TAAR
Price summary
- Price:$564,900
- Price per sq. ft.:$186.68
- Monthly HOA dues:$130
About this home
Avoid the wait and expense of new construction with this impeccably maintained, 2022 custom-built ranch in the premier Rockfire at the Lake subdivision. Designed for both luxury and longevity, this home features full Zero-Entry accessibility from both the front door and the oversized 3-car garage (which includes a 30-foot deep bay perfect for boat storage or a workshop). The main level offers high-end wood laminate flooring and a modern kitchen featuring granite countertops, a large island, a raised seating bar, and all stainless steel appliances included. The Master Suite is a true retreat, featuring a walk-in shower with onyx flooring and full tile walls, a double vanity, and a large walk-in closet that connects directly to the laundry room for ultimate convenience The walkout basement is built for entertaining, boasting a large common living/dining area and a stunning U-shaped wet bar with a mix of Granite and Quartz countertops. A professional-grade private cinema features a 120-inch acoustically transparent screen, 4K projector, 5 luxurious leather power recliners with integrated subwoofers, dedicated climate control, theater-grade carpet, custom lighting, and a granite snack bar with a popcorn maker—and it all stays! A large 4th bedroom and 3rd full bathroom are located on this level. Outdoor living includes a deck that's partially covered and overlooking a spacious 0.54-acre lot. The HOA provides access to a clubhouse, gym, and an indoor swimming pool...
Contact an agent
Home facts
- Year built:2022
- Subdivision & Development:Rockfire at the Lake
- Listing ID #:246076
- Added:44 day(s) ago
- Updated:September 28, 2026 at 09:07 AM
Rooms and interior
- Bedrooms:4
- Total bathrooms:3
- Full bathrooms:3
- Kitchen Description:Dishwasher, Disposal, Electric Range, Microwave, Refrigerator
- Basement:Yes
- Basement Description:Full
- Living area:3,026 sq. ft.
Heating and cooling
- Central air:Yes
Structure and exterior
- Year built:2022
- Building area:3,026 sq. ft.
- Architectural Style:Ranch
- Construction Materials:Frame, Stone
Schools
- High school:Shawnee Heights High School/USD 450
- Middle school:Shawnee Heights Middle School/USD 450
- Elementary school:Tecumseh South Elementary School/USD 450
Finances and disclosures
- Price:$564,900
- Price per sq. ft.:$186.68
- Tax amount:$10,830
Features and amenities
- Appliances:Dishwasher, Disposal, Refrigerator
Parking
- Garage:Yes
- Garage spaces:3
New listings near 3221 SE Blazing Star Dr
- New
 $239,000Active3 beds 3 baths1,524 sq. ft.
7313 SW 23rd Ter, Topeka, KS 66614
MLS# 246771Listed by: BERKSHIRE HATHAWAY FIRST - New
 $57,950Active3 beds 1 baths912 sq. ft.
2512 SE Pennsylvania Ave, Topeka, KS 66605
MLS# 246770Listed by: VALLEY, INC. - New
 $399,900Active4 beds 4 baths3,031 sq. ft.
6423 SW 24th St, Topeka, KS 66614
MLS# 246766Listed by: GENESIS, LLC, REALTORS - New
 $129,999Active2 beds 1 baths816 sq. ft.
3542 SW Kerry Ave, Topeka, KS 66611
MLS# 246765Listed by: PLATINUM REALTY LLC - New
 $120,000Active2 beds 1 baths720 sq. ft.
1024 SE 33rd Ter, Topeka, KS 66605
MLS# 246763Listed by: PRIME REALTY, LLC - New
 $193,900Active3 beds 3 baths1,881 sq. ft.
2911 SW Foxcroft 1 Ct, Topeka, KS 66614
MLS# 246759Listed by: KW ONE LEGACY PARTNERS, LLC - New
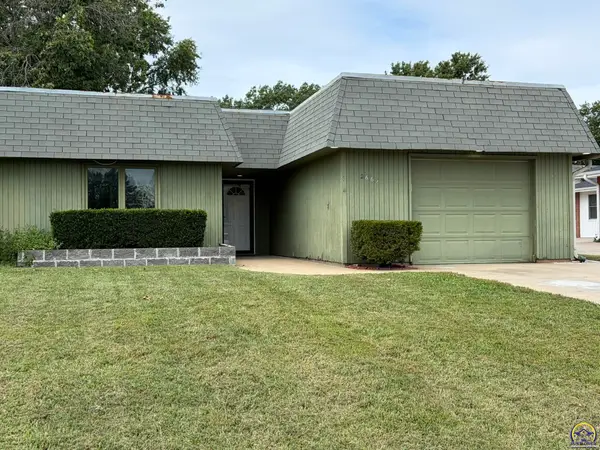 $160,000Active3 beds 3 baths2,084 sq. ft.
2663 SW Arrowhead Rd, Topeka, KS 66614
MLS# 246749Listed by: GENESIS, LLC, REALTORS - New
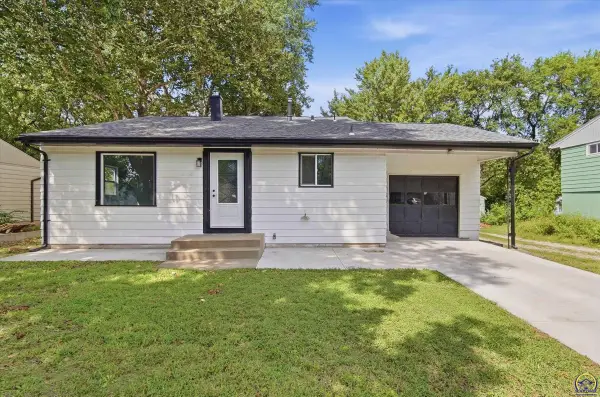 $210,000Active3 beds 2 baths1,685 sq. ft.
1224 SE 35th Ter, Topeka, KS 66605
MLS# 246750Listed by: PRIME REALTY, LLC - New
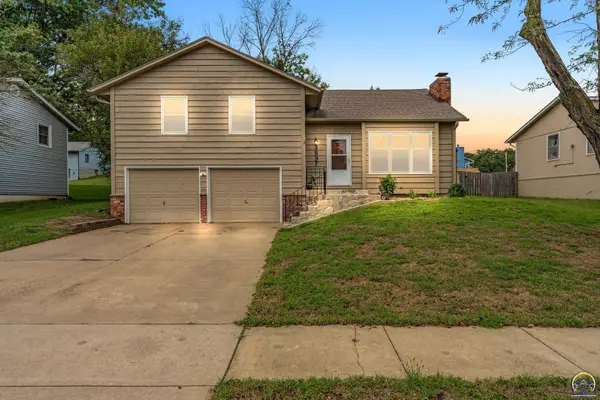 $245,000Active3 beds 2 baths1,716 sq. ft.
3537 SW Woodvalley Pl, Topeka, KS 66614
MLS# 246751Listed by: KW ONE LEGACY PARTNERS, LLC - New
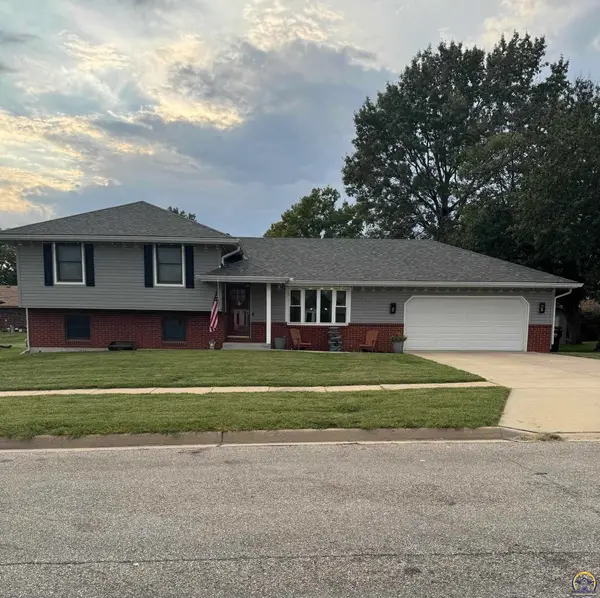 $329,000Active3 beds 3 baths1,753 sq. ft.
4211 SE Colorado Ave, Topeka, KS 66609
MLS# 246752Listed by: HAWKS R/E PROFESSIONALS


Protect your home and budget from life's surprises with an Assurant Home Warranty, backed by a partner that supports you through every step of homeownership. Explore Plans.
© 2026 Better Homes and Gardens Real Estate LLC. An Anywhere Real Estate company. All rights reserved. Better Homes and Gardens® Real Estate is a registered trademark owned by Meredith Operations Corporation, licensed to Better Homes and Gardens Real Estate LLC and used with permission. Better Homes and Gardens Real Estate LLC fully supports the principles of the Fair Housing Act and the Equal Opportunity Act. Listing information is deemed reliable but is not guaranteed accurate.
Each office is independently owned and operated.
Any services or products provided by third parties are not provided by, affiliated with or related to Better Homes and Gardens Real Estate LLC, or its affiliated companies.