
3304 SE 22nd St, Topeka, KS 66605
Local realty services provided by:Better Homes and Gardens Real Estate Wostal Realty
3304 SE 22nd St,Topeka, KS 66605
$565,000
- 5 Beds
- 3 Baths
- 2,782 sq. ft.
- Single family
- Pending
Listed by: morgan whitney
Office: stone & story re group, llc.
MLS#:246018
Source:KS_TAAR
Price summary
- Price:$565,000
- Price per sq. ft.:$203.09
About this home
The Bridgeport III by Drippé Homes offers an open-concept layout designed for comfortable, everyday living. The spacious kitchen, dining, and living areas flow together seamlessly, while the beautiful backyard provides plenty of room to relax, entertain, and enjoy the outdoors. Thoughtful design and a functional floor plan make the Bridgeport III a home you’ll love coming back to. Looking to build your next home? Contact the listing agent today to learn more about building the Bridgeport III or exploring other available plans and options.
Contact an agent
Home facts
- Year built:2026
- Subdivision & Development:Capricorn Woods
- Listing ID #:246018
- Added:46 day(s) ago
- Updated:September 28, 2026 at 09:07 AM
Rooms and interior
- Bedrooms:5
- Total bathrooms:3
- Full bathrooms:3
- Dining Description:Kitchen/Dining Combo, Living/Dining Combo
- Bathrooms Description:1st Floor Full Bath, Primary Bath
- Kitchen Description:Dishwasher, Gas Cooktop, Microwave, Wall Oven
- Bedroom Description:1st Floor Primary Bedroom
- Basement:Yes
- Basement Description:Concrete, Finished
- Living area:2,782 sq. ft.
Heating and cooling
- Central air:Yes
Structure and exterior
- Roof:Composition
- Year built:2026
- Building area:2,782 sq. ft.
- Lot Features:Wooded
- Architectural Style:Ranch
- Exterior Features:Thermal Pane Windows
Schools
- High school:Shawnee Heights High School/USD 450
- Middle school:Shawnee Heights Middle School/USD 450
- Elementary school:Tecumseh North Elementary School/USD 450
Finances and disclosures
- Price:$565,000
- Price per sq. ft.:$203.09
Features and amenities
- Appliances:Dishwasher
- Laundry features:Main Level
Parking
- Parking description:Attached
- Garage:Yes
- Garage spaces:3
New listings near 3304 SE 22nd St
- New
 $239,000Active3 beds 3 baths1,524 sq. ft.
7313 SW 23rd Ter, Topeka, KS 66614
MLS# 246771Listed by: BERKSHIRE HATHAWAY FIRST - New
 $57,950Active3 beds 1 baths912 sq. ft.
2512 SE Pennsylvania Ave, Topeka, KS 66605
MLS# 246770Listed by: VALLEY, INC. - New
 $399,900Active4 beds 4 baths3,031 sq. ft.
6423 SW 24th St, Topeka, KS 66614
MLS# 246766Listed by: GENESIS, LLC, REALTORS - New
 $129,999Active2 beds 1 baths816 sq. ft.
3542 SW Kerry Ave, Topeka, KS 66611
MLS# 246765Listed by: PLATINUM REALTY LLC - New
 $120,000Active2 beds 1 baths720 sq. ft.
1024 SE 33rd Ter, Topeka, KS 66605
MLS# 246763Listed by: PRIME REALTY, LLC - New
 $193,900Active3 beds 3 baths1,881 sq. ft.
2911 SW Foxcroft 1 Ct, Topeka, KS 66614
MLS# 246759Listed by: KW ONE LEGACY PARTNERS, LLC - New
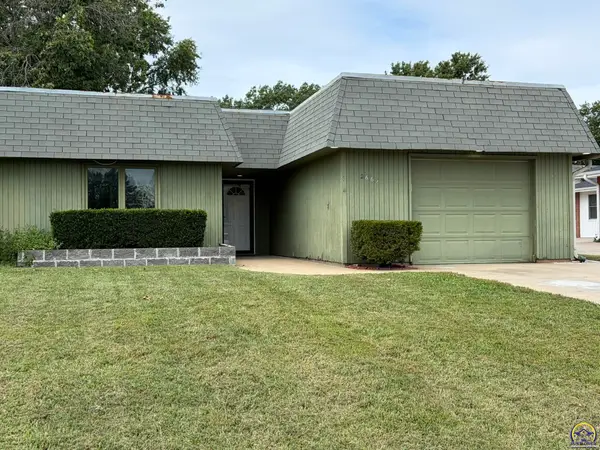 $160,000Active3 beds 3 baths2,084 sq. ft.
2663 SW Arrowhead Rd, Topeka, KS 66614
MLS# 246749Listed by: GENESIS, LLC, REALTORS - New
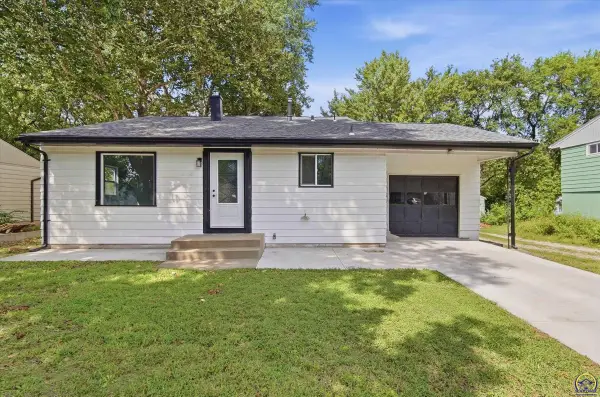 $210,000Active3 beds 2 baths1,685 sq. ft.
1224 SE 35th Ter, Topeka, KS 66605
MLS# 246750Listed by: PRIME REALTY, LLC - New
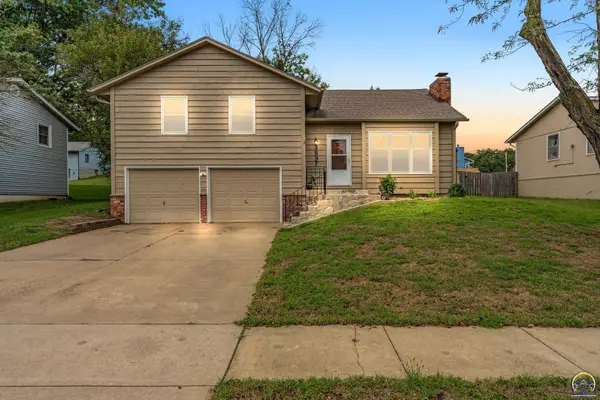 $245,000Active3 beds 2 baths1,716 sq. ft.
3537 SW Woodvalley Pl, Topeka, KS 66614
MLS# 246751Listed by: KW ONE LEGACY PARTNERS, LLC - New
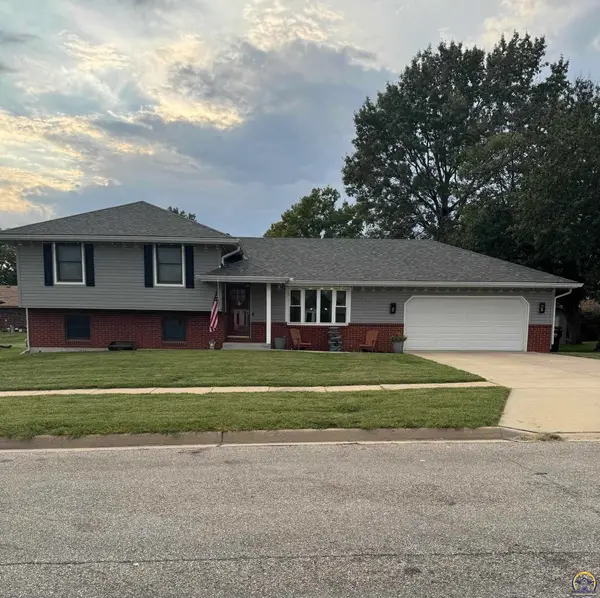 $329,000Active3 beds 3 baths1,753 sq. ft.
4211 SE Colorado Ave, Topeka, KS 66609
MLS# 246752Listed by: HAWKS R/E PROFESSIONALS


Protect your home and budget from life's surprises with an Assurant Home Warranty, backed by a partner that supports you through every step of homeownership. Explore Plans.
© 2026 Better Homes and Gardens Real Estate LLC. An Anywhere Real Estate company. All rights reserved. Better Homes and Gardens® Real Estate is a registered trademark owned by Meredith Operations Corporation, licensed to Better Homes and Gardens Real Estate LLC and used with permission. Better Homes and Gardens Real Estate LLC fully supports the principles of the Fair Housing Act and the Equal Opportunity Act. Listing information is deemed reliable but is not guaranteed accurate.
Each office is independently owned and operated.
Any services or products provided by third parties are not provided by, affiliated with or related to Better Homes and Gardens Real Estate LLC, or its affiliated companies.