
3620 SW Kings Forest Rd, Topeka, KS 66610
Local realty services provided by:Better Homes and Gardens Real Estate Wostal Realty
3620 SW Kings Forest Rd,Topeka, KS 66610
$399,900
- 5 Beds
- 4 Baths
- 3,961 sq. ft.
- Single family
- Pending
Listed by: tyler johnson
Office: berkshire hathaway first
MLS#:246239
Source:KS_TAAR
Price summary
- Price:$399,900
- Price per sq. ft.:$100.96
About this home
Contemporary 1½-story home in desirable Lake Sherwood with beautiful lake views and space for everyone. The open-concept main level features hardwood floors throughout the great room, dining room, and kitchen. The kitchen is designed for both everyday living and entertaining with granite countertops, a separate oven, and prep sink. Large bedrooms and numerous walk-in closets provide exceptional storage. Multiple living areas, including one on each floor, offer the flexibility to come together or enjoy private spaces. All bathrooms feature tile floors and onyx countertops, while the primary bath includes an easy-to-maintain onyx shower. Recent improvements include replacement windows and sliders, fresh interior paint, and a newer oversized deck overlooking the lake. The large driveway includes additional parking space. Located in the highly sought-after Washburn Rural School District, including Jay Shideler Elementary.
Contact an agent
Home facts
- Year built:1985
- Subdivision & Development:Sherwood Estates
- Listing ID #:246239
- Added:45 day(s) ago
- Updated:October 09, 2026 at 08:57 AM
Rooms and interior
- Bedrooms:5
- Total bathrooms:4
- Full bathrooms:3
- Half bathrooms:1
- Dining Description:Eat-In-Kitchen, Formal
- Bathrooms Description:Primary Bath
- Kitchen Description:Electric Cooktop, Microwave, Oven, Refrigerator
- Bedroom Description:1st Floor Primary Bedroom
- Basement:Yes
- Basement Description:Concrete, Finished
- Living area:3,961 sq. ft.
Heating and cooling
- Central air:Yes
Structure and exterior
- Roof:Composition
- Year built:1985
- Building area:3,961 sq. ft.
- Lot Features:Corner Lot, Cul-De-Sac, Lake Access
- Construction Materials:Frame
Schools
- High school:Washburn Rural High School/USD 437
- Middle school:Washburn Rural Middle School/USD 437
- Elementary school:Jay Shideler Elementary School/USD 437
Finances and disclosures
- Price:$399,900
- Price per sq. ft.:$100.96
- Tax amount:$6,517
Features and amenities
- Appliances:Electric Cooktop, Oven, Refrigerator
- Laundry features:In Basement, Separate Room
Parking
- Parking description:Attached, Extra Parking
- Garage:Yes
- Garage spaces:2
New listings near 3620 SW Kings Forest Rd
- Coming Soon
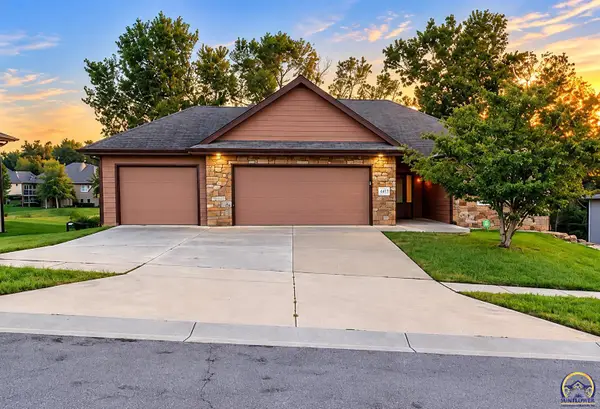 $410,000Coming Soon3 beds 2 baths1,811 sq. ft.
4413 SW Brandywine Ln, Topeka, KS 66610-1248
MLS# 246933Listed by: PRIME REALTY, LLC - Coming Soon
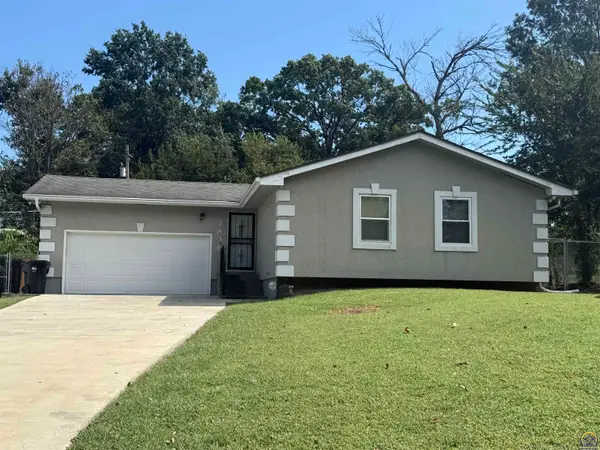 $215,000Coming Soon4 beds 2 baths1,790 sq. ft.
2836 SE Massachusetts Ave, Topeka, KS 66605
MLS# 246578Listed by: KW ONE LEGACY PARTNERS, LLC - New
 $185,000Active3 beds 2 baths1,200 sq. ft.
3517 SE Girard St, Topeka, KS 66605
MLS# 246965Listed by: KW ONE LEGACY PARTNERS, LLC - Open Sat, 12 to 1:30pmNew
 $229,000Active3 beds 2 baths1,983 sq. ft.
1811 SW Oakley Ave, Topeka, KS 66604
MLS# 246960Listed by: GENESIS, LLC, REALTORS - New
 $225,000Active3 beds 4 baths2,462 sq. ft.
5606 SW Foxcroft South Cir, Topeka, KS 66614
MLS# 246959Listed by: BERKSHIRE HATHAWAY FIRST - Open Sat, 11am to 1pmNew
 Listed by BHGRE$230,000Active3 beds 2 baths1,871 sq. ft.
1400 SW 3rd St, Topeka, KS 66606
MLS# 246956Listed by: BETTER HOMES AND GARDENS REAL - New
 $259,900Active3 beds 3 baths2,231 sq. ft.
3101 SW Wanamaker Dr #54, Topeka, KS 66614
MLS# 246953Listed by: GENESIS, LLC, REALTORS - New
 $475,000Active4 beds 3 baths3,025 sq. ft.
5000 NW Sterling Chase Dr, Topeka, KS 66618
MLS# 246954Listed by: BERKSHIRE HATHAWAY FIRST - New
 $295,000Active3 beds 3 baths1,891 sq. ft.
3901 SW 39th St, Topeka, KS 66610
MLS# 246955Listed by: LPT REALTY, LLC - New
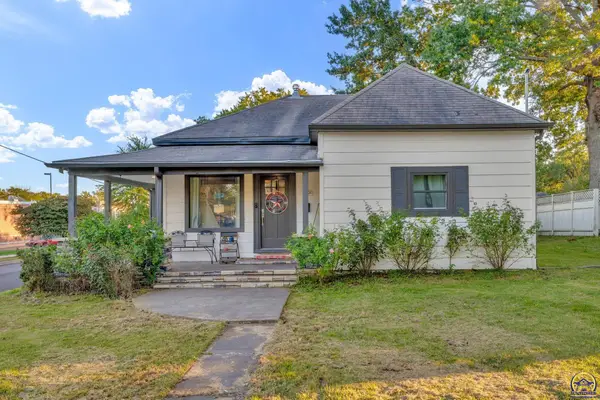 $190,000Active3 beds 3 baths1,428 sq. ft.
3301 SW 7th St, Topeka, KS 66606
MLS# 246947Listed by: BERKSHIRE HATHAWAY FIRST


Protect your home and budget from life's surprises with an Assurant Home Warranty, backed by a partner that supports you through every step of homeownership. Explore Plans.
© 2026 Better Homes and Gardens Real Estate LLC. An Anywhere Real Estate company. All rights reserved. Better Homes and Gardens® Real Estate is a registered trademark owned by Meredith Operations Corporation, licensed to Better Homes and Gardens Real Estate LLC and used with permission. Better Homes and Gardens Real Estate LLC fully supports the principles of the Fair Housing Act and the Equal Opportunity Act. Listing information is deemed reliable but is not guaranteed accurate.
Each office is independently owned and operated.
Any services or products provided by third parties are not provided by, affiliated with or related to Better Homes and Gardens Real Estate LLC, or its affiliated companies.