
3937 SW Stonybrook Dr, Topeka, KS 66610
Local realty services provided by:Better Homes and Gardens Real Estate Wostal Realty
3937 SW Stonybrook Dr,Topeka, KS 66610
$349,000
- 3 Beds
- 3 Baths
- 3,177 sq. ft.
- Single family
- Active
Listed by: sara hogelin
Office: kw diamond partners
MLS#:246937
Source:KS_TAAR
Price summary
- Price:$349,000
- Price per sq. ft.:$109.85
- Monthly HOA dues:$130
About this home
Enjoy spacious, maintenance-provided living in the desirable Stony Brook subdivision within the Washburn Rural School District. Offering more than 3,000 square feet of finished living space, this meticulously maintained home features generously sized rooms, tall ceilings, abundant natural light, and a neutral palette ready for your personal style. Designed with convenience in mind, everything you need is available on the main level. The large primary suite includes a private bath with walk-in shower, generous vanity, sliding-door access to the screened-in porch, and an adjoining office/flex space that could also provide additional closet or storage space. The thoughtfully designed kitchen offers excellent workspace and storage, an eat-in area, built-in desk, and updated appliances that remain with the home. A formal dining room provides additional space for entertaining, while the living room features a gas fireplace and adjoining sitting area. One of the home's standout features is the large screened-in back porch overlooking beautiful timbered green space—an inviting place to relax and enjoy the peaceful setting. The attractive new black-iron fenced backyard adds both function and charm. The walkout lower level offers tremendous flexibility for guests, extended stays, generational living, or hobbies with a spacious recreation room, full bathroom, bedroom plus an additional nonconforming bedroom, its own patio access, and abundant storage. A recently added stair chair lift between the main floor and basement adds another level of accessibility but is also easily removed. A reverse-osmosis water filtration system serves both the main kitchen and basement sink. Pride of ownership is evident throughout, with an extensive two-page list of recent improvements including exterior paint in 2025, updated kitchen appliances and washer and dryer in 2024—all included with the property—newer doors and windows, LED lighting inside and out, a basement sump pump, exterior French drain, and a recently added front sidewalk. The HOA provides lawn care, sprinkler-system maintenance, snow removal, and exterior painting approximately every seven years, making this an ideal choice for buyers wanting more time to enjoy their home and less time maintaining it. A one-year home warranty is also included for the buyer. With more than 3,000 square feet, exceptional storage, flexible living spaces, beautiful green-space views, and a desirable maintenance-provided setting, this Stony Brook home offers a wonderful combination of comfort, convenience, and room to live well....
Contact an agent
Home facts
- Year built:1997
- Subdivision & Development:Stonybrook Sub
- Listing ID #:246937
- Added:1 day(s) ago
- Updated:October 08, 2026 at 04:32 AM
Rooms and interior
- Bedrooms:3
- Total bathrooms:3
- Full bathrooms:2
- Half bathrooms:1
- Dining Description:Formal
- Bathrooms Description:1st Floor Full Bath, 1st Floor Half Bath, Primary Bath
- Kitchen Description:Auto Garage Opener(s), Dishwasher, Disposal, Gas Range, Microwave, Refrigerator, Wall Oven
- Bedroom Description:1st Floor Primary Bedroom
- Basement:Yes
- Basement Description:Concrete, Full, Partially Finished
- Living area:3,177 sq. ft.
Heating and cooling
- Central air:Yes
Structure and exterior
- Roof:Composition
- Year built:1997
- Building area:3,177 sq. ft.
- Lot Features:Sidewalk
- Architectural Style:Ranch
- Construction Materials:Frame
Schools
- High school:Washburn Rural High School/USD 437
- Middle school:Washburn Rural Middle School/USD 437
- Elementary school:Jay Shideler Elementary School/USD 437
Finances and disclosures
- Price:$349,000
- Price per sq. ft.:$109.85
- Tax amount:$5,983
Features and amenities
- Appliances:Dishwasher, Disposal, Refrigerator
- Laundry features:Dryer, Main Level, Washer
- Amenities:Water Softener Owned
Parking
- Parking description:Attached
- Garage:Yes
- Garage spaces:2
New listings near 3937 SW Stonybrook Dr
- Coming Soon
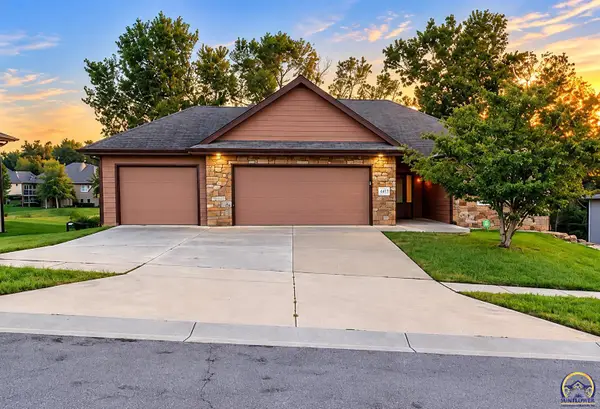 $410,000Coming Soon3 beds 2 baths1,811 sq. ft.
4413 SW Brandywine Ln, Topeka, KS 66610-1248
MLS# 246933Listed by: PRIME REALTY, LLC - Coming Soon
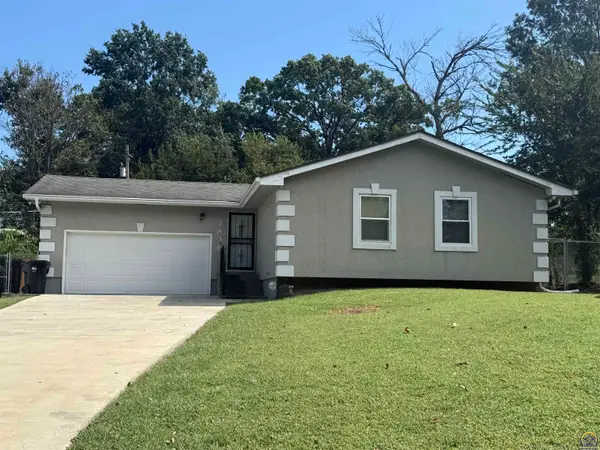 $215,000Coming Soon4 beds 2 baths1,790 sq. ft.
2836 SE Massachusetts Ave, Topeka, KS 66605
MLS# 246578Listed by: KW ONE LEGACY PARTNERS, LLC - New
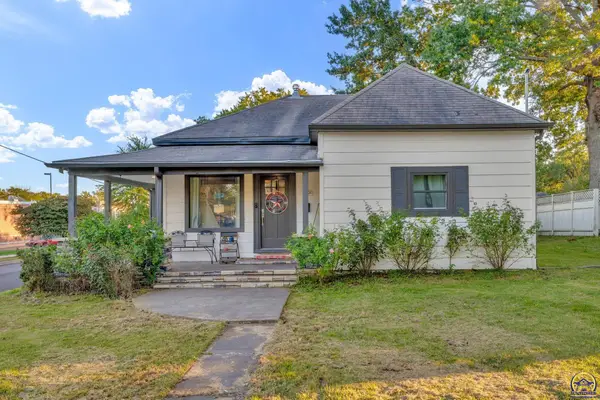 $190,000Active3 beds 3 baths1,428 sq. ft.
3301 SW 7th St, Topeka, KS 66606
MLS# 246947Listed by: BERKSHIRE HATHAWAY FIRST - New
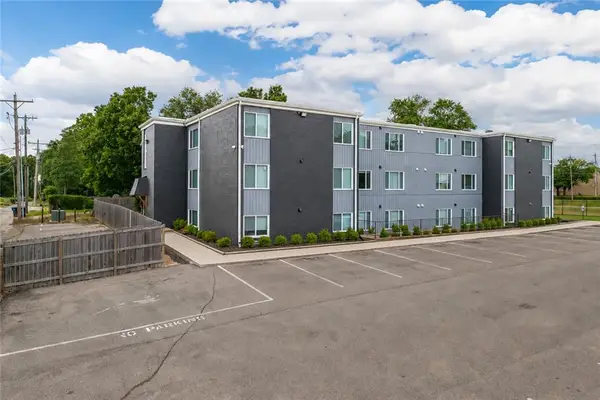 $2,950,000Active-- beds -- baths
1306 SW Harrison Street, Topeka, KS 66612
MLS# 2644657Listed by: LUTZ SALES + INVESTMENTS - New
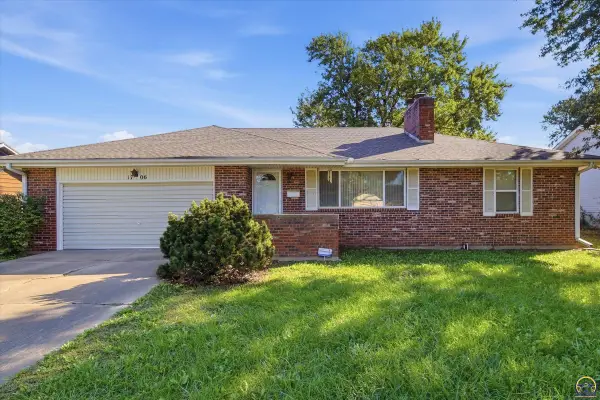 $239,900Active4 beds 2 baths2,272 sq. ft.
1706 SW Arrowhead Rd, Topeka, KS 66604
MLS# 246943Listed by: COUNTRYWIDE REALTY, INC. - New
 $40,000Active3 beds 2 baths1,795 sq. ft.
1722 SW Lincoln St, Topeka, KS 66604
MLS# 246946Listed by: KW ONE LEGACY PARTNERS, LLC - New
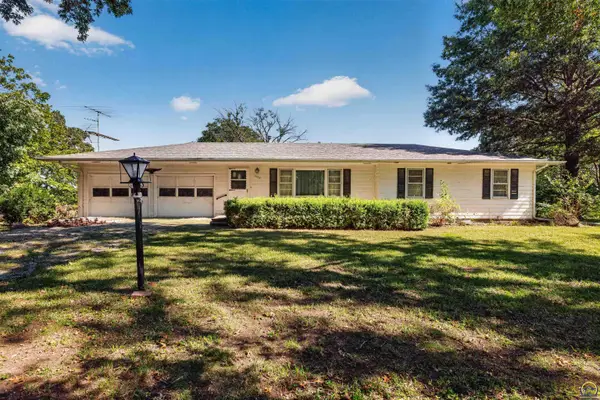 $177,000Active3 beds 2 baths1,200 sq. ft.
1770 SW Broadview Dr, Topeka, KS 66615
MLS# 246934Listed by: STONE & STORY RE GROUP, LLC 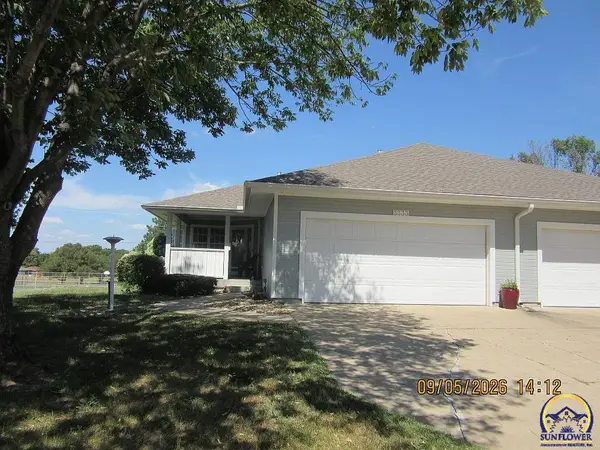 $245,000Pending3 beds 3 baths1,992 sq. ft.
3333 SW Chelsea Cir, Topeka, KS 66614
MLS# 246931Listed by: GENESIS, LLC, REALTORS- New
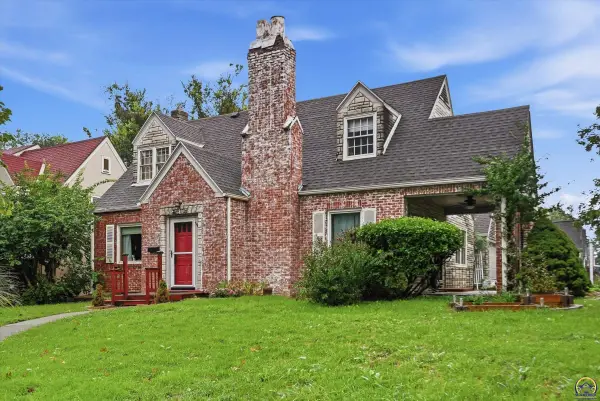 $150,000Active3 beds 2 baths2,310 sq. ft.
2800 SW Huntoon St, Topeka, KS 66604
MLS# 246930Listed by: KW ONE LEGACY PARTNERS, LLC


Protect your home and budget from life's surprises with an Assurant Home Warranty, backed by a partner that supports you through every step of homeownership. Explore Plans.
© 2026 Better Homes and Gardens Real Estate LLC. An Anywhere Real Estate company. All rights reserved. Better Homes and Gardens® Real Estate is a registered trademark owned by Meredith Operations Corporation, licensed to Better Homes and Gardens Real Estate LLC and used with permission. Better Homes and Gardens Real Estate LLC fully supports the principles of the Fair Housing Act and the Equal Opportunity Act. Listing information is deemed reliable but is not guaranteed accurate.
Each office is independently owned and operated.
Any services or products provided by third parties are not provided by, affiliated with or related to Better Homes and Gardens Real Estate LLC, or its affiliated companies.