
3952 SW Canterbury Town Rd, Topeka, KS 66610
Local realty services provided by:Better Homes and Gardens Real Estate Wostal Realty
3952 SW Canterbury Town Rd,Topeka, KS 66610
$495,000
- 4 Beds
- 3 Baths
- 2,992 sq. ft.
- Single family
- Pending
Listed by: kyle schmidtlein
Office: genesis, llc, realtors
MLS#:245988
Source:KS_TAAR
Price summary
- Price:$495,000
- Price per sq. ft.:$165.44
About this home
Stunning Lake Sherwood lakefront property situated on a private, peaceful cove with beautiful views and direct access to all the lake has to offer. This 4-bedroom, 3-full-bath home features an inviting open floor plan with hardwood floors throughout, soaring ceilings, and an updated eat-in kitchen that is perfect for everyday living and entertaining. A formal dining room provides additional space for gatherings. The updated bathrooms add a fresh, modern touch, while the spacious finished basement offers plenty of room for recreation, guests, or additional living space. Step outside to enjoy the expansive deck and spacious backyard ideal for entertaining family and friends or simply relaxing. Additional highlights include a new roof, oversized 2-car garage, and Class A lake membership. Whether you're looking for a full-time residence or a weekend retreat, this property offers the perfect opportunity to enjoy the lake lifestyle you've been dreaming of. Come experience Lake Sherwood living for yourself!...
Contact an agent
Home facts
- Year built:1987
- Subdivision & Development:Sherwood Estates
- Listing ID #:245988
- Added:3 day(s) ago
- Updated:August 14, 2026 at 10:13 AM
Rooms and interior
- Bedrooms:4
- Total bathrooms:3
- Full bathrooms:3
- Dining Description:Eat-In-Kitchen, Formal
- Kitchen Description:Dishwasher, Electric Range, Microwave, Refrigerator
- Bedroom Description:1st Floor Primary Bedroom
- Basement:Yes
- Basement Description:Concrete, Full, Partially Finished
- Living area:2,992 sq. ft.
Heating and cooling
- Central air:Yes
Structure and exterior
- Roof:Architectural Style
- Year built:1987
- Building area:2,992 sq. ft.
- Lot Features:Lake Access, Lake Front
- Architectural Style:Raised Ranch
Schools
- High school:Washburn Rural High School/USD 437
- Middle school:Washburn Rural Middle School/USD 437
- Elementary school:Jay Shideler Elementary School/USD 437
Finances and disclosures
- Price:$495,000
- Price per sq. ft.:$165.44
- Tax amount:$7,501
Features and amenities
- Appliances:Dishwasher, Refrigerator
Parking
- Parking description:Attached
- Garage:Yes
- Garage spaces:2
New listings near 3952 SW Canterbury Town Rd
- New
 $230,000Active4 beds 2 baths1,790 sq. ft.
1172 SW College Ave, Topeka, KS 66604
MLS# 246044Listed by: KIRK & COBB, INC. - Open Sat, 12 to 2pmNew
 $149,000Active3 beds 1 baths1,552 sq. ft.
2428 SE Kentucky Ave, Topeka, KS 66605
MLS# 246041Listed by: LPT REALTY, LLC - New
 $99,900Active2 beds 1 baths1,008 sq. ft.
2424 SW Mission Ave, Topeka, KS 66610
MLS# 246035Listed by: GENESIS, LLC, REALTORS - New
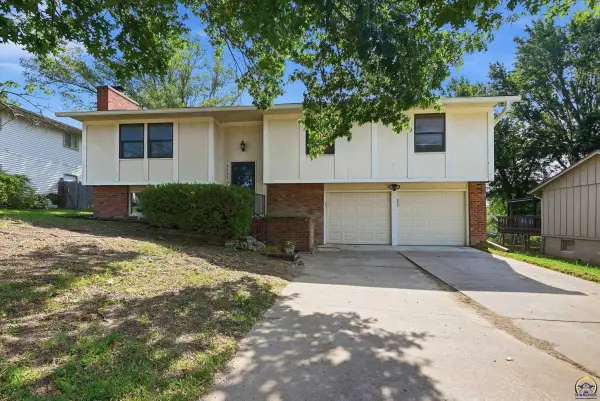 $249,950Active3 beds 3 baths1,864 sq. ft.
2724 SW Tutbury Town Rd, Topeka, KS 66614
MLS# 246038Listed by: COLDWELL BANKER AMERICAN HOME - New
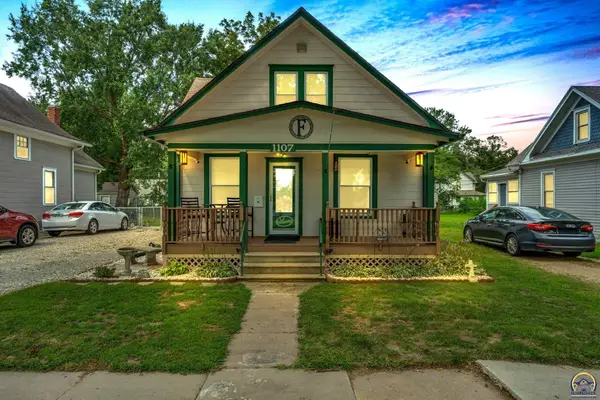 $144,900Active3 beds 1 baths1,126 sq. ft.
1107 NE Michigan Ave, Topeka, KS 66616
MLS# 246039Listed by: KW ONE LEGACY PARTNERS, LLC - New
 $109,900Active3 beds 2 baths1,602 sq. ft.
1269 SW Lane St, Topeka, KS 66604
MLS# 246040Listed by: KW ONE LEGACY PARTNERS, LLC - New
 $385,000Active47.3 Acres
56XX NW Humphrey Rd, Topeka, KS 66618
MLS# 246031Listed by: BERKSHIRE HATHAWAY FIRST - New
 $109,875Active3 beds 1 baths1,188 sq. ft.
2201 NW Clay St, Topeka, KS 66608
MLS# 246033Listed by: KW ONE LEGACY PARTNERS, LLC 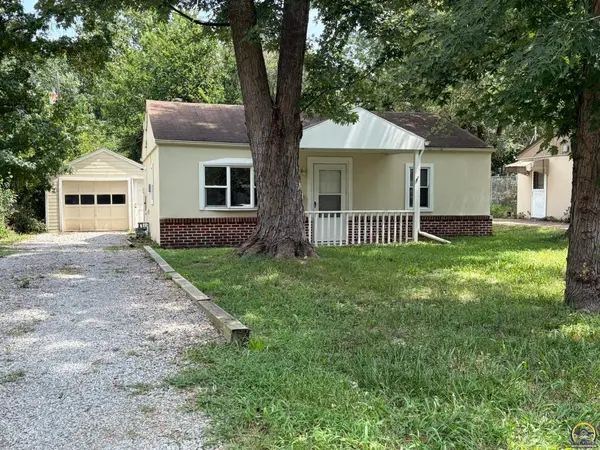 $75,000Pending1 beds 1 baths660 sq. ft.
1724 SW Green Acres Ave, Topeka, KS 66604
MLS# 246028Listed by: GENESIS, LLC, REALTORS- New
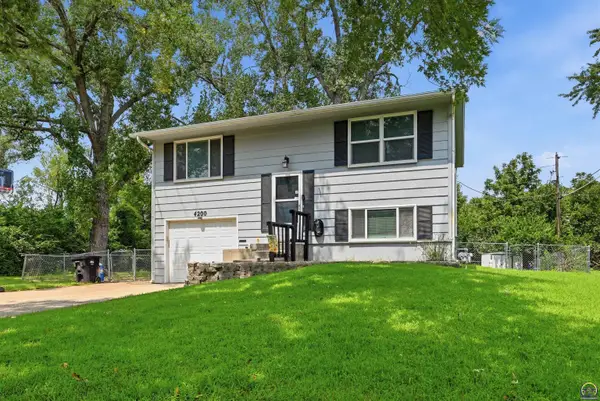 $219,000Active3 beds 2 baths1,044 sq. ft.
4200 SW 33rd Ter, Topeka, KS 66614
MLS# 246027Listed by: PRIME REALTY, LLC


Protect your home and budget from life's surprises with an Assurant Home Warranty, backed by a partner that supports you through every step of homeownership. Explore Plans.
© 2026 Better Homes and Gardens Real Estate LLC. An Anywhere Real Estate company. All rights reserved. Better Homes and Gardens® Real Estate is a registered trademark owned by Meredith Operations Corporation, licensed to Better Homes and Gardens Real Estate LLC and used with permission. Better Homes and Gardens Real Estate LLC fully supports the principles of the Fair Housing Act and the Equal Opportunity Act. Listing information is deemed reliable but is not guaranteed accurate.
Each office is independently owned and operated.
Any services or products provided by third parties are not provided by, affiliated with or related to Better Homes and Gardens Real Estate LLC, or its affiliated companies.