
4025 SE 34th Ter, Topeka, KS 66605
Local realty services provided by:Better Homes and Gardens Real Estate Wostal Realty
4025 SE 34th Ter,Topeka, KS 66605
$325,000
- 3 Beds
- 3 Baths
- 2,379 sq. ft.
- Single family
- Active
Listed by: justin armbruster
Office: genesis, llc, realtors
MLS#:245874
Source:KS_TAAR
Price summary
- Price:$325,000
- Price per sq. ft.:$136.61
About this home
Welcome to this well-maintained 3-bedroom, 2.5-bath split-level home located in the Shawnee Heights School District. Thoughtfully designed with a functional layout, this home offers comfortable living spaces perfect for everyday life and entertaining. The custom wood kitchen provides timeless charm, ample cabinetry, and a warm, inviting space to gather. Situated on a spacious corner lot, you'll enjoy added curb appeal, extra yard space, and a great neighborhood setting. Complete with a 2-car garage and move-in-ready condition, this is a fantastic opportunity to own a home that blends character, functionality, and location.
Contact an agent
Home facts
- Year built:1982
- Subdivision & Development:Pleasant Ridge
- Listing ID #:245874
- Added:1 day(s) ago
- Updated:August 05, 2026 at 04:30 AM
Rooms and interior
- Bedrooms:3
- Total bathrooms:3
- Full bathrooms:2
- Half bathrooms:1
- Dining Description:Formal
- Basement:Yes
- Basement Description:Concrete, Partially Finished
- Living area:2,379 sq. ft.
Heating and cooling
- Central air:Yes
Structure and exterior
- Roof:Composition
- Year built:1982
- Building area:2,379 sq. ft.
- Lot Features:Corner Lot
- Architectural Style:Split Level
- Levels:Split Level
Schools
- High school:Shawnee Heights High School/USD 450
- Middle school:Shawnee Heights Middle School/USD 450
- Elementary school:Tecumseh South Elementary School/USD 450
Finances and disclosures
- Price:$325,000
- Price per sq. ft.:$136.61
- Tax amount:$4,169
Features and amenities
- Laundry features:In Basement
Parking
- Parking description:Attached
- Garage:Yes
- Garage spaces:2
New listings near 4025 SE 34th Ter
- New
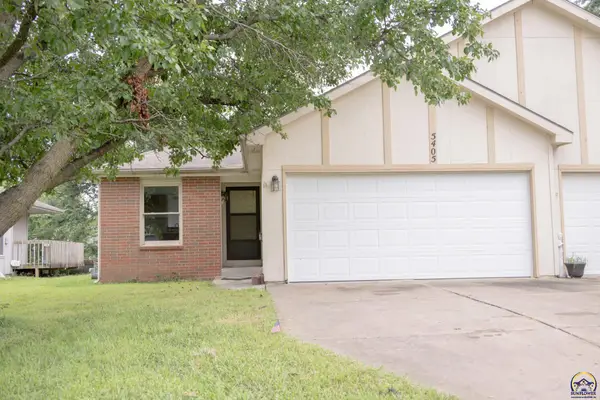 $140,000Active2 beds 3 baths1,244 sq. ft.
5405 SW Reeder St, Topeka, KS 66604
MLS# 245907Listed by: OPEN DOOR KANSAS - New
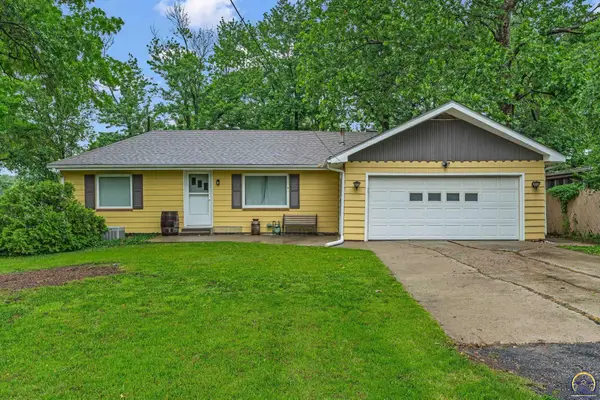 $240,000Active2 beds 1 baths1,338 sq. ft.
3925 N Kansas Ave, Topeka, KS 66617
MLS# 245901Listed by: KW ONE LEGACY PARTNERS, LLC - New
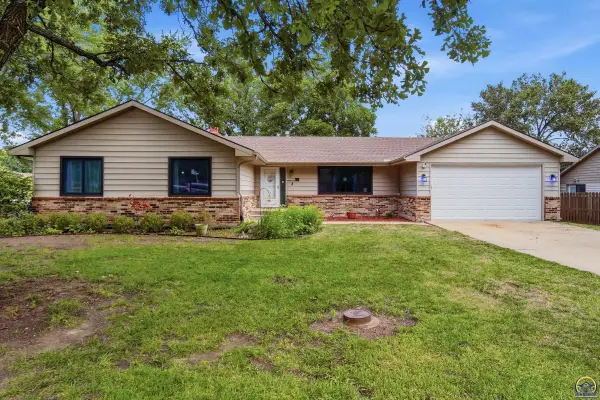 $305,000Active4 beds 3 baths3,068 sq. ft.
3806 SE Fair Meadows Pl, Topeka, KS 66605
MLS# 245899Listed by: PRIME REALTY, LLC - New
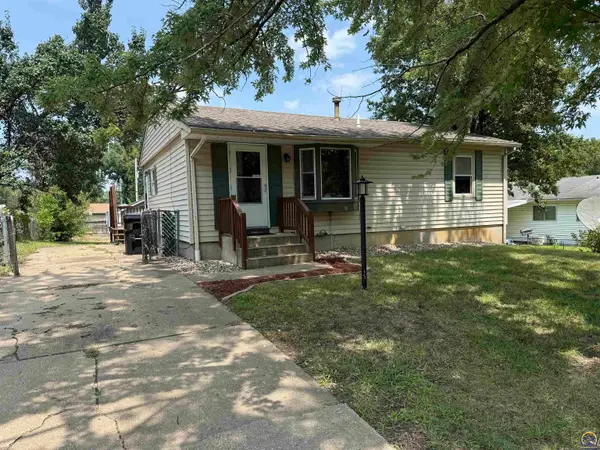 $125,000Active5 beds 2 baths1,735 sq. ft.
3504 SE 9th St, Topeka, KS 66607
MLS# 245892Listed by: COUNTRYWIDE REALTY, INC. 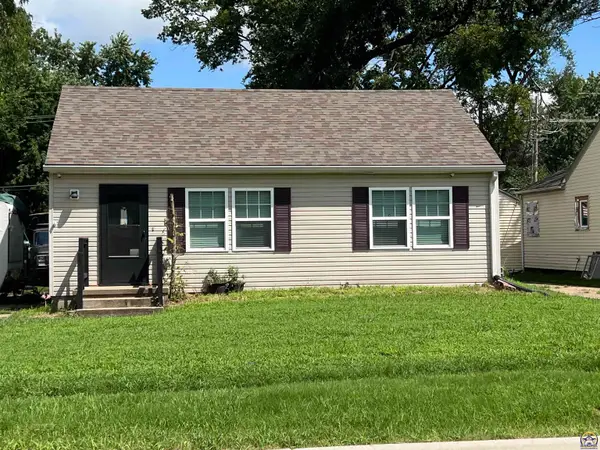 $139,900Pending2 beds 1 baths1,034 sq. ft.
1516 N Kansas Ave, Topeka, KS 66608
MLS# 245893Listed by: BERKSHIRE HATHAWAY FIRST- New
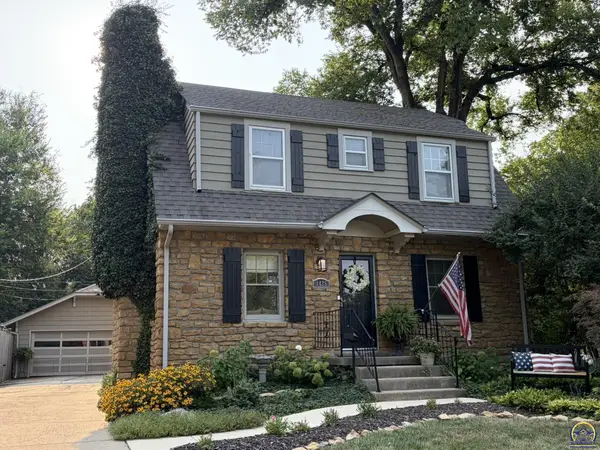 $300,000Active4 beds 3 baths2,680 sq. ft.
1425 SW Collins Ave, Topeka, KS 66604
MLS# 245886Listed by: GENESIS, LLC, REALTORS - New
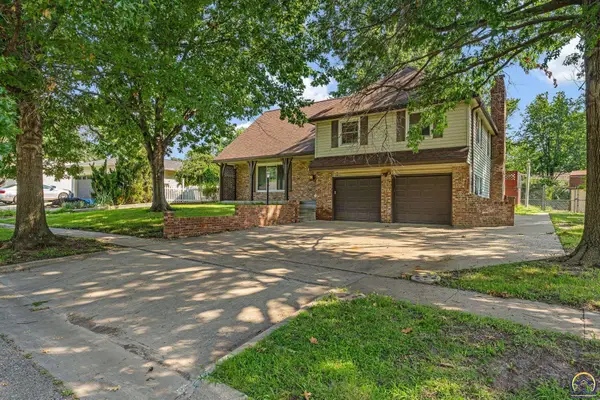 $309,800Active3 beds 3 baths2,235 sq. ft.
1950 SW Navajo Ln, Topeka, KS 66604
MLS# 245890Listed by: BERKSHIRE HATHAWAY FIRST 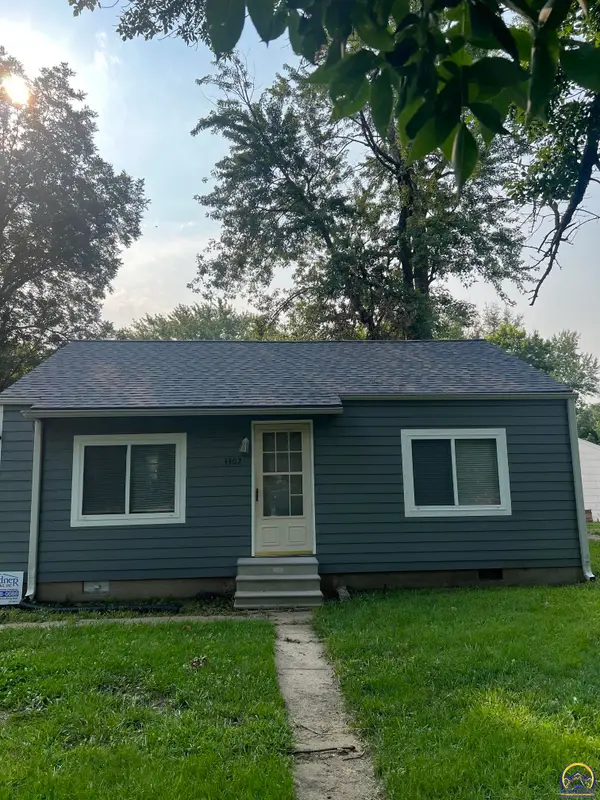 $75,000Pending2 beds 1 baths720 sq. ft.
3302 SE Ohio Ave, Topeka, KS 66605
MLS# 245879Listed by: COLDWELL BANKER AMERICAN HOME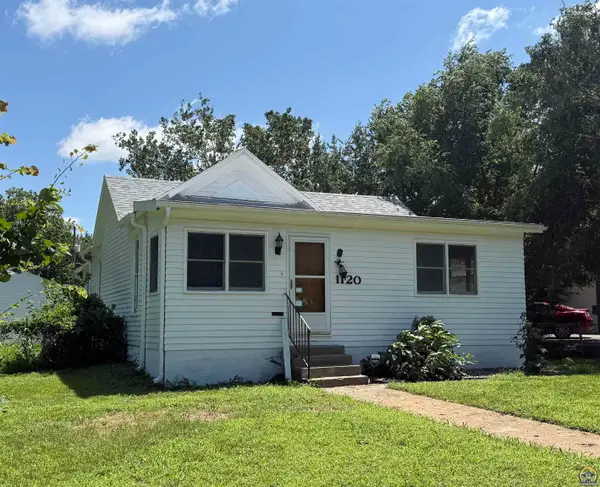 $70,000Pending2 beds 1 baths1,694 sq. ft.
1120 SW Lane St, Topeka, KS 66604
MLS# 245880Listed by: KIRK & COBB, INC.- New
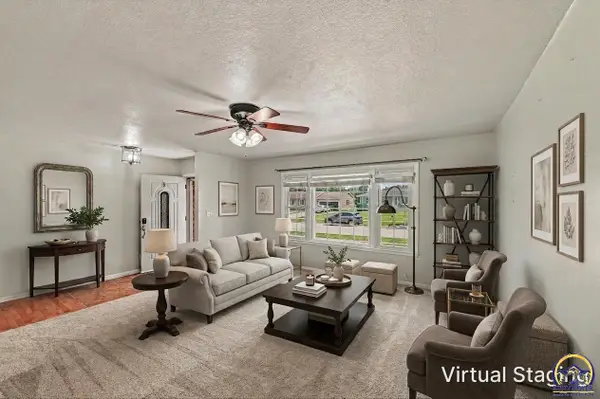 $299,899Active3 beds 2 baths1,841 sq. ft.
5408 SW 12th Ter, Topeka, KS 66604
MLS# 245875Listed by: STONE & STORY RE GROUP, LLC


Protect your home and budget from life's surprises with an Assurant Home Warranty, backed by a partner that supports you through every step of homeownership. Explore Plans.
© 2026 Better Homes and Gardens Real Estate LLC. An Anywhere Real Estate company. All rights reserved. Better Homes and Gardens® Real Estate is a registered trademark owned by Meredith Operations Corporation, licensed to Better Homes and Gardens Real Estate LLC and used with permission. Better Homes and Gardens Real Estate LLC fully supports the principles of the Fair Housing Act and the Equal Opportunity Act. Listing information is deemed reliable but is not guaranteed accurate.
Each office is independently owned and operated.
Any services or products provided by third parties are not provided by, affiliated with or related to Better Homes and Gardens Real Estate LLC, or its affiliated companies.