
4444 NW Menoken Rd, Topeka, KS 66618
Local realty services provided by:Better Homes and Gardens Real Estate Wostal Realty
4444 NW Menoken Rd,Topeka, KS 66618
- 4 Beds
- 4 Baths
- - sq. ft.
- Single family
- Sold
Listed by: bj mcgivern
Office: genesis, llc, realtors
MLS#:244709
Source:KS_TAAR
Sorry, we are unable to map this address
Price summary
- Price:
About this home
Picturesque 28 m/l acre property offers privacy, travel on paved roads, and panoramic views for year-round enjoyment! This unique, ranch style home is well designed with expansive windows, three cozy fireplaces, and beautifully refinished v-groove hardwood floors. The NEW kitchen includes quartz countertops, Custom Woods cabinetry with pullouts and gorgeous GE Cafe appliances, and dining area. Enjoy the expansive living room with soaring vaulted ceilings, sun-flooded windows and a floor to ceiling stone fireplace. The newly remodeled walk-out basement with beautiful finishes, offers great living space with large rooms, spacious closets, and a huge 2nd primary bedroom with lavish private bathroom, giant walk in closet and steps out to patio. The main floor sun room addition could easily be finished as a convenient home office or exercise room. Two decks! The 52x45 accessory building features a built-in shed, gravel and concrete floor, and convenient horse stall. Chickens stay! A truly unique home. Priced well below the county appraised value. School district is Seaman but can be Silver Lake upon request with the School Board. New roof!...
Contact an agent
Home facts
- Year built:1977
- Subdivision & Development:Not Subdivided
- Listing ID #:244709
- Added:103 day(s) ago
- Updated:September 08, 2026 at 06:53 AM
Rooms and interior
- Bedrooms:4
- Total bathrooms:4
- Full bathrooms:3
- Half bathrooms:1
- Dining Description:Eat-In-Kitchen, Formal
- Bathrooms Description:1st Floor Full Bath, 1st Floor Half Bath
- Kitchen Description:Auto Garage Opener(s), Dishwasher, Disposal, Gas Range, Refrigerator
- Bedroom Description:1st Floor Primary Bedroom
- Basement:Yes
- Basement Description:Concrete, Full, Partially Finished
Heating and cooling
- Cooling:More Than One
- Heating:More than One
- Central air:Yes
Structure and exterior
- Roof:Architectural Style
- Year built:1977
- Lot Features:Pond/Creek
- Architectural Style:Ranch
- Exterior Features:Thermal Pane Windows
Schools
- High school:Seaman High School/USD 345
- Middle school:Seaman Middle School/USD 345
- Elementary school:West Indianola Elementary School/USD 345
Utilities
- Sewer:Septic Tank
Finances and disclosures
- Price:
- Tax amount:$6,377
Features and amenities
- Appliances:Dishwasher, Disposal, Refrigerator
- Laundry features:Lower Level, Separate Room
Parking
- Parking description:Attached, Extra Parking
- Garage:Yes
- Garage spaces:2
New listings near 4444 NW Menoken Rd
 $170,000Pending3 beds 3 baths2,220 sq. ft.
3644 SW Skyview Dr, Topeka, KS 66618
MLS# 246459Listed by: KW ONE LEGACY PARTNERS, LLC- New
 $285,000Active3 beds 3 baths2,240 sq. ft.
1576 SW Cheyenne Hills Rd, Topeka, KS 66604
MLS# 246449Listed by: BERKSHIRE HATHAWAY FIRST - New$285,000Active3 beds 3 baths2,240 sq. ft.
1576 SW Cheyenne Hills Rd, Topeka, KS 66604
MLS# 246449Listed by: BERKSHIRE HATHAWAY FIRST - New
 $100,000Active2 beds 1 baths996 sq. ft.
1838 SW Mission Ave, Topeka, KS 66604
MLS# 246451Listed by: ROCKFORD REAL ESTATE LLC 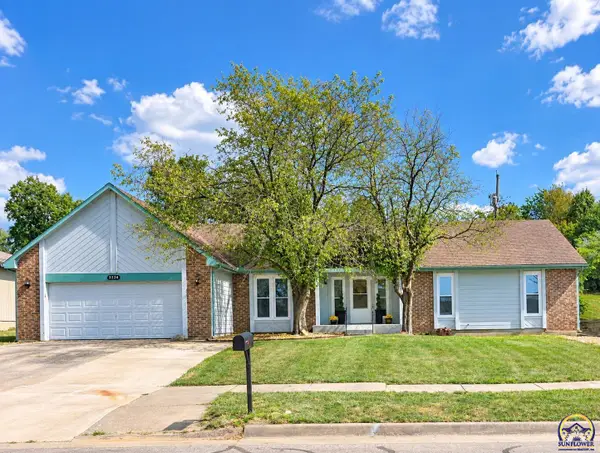 $255,000Pending3 beds 2 baths1,612 sq. ft.
3324 SW Skyline Dr, Topeka, KS 66614
MLS# 246456Listed by: PRIME REALTY, LLC- New
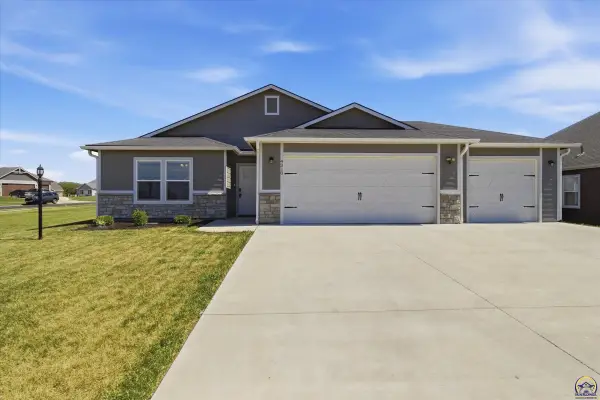 $315,000Active3 beds 2 baths1,449 sq. ft.
4310 SE Violet Ct, Topeka, KS 66609
MLS# 246454Listed by: REECENICHOLS TOPEKA ELITE - New
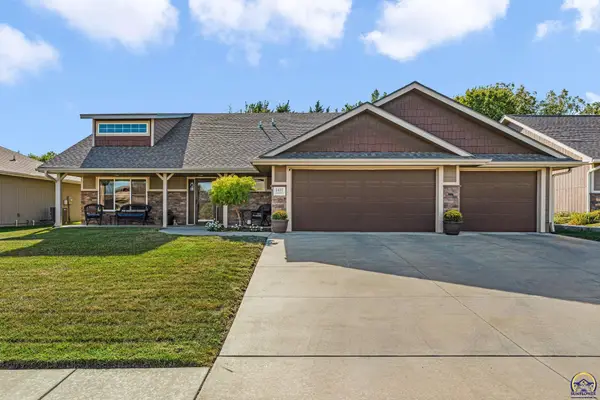 Listed by BHGRE$425,000Active4 beds 3 baths2,159 sq. ft.
5437 SW Westport Dr, Topeka, KS 66610
MLS# 246450Listed by: BETTER HOMES AND GARDENS REAL - New
 $155,000Active3 beds 1 baths1,676 sq. ft.
743 NE Sumner St, Topeka, KS 66616
MLS# 246421Listed by: LISTWITHFREEDOM.COM - New
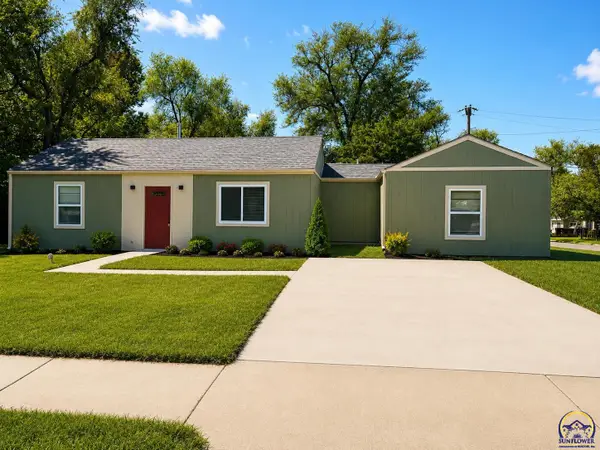 $142,000Active3 beds 2 baths1,212 sq. ft.
3359 SE Irvingham St, Topeka, KS 66605
MLS# 246447Listed by: PRIME REALTY, LLC - New
 $124,000Active3 beds 1 baths1,040 sq. ft.
2526 SE Colorado Ave, Topeka, KS 66604
MLS# 246442Listed by: GILLUM REALTY LLC


Protect your home and budget from life's surprises with an Assurant Home Warranty, backed by a partner that supports you through every step of homeownership. Explore Plans.
© 2026 Better Homes and Gardens Real Estate LLC. An Anywhere Real Estate company. All rights reserved. Better Homes and Gardens® Real Estate is a registered trademark owned by Meredith Operations Corporation, licensed to Better Homes and Gardens Real Estate LLC and used with permission. Better Homes and Gardens Real Estate LLC fully supports the principles of the Fair Housing Act and the Equal Opportunity Act. Listing information is deemed reliable but is not guaranteed accurate.
Each office is independently owned and operated.
Any services or products provided by third parties are not provided by, affiliated with or related to Better Homes and Gardens Real Estate LLC, or its affiliated companies.