
4513 SW Lakeside Dr, Topeka, KS 66610
Local realty services provided by:Better Homes and Gardens Real Estate Wostal Realty
4513 SW Lakeside Dr,Topeka, KS 66610
$425,000
- 4 Beds
- 3 Baths
- 2,719 sq. ft.
- Single family
- Active
Listed by: gabriela moreno
Office: heritage 1st realty
MLS#:677583
Source:South Central Kansas MLS
Price summary
- Price:$425,000
- Price per sq. ft.:$156.31
About this home
Welcome home to this spacious 4-bedroom, 3-bath home with an attached 3-car garage, offering a functional layout and plenty of room to spread out! The main level features an open living and dining area with beautiful flooring and fresh interior paint, giving the home a clean, updated feel. The bright kitchen offers white cabinetry, granite countertops, stainless steel appliances, and plenty of storage. The spacious primary suite includes a large bathroom with double vanities and generous closet space. The finished basement adds even more living and entertaining space, featuring a large recreation/theater area, an additional bedroom and bath, plus a second kitchen/wet bar area perfect for movie nights, a game room, entertaining, or extended living space. Additional features include a Liberty sump pump, installed radon mitigation system, heat pump, and whole-home water softener and filtration system, adding extra comfort and convenience. With generous room sizes, multiple living areas, great storage, fresh updates, and a 3-car garage, this home offers the perfect combination of comfort, functionality. Schedule your showing today and come see everything this home has to offer!...
Contact an agent
Home facts
- Year built:2006
- Subdivision & Development:NONE LISTED ON TAX RECORD
- Listing ID #:677583
- Added:44 day(s) ago
- Updated:September 28, 2026 at 05:33 PM
Rooms and interior
- Bedrooms:4
- Total bathrooms:3
- Full bathrooms:3
- Dining Description:Kitchen/Family Room
- Bedroom Description:Master Bedroom on Main Level
- Basement:Yes
- Basement Description:Finished
- Living area:2,719 sq. ft.
Heating and cooling
- Cooling:Central Air
- Heating:Natural Gas
- Central air:Yes
Structure and exterior
- Roof:Composition
- Year built:2006
- Building area:2,719 sq. ft.
- Lot area:0.22 Acres
- Lot Features:Golf Course Lot, Standard
- Architectural Style:Ranch
- Construction Materials:Frame
Schools
- High school:Other
- Middle school:Other
- Elementary school:Other
Utilities
- Sewer:Sewer Available
Finances and disclosures
- Price:$425,000
- Price per sq. ft.:$156.31
- Tax amount:$5,619 (5619)
Features and amenities
- Laundry features:Main Floor
Parking
- Parking description:Attached
- Garage:Yes
- Garage spaces:3
New listings near 4513 SW Lakeside Dr
- New
 $240,000Active3 beds 2 baths1,532 sq. ft.
3404 NW Rochester Rd, Topeka, KS 66617
MLS# 246777Listed by: ROCKFORD REAL ESTATE LLC - New
 $149,900Active3 beds 2 baths1,823 sq. ft.
3145 SW Sena Dr, Topeka, KS 66604
MLS# 246779Listed by: GENESIS, LLC, REALTORS - New
 $110,000Active1 beds 1 baths772 sq. ft.
738 NE Green St, Topeka, KS 66616
MLS# 246774Listed by: NEXTHOME PROFESSIONALS - New
 $239,000Active3 beds 3 baths1,524 sq. ft.
7313 SW 23rd Ter, Topeka, KS 66614
MLS# 246771Listed by: BERKSHIRE HATHAWAY FIRST - New
 $399,900Active4 beds 4 baths3,031 sq. ft.
6423 SW 24th St, Topeka, KS 66614
MLS# 246766Listed by: GENESIS, LLC, REALTORS - New
 $129,999Active2 beds 1 baths816 sq. ft.
3542 SW Kerry Ave, Topeka, KS 66611
MLS# 246765Listed by: PLATINUM REALTY LLC - New
 $120,000Active2 beds 1 baths720 sq. ft.
1024 SE 33rd Ter, Topeka, KS 66605
MLS# 246763Listed by: PRIME REALTY, LLC - New
 $193,900Active3 beds 3 baths1,881 sq. ft.
2911 SW Foxcroft 1 Ct, Topeka, KS 66614
MLS# 246759Listed by: KW ONE LEGACY PARTNERS, LLC - New
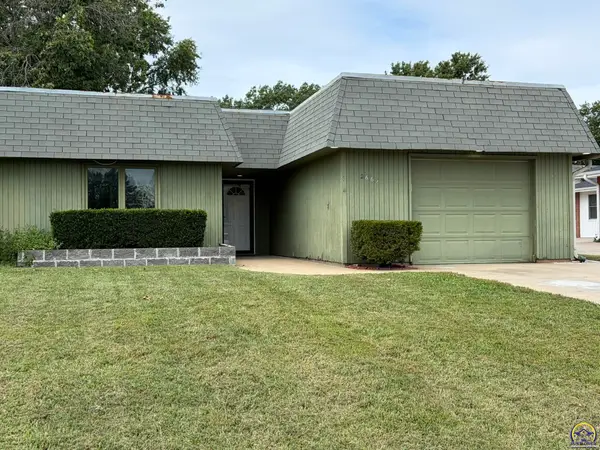 $160,000Active3 beds 3 baths2,084 sq. ft.
2663 SW Arrowhead Rd, Topeka, KS 66614
MLS# 246749Listed by: GENESIS, LLC, REALTORS - New
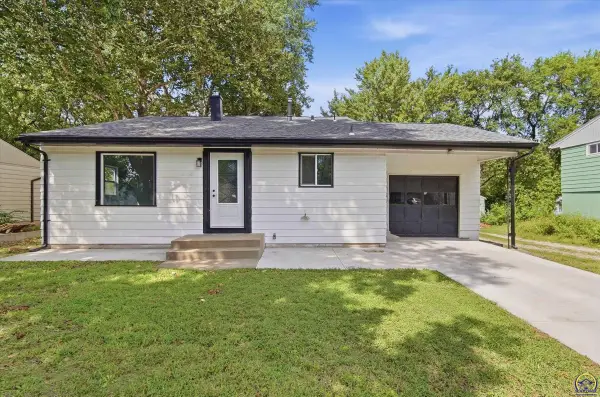 $210,000Active3 beds 2 baths1,685 sq. ft.
1224 SE 35th Ter, Topeka, KS 66605
MLS# 246750Listed by: PRIME REALTY, LLC


Protect your home and budget from life's surprises with an Assurant Home Warranty, backed by a partner that supports you through every step of homeownership. Explore Plans.
© 2026 Better Homes and Gardens Real Estate LLC. An Anywhere Real Estate company. All rights reserved. Better Homes and Gardens® Real Estate is a registered trademark owned by Meredith Operations Corporation, licensed to Better Homes and Gardens Real Estate LLC and used with permission. Better Homes and Gardens Real Estate LLC fully supports the principles of the Fair Housing Act and the Equal Opportunity Act. Listing information is deemed reliable but is not guaranteed accurate.
Each office is independently owned and operated.
Any services or products provided by third parties are not provided by, affiliated with or related to Better Homes and Gardens Real Estate LLC, or its affiliated companies.