
4916 NW Sioux Ln, Topeka, KS 66618
Local realty services provided by:Better Homes and Gardens Real Estate Wostal Realty
4916 NW Sioux Ln,Topeka, KS 66618
$239,900
- 3 Beds
- 2 Baths
- 2,025 sq. ft.
- Single family
- Active
Listed by: ashley behrens
Office: prime realty, llc.
MLS#:245523
Source:KS_TAAR
Price summary
- Price:$239,900
- Price per sq. ft.:$118.47
About this home
Welcome to this beautifully updated home that is move-in-ready! Featuring an inviting open-concept floor plan with luxury vinyl plank flooring throughout the main level, fresh interior paint, and a fully remodeled kitchen complete with painted cabinetry, new countertops, an updated sink and faucet, and a timeless white subway tile backsplash. The main level offers both a full bath and convenient half bath, while the finished basement provides additional living space, a bonus room, and a shower already installed, ready for the next owner to add the finishing touches to create a third bathroom. You’ll enjoy the peace of mind that comes with updated windows, an approximately 4-year-old roof, a whole-house generator, a new sewer line, updated electrical and plumbing, an HVAC system that has been professionally inspected, and a new garbage disposal. A heated garage and beautifully spacious backyard complete this exceptional property, offering comfort, functionality, and value for years to come. Schedule your showing today!...
Contact an agent
Home facts
- Year built:1972
- Subdivision & Development:Indian Valley Estates
- Listing ID #:245523
- Added:89 day(s) ago
- Updated:October 09, 2026 at 03:08 PM
Rooms and interior
- Bedrooms:3
- Total bathrooms:2
- Full bathrooms:1
- Half bathrooms:1
- Kitchen Description:Dishwasher, Disposal, Oven, Refrigerator
- Basement:Yes
- Basement Description:Concrete
- Living area:2,025 sq. ft.
Heating and cooling
- Central air:Yes
Structure and exterior
- Roof:Architectural Style
- Year built:1972
- Building area:2,025 sq. ft.
- Architectural Style:Ranch
Schools
- High school:Seaman High School/USD 345
- Middle school:Seaman Middle School/USD 345
- Elementary school:West Indianola Elementary School/USD 345
Finances and disclosures
- Price:$239,900
- Price per sq. ft.:$118.47
- Tax amount:$2,604
Features and amenities
- Appliances:Dishwasher, Disposal, Oven, Refrigerator
Parking
- Parking description:Attached
- Garage:Yes
- Garage spaces:2
New listings near 4916 NW Sioux Ln
- Coming Soon
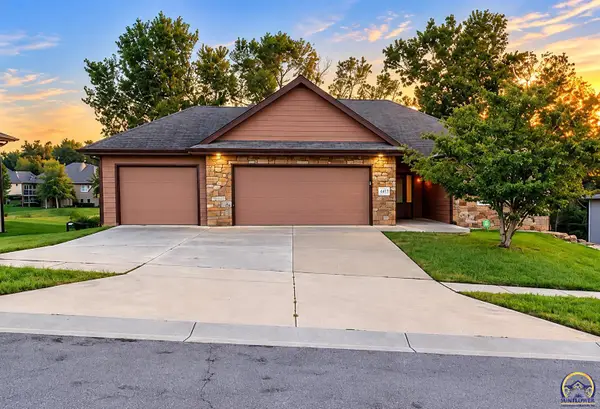 $410,000Coming Soon3 beds 2 baths1,811 sq. ft.
4413 SW Brandywine Ln, Topeka, KS 66610-1248
MLS# 246933Listed by: PRIME REALTY, LLC - Coming Soon
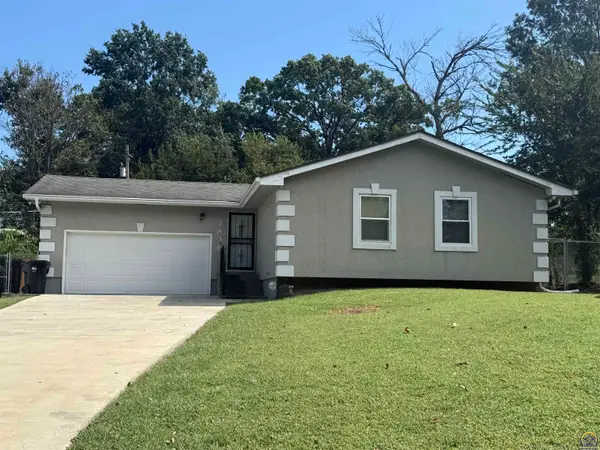 $215,000Coming Soon4 beds 2 baths1,790 sq. ft.
2836 SE Massachusetts Ave, Topeka, KS 66605
MLS# 246578Listed by: KW ONE LEGACY PARTNERS, LLC - Open Sun, 1:30 to 3pmNew
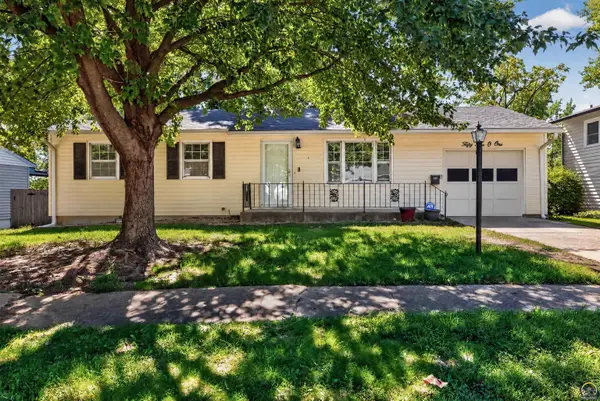 $246,000Active5 beds 2 baths1,732 sq. ft.
5501 SW 27th Ter, Topeka, KS 66614
MLS# 246970Listed by: STONE & STORY RE GROUP, LLC - New
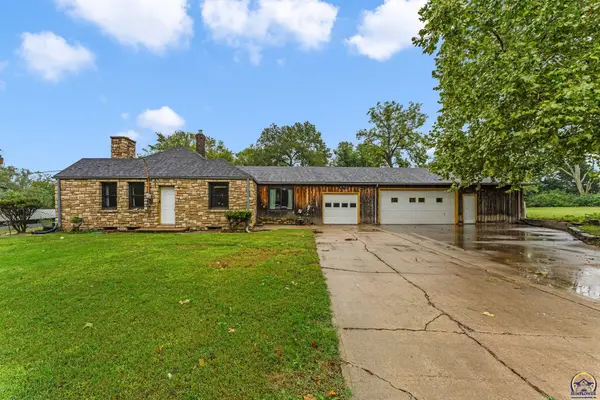 $215,000Active3 beds 1 baths1,418 sq. ft.
211 SE 27th St, Topeka, KS 66605
MLS# 246971Listed by: COLDWELL BANKER AMERICAN HOME - New
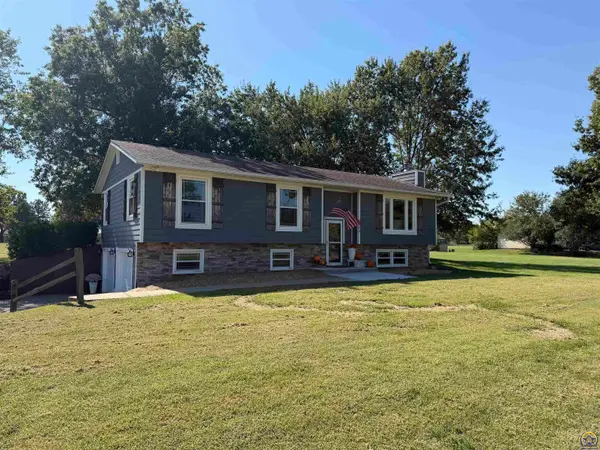 $314,900Active3 beds 3 baths1,779 sq. ft.
7805 SW El Cerrito Dr, Topeka, KS 66614
MLS# 246972Listed by: PRIME REALTY, LLC - New
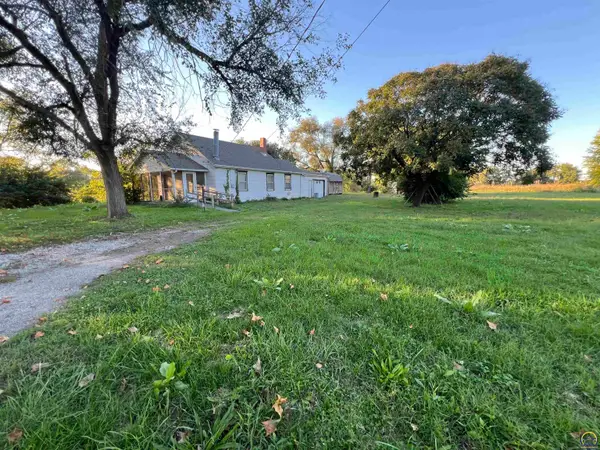 $124,980Active2 beds 1 baths1,084 sq. ft.
600 NW Broad St, Topeka, KS 66608
MLS# 246973Listed by: COLDWELL BANKER AMERICAN HOME - New
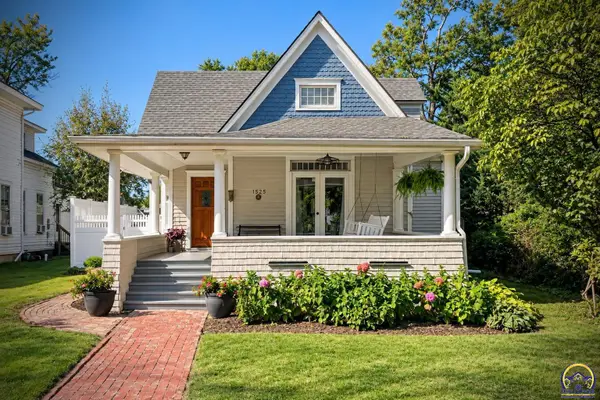 $339,000Active4 beds 2 baths2,865 sq. ft.
1525 SW College Ave, Topeka, KS 66604
MLS# 246974Listed by: COUNTRYWIDE REALTY, INC. - New
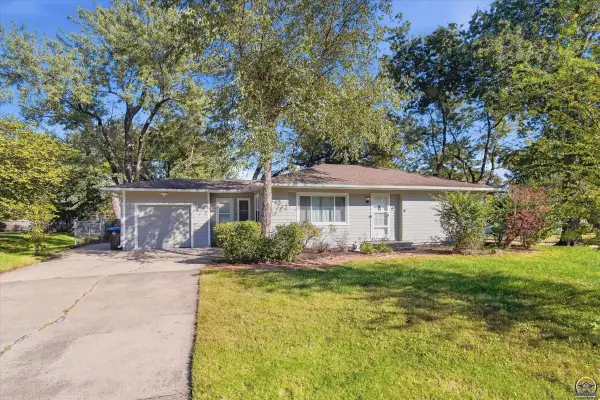 $215,000Active2 beds 2 baths2,368 sq. ft.
1034 SW Crest Dr, Topeka, KS 66606
MLS# 246975Listed by: REECENICHOLS TOPEKA ELITE - New
 $185,000Active3 beds 2 baths1,200 sq. ft.
3517 SE Girard St, Topeka, KS 66605
MLS# 246965Listed by: KW ONE LEGACY PARTNERS, LLC - Open Sat, 12 to 1:30pmNew
 $229,000Active3 beds 2 baths1,983 sq. ft.
1811 SW Oakley Ave, Topeka, KS 66604
MLS# 246960Listed by: GENESIS, LLC, REALTORS


Protect your home and budget from life's surprises with an Assurant Home Warranty, backed by a partner that supports you through every step of homeownership. Explore Plans.
© 2026 Better Homes and Gardens Real Estate LLC. An Anywhere Real Estate company. All rights reserved. Better Homes and Gardens® Real Estate is a registered trademark owned by Meredith Operations Corporation, licensed to Better Homes and Gardens Real Estate LLC and used with permission. Better Homes and Gardens Real Estate LLC fully supports the principles of the Fair Housing Act and the Equal Opportunity Act. Listing information is deemed reliable but is not guaranteed accurate.
Each office is independently owned and operated.
Any services or products provided by third parties are not provided by, affiliated with or related to Better Homes and Gardens Real Estate LLC, or its affiliated companies.