
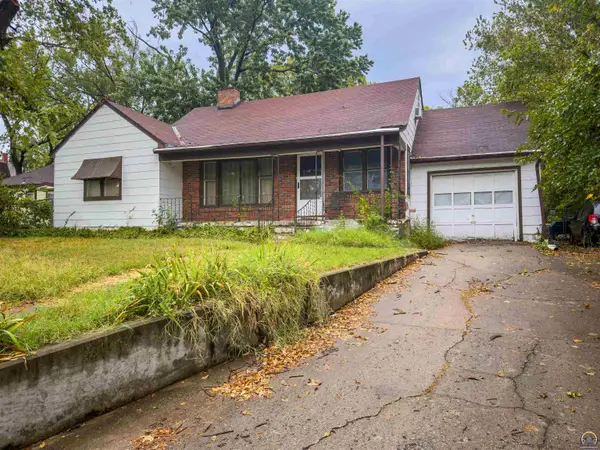
5325 SW 15th St, Topeka, KS 66604
Local realty services provided by:Better Homes and Gardens Real Estate Wostal Realty
5325 SW 15th St,Topeka, KS 66604
- 3 Beds
- 2 Baths
- - sq. ft.
- Single family
- Sold
Listed by: christy emperley
Office: kw one legacy partners, llc.
MLS#:245822
Source:KS_TAAR
Sorry, we are unable to map this address
Price summary
- Price:
About this home
Charm and style come together in this delightful 3-bedroom retreat, where every square foot has been thoughtfully reimagined. Original hardwood floors have been carefully preserved and refreshed, glowing beneath windows that pour sunlight into each room. Say goodbye to popcorn ceilings and hello to crisp, brand-new paint inside and out, a top-to-bottom glow-up that leaves nothing on your to-do list. The kitchen is the real showstopper, completely renovated to strike that perfect balance between good looks and everyday practicality. Updated fixtures add polish throughout, while both bathrooms have been fully remodeled for a fresh, modern feel. In short, someone else did the hard work so you can simply move in and relax. Step outside and the story only gets better. A private backyard, framed by a privacy fence to the south, invites you to unwind on the concrete patio as summer evenings stretch long and lazy. Grill, garden, or simply sip something cold and enjoy the quiet, it is your personal escape. You are close to shopping, dining, parks, and easy commuting routes, all wrapped in a location that keeps daily life wonderfully convenient. Best of all, this beautifully updated home lands at a price point that makes turnkey living genuinely attainable, a rare combination of quality, comfort, and value....
Contact an agent
Home facts
- Year built:1956
- Subdivision & Development:Hillsdale
- Listing ID #:245822
- Added:43 day(s) ago
- Updated:September 12, 2026 at 07:00 AM
Rooms and interior
- Bedrooms:3
- Total bathrooms:2
- Full bathrooms:1
- Half bathrooms:1
- Dining Description:Kitchen/Dining Combo
- Basement:Yes
- Basement Description:Crawl Space
Heating and cooling
- Central air:Yes
Structure and exterior
- Roof:Composition
- Year built:1956
- Lot Features:Sidewalk
- Architectural Style:Ranch
Schools
- High school:Topeka West High School/USD 501
- Middle school:Landon Middle School/USD 501
- Elementary school:McCarter Elementary School/USD 501
Finances and disclosures
- Price:
- Tax amount:$2,128
Features and amenities
- Laundry features:Main Level, Separate Room
Parking
- Parking description:Attached
- Garage:Yes
- Garage spaces:1
New listings near 5325 SW 15th St
- New
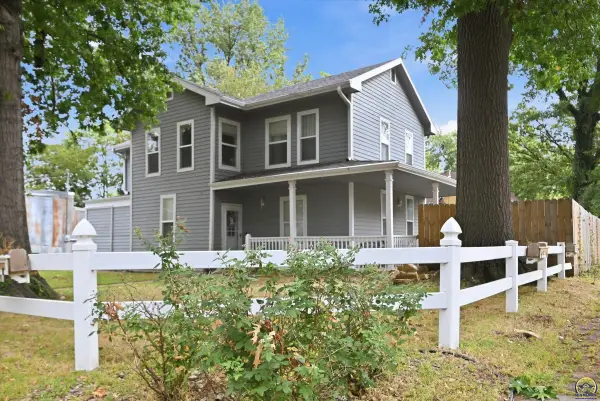 $160,000Active4 beds 2 baths1,764 sq. ft.
102 NW Franklin Ave, Topeka, KS 66606
MLS# 246544Listed by: KIRK & COBB, INC. - New
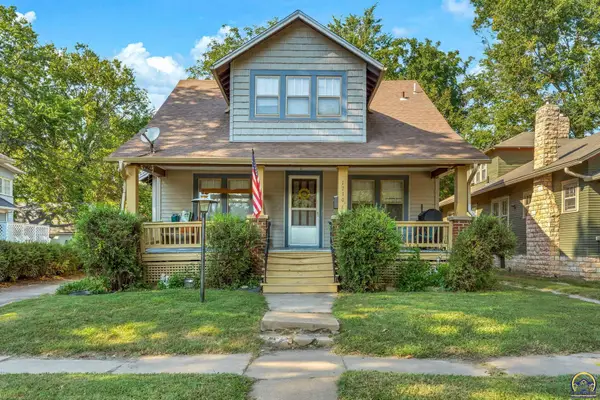 $179,900Active4 beds 2 baths1,430 sq. ft.
1710 SW 1st St, Topeka, KS 66606
MLS# 246540Listed by: KW ONE LEGACY PARTNERS, LLC - New
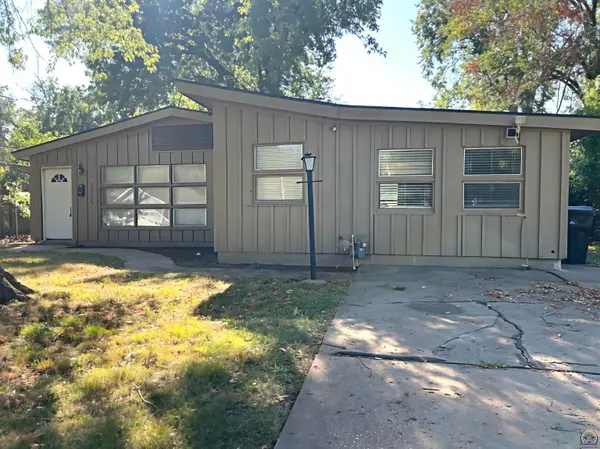 $149,900Active3 beds 2 baths1,612 sq. ft.
1605 SW Indian Trail, Topeka, KS 66604
MLS# 246541Listed by: COUNTRYWIDE REALTY, INC. - New
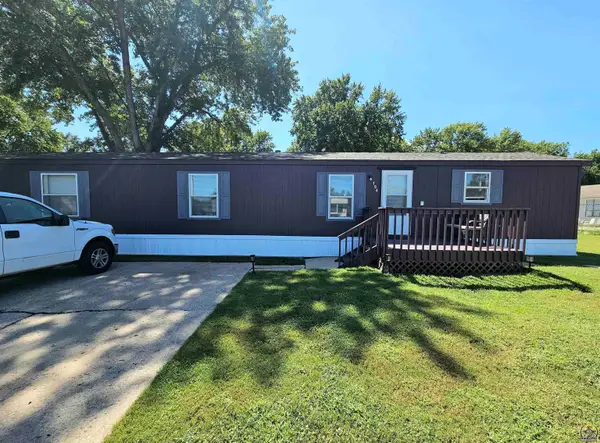 $45,000Active2 beds 2 baths1,120 sq. ft.
194 N Coachlight Dr, Topeka, KS 66617
MLS# 246542Listed by: KW ONE LEGACY PARTNERS, LLC - New
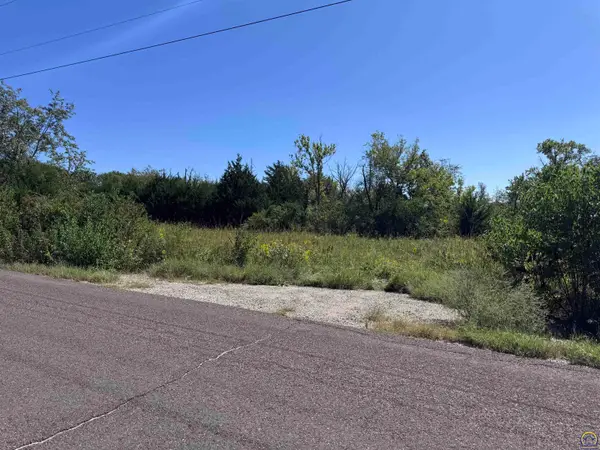 $120,000Active5.98 Acres
0000 NW 86th St, Topeka, KS 66618
MLS# 246539Listed by: COLDWELL BANKER AMERICAN HOME - New
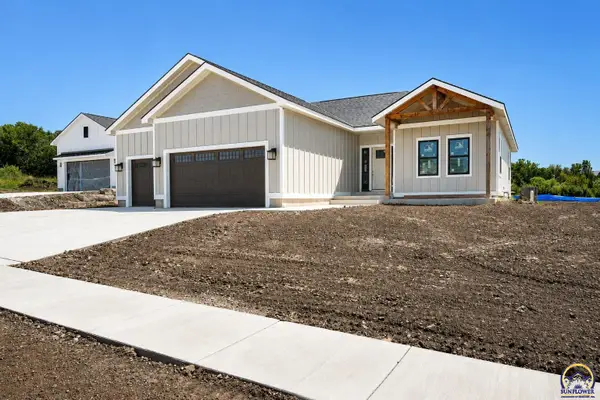 $560,000Active5 beds 3 baths2,980 sq. ft.
6215 SW 46th Ct, Topeka, KS 66614
MLS# 246536Listed by: KIRK & COBB, INC. - New
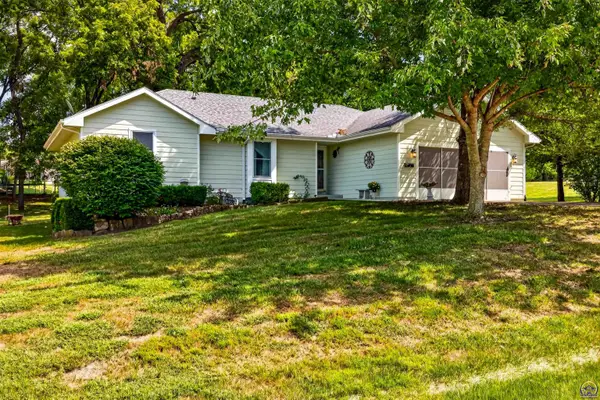 $349,900Active3 beds 2 baths1,474 sq. ft.
5920 NE Marple Dr, Topeka, KS 66617
MLS# 246533Listed by: STONE & STORY RE GROUP, LLC - New
 $155,000Active2 beds 2 baths1,399 sq. ft.
2415 SW Beverly Ct, Topeka, KS 66611
MLS# 246531Listed by: KW ONE LEGACY PARTNERS, LLC - Open Sat, 1 to 3pmNew
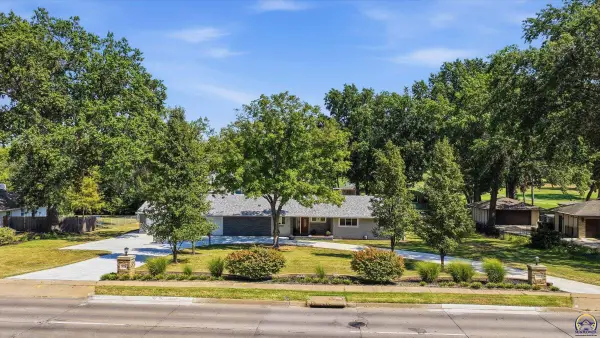 Listed by BHGRE$850,000Active4 beds 4 baths3,470 sq. ft.
2710 SW Burlingame Rd, Topeka, KS 66611
MLS# 246471Listed by: BETTER HOMES AND GARDENS REAL - New
 $89,900Active2 beds 2 baths1,304 sq. ft.
2116 SW Harrison St, Topeka, KS 66611
MLS# 246529Listed by: PRESTIGE REAL ESTATE


Protect your home and budget from life's surprises with an Assurant Home Warranty, backed by a partner that supports you through every step of homeownership. Explore Plans.
© 2026 Better Homes and Gardens Real Estate LLC. An Anywhere Real Estate company. All rights reserved. Better Homes and Gardens® Real Estate is a registered trademark owned by Meredith Operations Corporation, licensed to Better Homes and Gardens Real Estate LLC and used with permission. Better Homes and Gardens Real Estate LLC fully supports the principles of the Fair Housing Act and the Equal Opportunity Act. Listing information is deemed reliable but is not guaranteed accurate.
Each office is independently owned and operated.
Any services or products provided by third parties are not provided by, affiliated with or related to Better Homes and Gardens Real Estate LLC, or its affiliated companies.