
601 SE 23rd Street, Topeka, KS 66605
Local realty services provided by:Better Homes and Gardens Real Estate Kansas City Homes
601 SE 23rd Street,Topeka, KS 66605
$155,000
- 3 Beds
- 2 Baths
- 1,224 sq. ft.
- Single family
- Pending
Listed by: ami welch
Office: platinum realty llc.
MLS#:2635844
Source:MOKS_HL
Price summary
- Price:$155,000
- Price per sq. ft.:$126.63
About this home
Welcome to 601 SE 23rd Street in Topeka! This well-maintained split-level home offers 3 bedrooms, 1.5 bathrooms, an attached garage, and a quarter-acre lot in southeast Topeka.
Inside and out, the home has been refreshed with fresh interior and exterior paint, giving the property a clean, updated feel. The functional split-level floor plan offers comfortable living spaces with room to make the home your own.
The home has been well cared for and features several notable updates, including windows and roof approximately 5 years old and an HVAC system and furnace approximately 6 years old.
Step outside to enjoy an approximately 5-year-old deck overlooking the spacious, fully fenced backyard. The quarter-acre lot provides plenty of room for outdoor activities, gardening, entertaining, or simply enjoying the outdoors. The fully fenced backyard also provides a sense of separation from neighboring properties, while the deck offers additional outdoor living space.
The location provides convenient access to parks, recreation, shopping, dining, and everyday amenities. Lake Shawnee and Dornwood Park are both nearby, offering opportunities to enjoy outdoor recreation and green space. The home offers the convenience of southeast Topeka while maintaining a residential setting.
With fresh interior and exterior paint, an approximately 5-year-old deck, newer roof, approximately 6-year-old HVAC system and furnace, attached garage, and fully fenced quarter-acre backyard, this property offers a combination of updates, usable outdoor space, and a convenient location.
Schedule your showing today and come see all that 601 SE 23rd Street has to offer!...
Contact an agent
Home facts
- Year built:1984
- Subdivision & Development:Other
- Listing ID #:2635844
- Added:47 day(s) ago
- Updated:September 24, 2026 at 09:01 AM
Rooms and interior
- Bedrooms:3
- Total bathrooms:2
- Full bathrooms:1
- Half bathrooms:1
- Rooms Total:8
- Basement:Yes
- Basement Description:Finished, Garage Entrance
- Living area:1,224 sq. ft.
Heating and cooling
- Cooling:Electric
- Heating:Natural Gas
Structure and exterior
- Roof:Composition
- Year built:1984
- Building area:1,224 sq. ft.
- Lot area:0.25 Acres
- Architectural Style:Split Entry
- Construction Materials:Frame
Utilities
- Water:City/Public
- Sewer:Public Sewer
Finances and disclosures
- Price:$155,000
- Price per sq. ft.:$126.63
Parking
- Parking description:Attached, Basement
- Garage:Yes
- Garage spaces:1
 HeartlandMLS©2026. Information Deemed Reliable But Not Guaranteed. This information is being provided by the HeartlandMLS. The listings presented here may or may not be listed by the Broker/Agent operating this website. This information is intended for the personal use of consumers and may not be used for any purpose other than to identify prospective properties consumers may be interested in purchasing. Data <Last Updated September 24, 2026
New listings near 601 SE 23rd Street
- Open Thu, 4:30 to 6pmNew
 $224,900Active3 beds 3 baths1,882 sq. ft.
2926 SW Foxcroft 3 Ct, Topeka, KS 66614
MLS# 246721Listed by: GENESIS, LLC, REALTORS - New
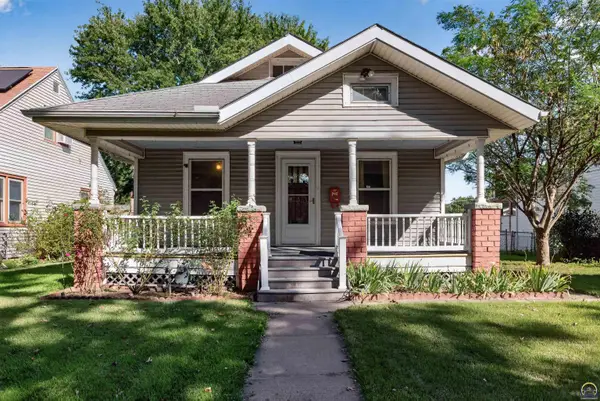 $144,900Active3 beds 1 baths1,578 sq. ft.
220 SW Kendall Ave, Topeka, KS 66606
MLS# 246720Listed by: STONE & STORY RE GROUP, LLC - New
 $154,500Active3 beds 1 baths1,134 sq. ft.
1306 NW Grove Ave, Topeka, KS 66606
MLS# 246716Listed by: BERKSHIRE HATHAWAY FIRST - New
 $185,000Active4 beds 2 baths1,750 sq. ft.
3129 SW Grand Ct, Topeka, KS 66614
MLS# 246713Listed by: GENESIS, LLC, REALTORS - New
 $160,000Active2 beds 1 baths738 sq. ft.
1234 SW Mcalister Ave, Topeka, KS 66604
MLS# 246715Listed by: BERKSHIRE HATHAWAY FIRST - Open Thu, 5:30 to 6:45pmNew
 $170,000Active3 beds 2 baths1,315 sq. ft.
1722 SW Fairlawn Rd, Topeka, KS 66604
MLS# 246703Listed by: BERKSHIRE HATHAWAY FIRST - Open Thu, 5:30 to 6:45pmNew$170,000Active3 beds 2 baths1,315 sq. ft.
1722 SW Fairlawn Rd, Topeka, KS 66604
MLS# 246703Listed by: BERKSHIRE HATHAWAY FIRST - New
 $375,000Active4 beds 4 baths2,494 sq. ft.
3649 SE Peck Rd, Topeka, KS 66605
MLS# 246632Listed by: KW ONE LEGACY PARTNERS, LLC - New
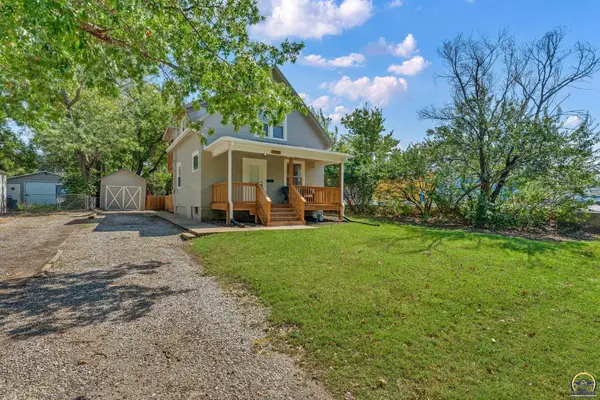 $159,000Active2 beds 1 baths930 sq. ft.
932 SW Macvicar Ave, Topeka, KS 66606
MLS# 246708Listed by: KW ONE LEGACY PARTNERS, LLC - New
 $749,999Active4 beds 4 baths2,886 sq. ft.
5755 Wanamaker Road, Topeka, KS 66610
MLS# 2643324Listed by: AT HOME KANSAS


Protect your home and budget from life's surprises with an Assurant Home Warranty, backed by a partner that supports you through every step of homeownership. Explore Plans.
© 2026 Better Homes and Gardens Real Estate LLC. An Anywhere Real Estate company. All rights reserved. Better Homes and Gardens® Real Estate is a registered trademark owned by Meredith Operations Corporation, licensed to Better Homes and Gardens Real Estate LLC and used with permission. Better Homes and Gardens Real Estate LLC fully supports the principles of the Fair Housing Act and the Equal Opportunity Act. Listing information is deemed reliable but is not guaranteed accurate.
Each office is independently owned and operated.
Any services or products provided by third parties are not provided by, affiliated with or related to Better Homes and Gardens Real Estate LLC, or its affiliated companies.