
6017 SW 44th St, Topeka, KS 66610
Local realty services provided by:Better Homes and Gardens Real Estate Wostal Realty
6017 SW 44th St,Topeka, KS 66610
$349,900
- 4 Beds
- 3 Baths
- 2,467 sq. ft.
- Single family
- Active
Listed by: morgan whitney
Office: stone & story re group, llc.
MLS#:247420
Source:KS_TAAR
Price summary
- Price:$349,900
- Price per sq. ft.:$141.83
- Monthly HOA dues:$15
About this home
Welcome home to this spacious 4-bedroom, 3-bath home located in the Washburn Rural School District! The open-concept main level offers a great layout for everyday living and entertaining, featuring all-new flooring, fresh paint in select areas, and plenty of room to spread out. The main level includes two bedrooms and two full bathrooms, including a primary suite with a spacious closet that conveniently connects to the laundry room, a thoughtful design that makes everyday living a little easier. Downstairs, the fully finished basement provides even more living space with two additional bedrooms, a full bathroom, and plenty of flexibility to fit your needs. With a new roof, recent interior updates, all appliances and a functional floor plan that offers space on both levels, this home has so much to offer. Come see it for yourself! Photos have been virtually staged.
Contact an agent
Home facts
- Year built:2014
- Subdivision & Development:Wanamaker Meadows
- Listing ID #:247420
- Added:1 day(s) ago
- Updated:November 09, 2026 at 07:21 PM
Rooms and interior
- Bedrooms:4
- Total bathrooms:3
- Full bathrooms:3
- Dining Description:Kitchen/Dining Combo
- Bathrooms Description:1st Floor Full Bath, Primary Bath
- Kitchen Description:Dishwasher, Disposal, Electric Range, Refrigerator
- Bedroom Description:1st Floor Primary Bedroom
- Basement:Yes
- Basement Description:9'+ Walls, Concrete, Finished
- Living area:2,467 sq. ft.
Heating and cooling
- Central air:Yes
Structure and exterior
- Roof:Composition
- Year built:2014
- Building area:2,467 sq. ft.
- Lot Features:Sidewalk
- Architectural Style:Ranch
Schools
- High school:Washburn Rural High School/USD 437
- Middle school:Washburn Rural Middle School/USD 437
- Elementary school:Jay Shideler Elementary School/USD 437
Finances and disclosures
- Price:$349,900
- Price per sq. ft.:$141.83
- Tax amount:$7,879
Features and amenities
- Appliances:Dishwasher, Disposal, Refrigerator
- Laundry features:Main Level
Parking
- Parking description:Attached
- Garage:Yes
- Garage spaces:2
New listings near 6017 SW 44th St
- Coming Soon
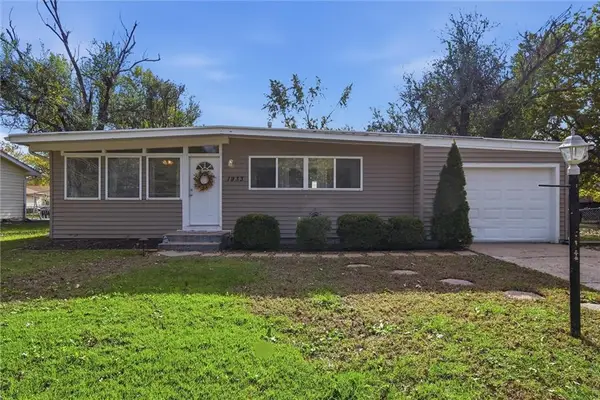 $169,900Coming Soon3 beds 1 baths1,370 sq. ft.
1933 34th Street, Topeka, KS 66611
MLS# 2650289Listed by: COMPASS REALTY GROUP - Coming Soon
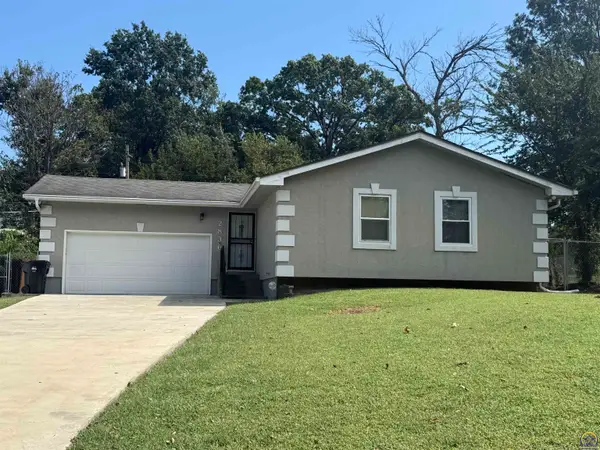 $215,000Coming Soon4 beds 2 baths1,790 sq. ft.
2836 SE Massachusetts Ave, Topeka, KS 66605
MLS# 246578Listed by: KW ONE LEGACY PARTNERS, LLC - New
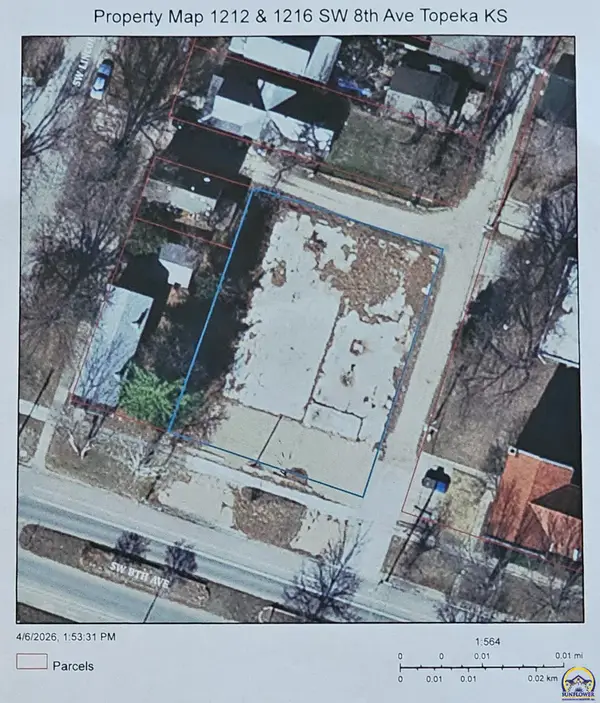 $24,000Active0.29 Acres
1212 & 1216 SW 8th Ave, Topeka, KS 66606-0000
MLS# 247412Listed by: RE/MAX EK REAL ESTATE - New
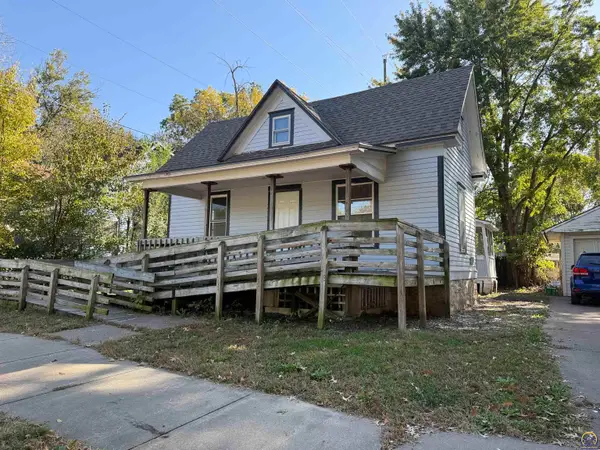 $59,950Active2 beds 1 baths984 sq. ft.
1015 SW Munson Ave, Topeka, KS 66604
MLS# 247408Listed by: NEXTHOME PROFESSIONALS - New
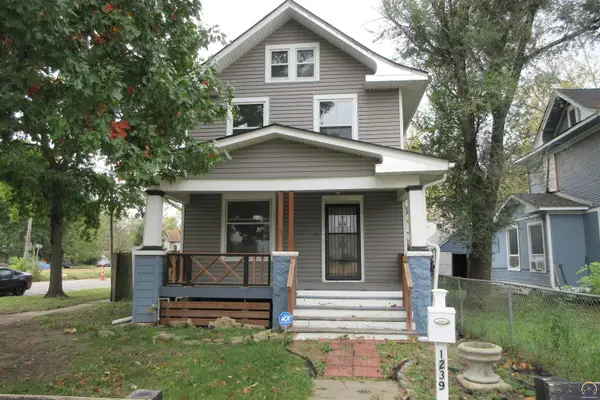 $70,000Active2 beds 1 baths1,148 sq. ft.
1239 SW Washburn Ave, Topeka, KS 66604
MLS# 247406Listed by: SCOTT HARVEY REAL ESTATE SERVI - New
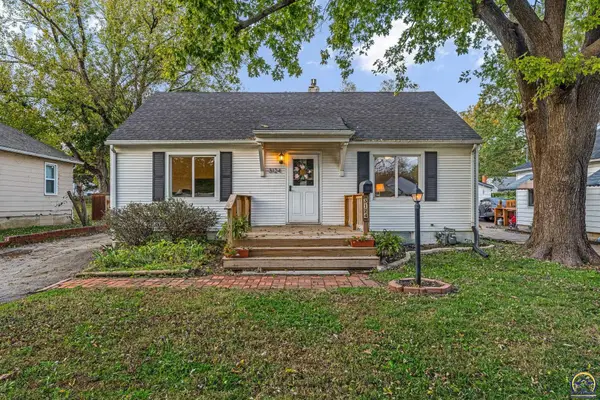 $169,900Active2 beds 1 baths1,335 sq. ft.
3124 SW Munson Ave, Topeka, KS 66604
MLS# 247407Listed by: COLDWELL BANKER AMERICAN HOME - New
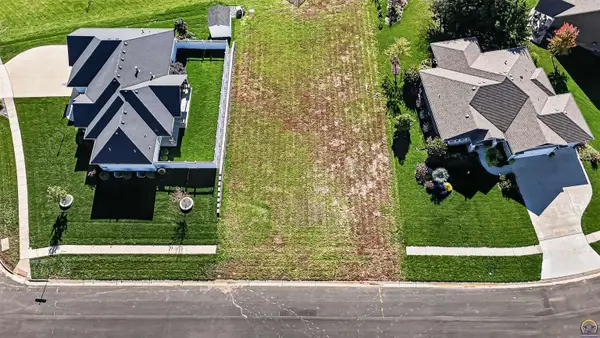 $49,000Active0.26 Acres
0000 SE Stone Ledge Dr, Topeka, KS 66609
MLS# 247401Listed by: STONE & STORY RE GROUP, LLC - Open Wed, 4:30 to 6pmNew
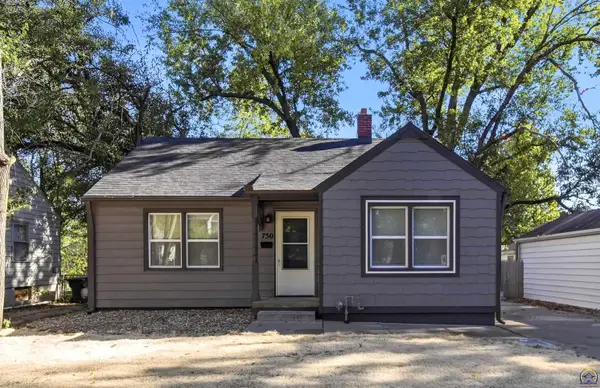 $184,500Active4 beds 2 baths1,457 sq. ft.
750 SW Randolph Ave, Topeka, KS 66606
MLS# 247399Listed by: COLDWELL BANKER AMERICAN HOME 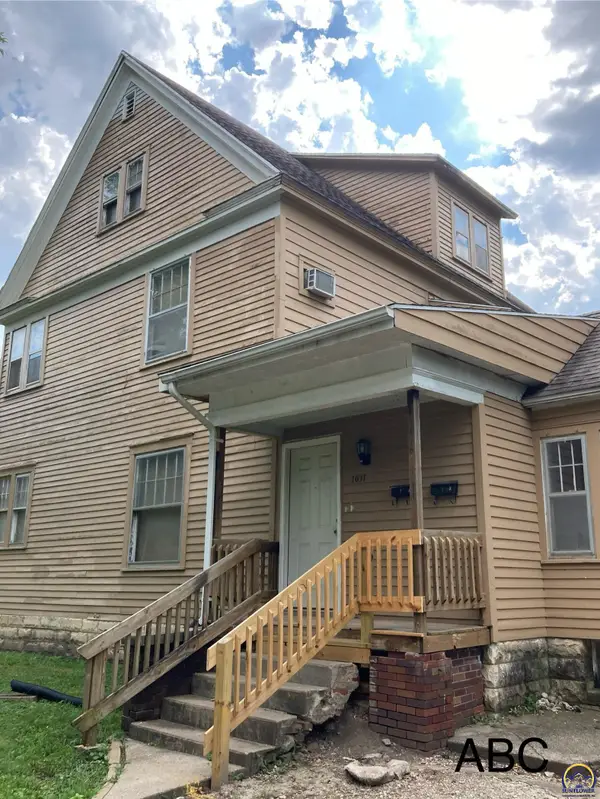 $160,000Pending-- beds -- baths
1031 SW Western Ave, Topeka, KS 66604
MLS# 247390Listed by: KW ONE LEGACY PARTNERS, LLC- New
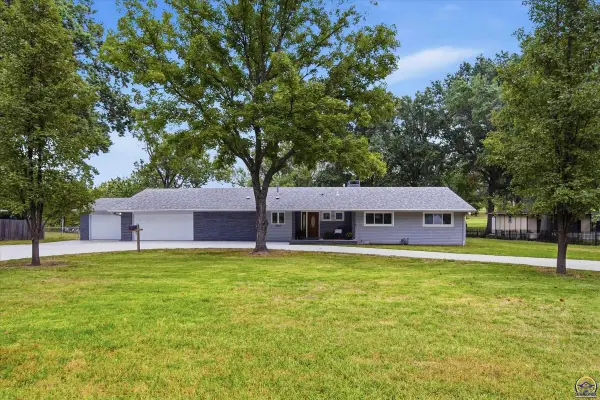 Listed by BHGRE$699,000Active4 beds 4 baths3,470 sq. ft.
2710 SW Burlingame Rd, Topeka, KS 66611
MLS# 247389Listed by: BETTER HOMES AND GARDENS REAL


Protect your home and budget from life's surprises with an Assurant Home Warranty, backed by a partner that supports you through every step of homeownership. Explore Plans.
© 2026 Better Homes and Gardens Real Estate LLC. An Anywhere Real Estate company. All rights reserved. Better Homes and Gardens® Real Estate is a registered trademark owned by Meredith Operations Corporation, licensed to Better Homes and Gardens Real Estate LLC and used with permission. Better Homes and Gardens Real Estate LLC fully supports the principles of the Fair Housing Act and the Equal Opportunity Act. Listing information is deemed reliable but is not guaranteed accurate.
Each office is independently owned and operated.
Any services or products provided by third parties are not provided by, affiliated with or related to Better Homes and Gardens Real Estate LLC, or its affiliated companies.