
6130 NE Shaffer Rd, Topeka, KS 66617
Local realty services provided by:Better Homes and Gardens Real Estate Wostal Realty
6130 NE Shaffer Rd,Topeka, KS 66617
$479,900
- 4 Beds
- 3 Baths
- 2,794 sq. ft.
- Single family
- Active
Listed by: sandra mumaw, hilary prewitt
Office: coldwell banker american home
MLS#:245550
Source:KS_TAAR
Price summary
- Price:$479,900
- Price per sq. ft.:$171.76
About this home
So much to love about this beautifully maintained ranch style home near 62nd and NE Shaffer. The main floor has 3 bedrooms and 2 full baths in a desirable spilt format that puts primary near laundry and garage and oversized 27x27 garage. You'll especially enjoy the sunroom (with mini split) off the dining room. Downstairs you'll find ample storage, common space, a kitchen, and non conforming 4th bedroom with a huge walk in closet. "His & hers" 30x50 garages offer space to work, enjoy hobbies, and store lots of toys! Let's not forget the RV a 20x50 space to keep it out of the water. What else? How about 3 acres of beautiful views. So many details you'll have to see for yourself. Schedule a visit today!
Contact an agent
Home facts
- Year built:1998
- Listing ID #:245550
- Added:1 day(s) ago
- Updated:July 14, 2026 at 03:24 PM
Rooms and interior
- Bedrooms:4
- Total bathrooms:3
- Full bathrooms:3
- Dining Description:Breakfast Bar, Kitchen/Dining Combo
- Bathrooms Description:1st Floor Full Bath, Primary Bath
- Bedroom Description:1st Floor Primary Bedroom
- Basement:Yes
- Basement Description:Concrete, Full, Partially Finished
- Living area:2,794 sq. ft.
Heating and cooling
- Heating:Propane Rented
- Central air:Yes
Structure and exterior
- Roof:Composition
- Year built:1998
- Building area:2,794 sq. ft.
- Architectural Style:Ranch
- Construction Materials:Vinyl Siding
Schools
- High school:Jefferson West High School/USD 340
- Middle school:Jefferson West Middle School/USD 340
- Elementary school:Jefferson West Elementary School/USD 340
Utilities
- Sewer:Septic Tank
Finances and disclosures
- Price:$479,900
- Price per sq. ft.:$171.76
- Tax amount:$4,531
Features and amenities
- Laundry features:Main Level
Parking
- Parking description:Attached, Detached, Extra Parking
New listings near 6130 NE Shaffer Rd
- New
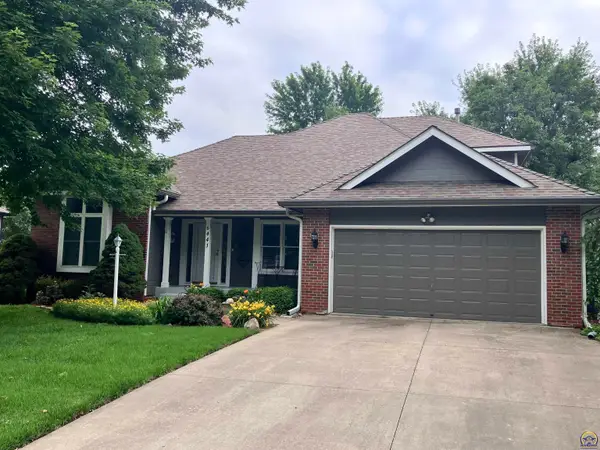 $368,900Active4 beds 4 baths2,959 sq. ft.
6441 SW Golf View Dr, Topeka, KS 66614
MLS# 245553Listed by: BERKSHIRE HATHAWAY FIRST - New
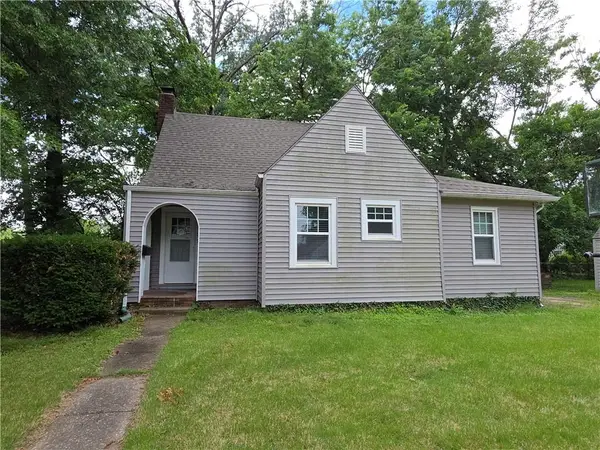 $95,000Active3 beds 1 baths1,151 sq. ft.
1101 SW Billard Avenue, Topeka, KS 66604
MLS# 2623869Listed by: RE/MAX CONNECTIONS - New
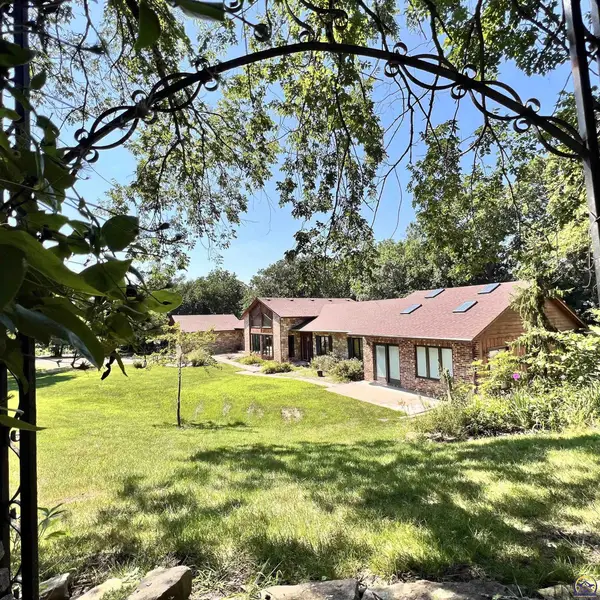 $450,000Active3 beds 3 baths3,064 sq. ft.
3840 NE Kimbal Rd, Topeka, KS 66617
MLS# 245465Listed by: PLATINUM REALTY LLC - New
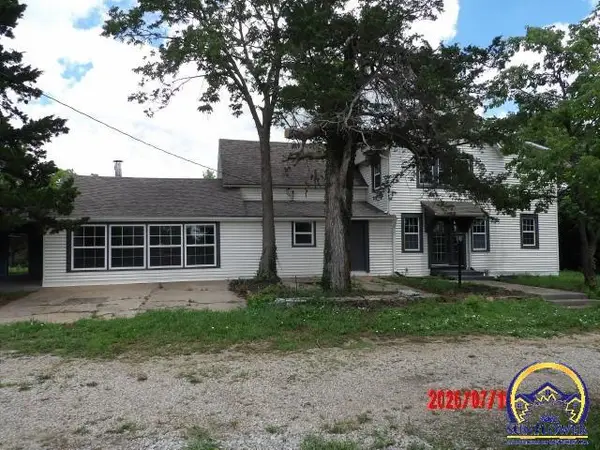 $299,900Active3 beds 2 baths2,512 sq. ft.
3943 SE Croco Rd, Topeka, KS 66609
MLS# 245529Listed by: CARTER REALTY - New
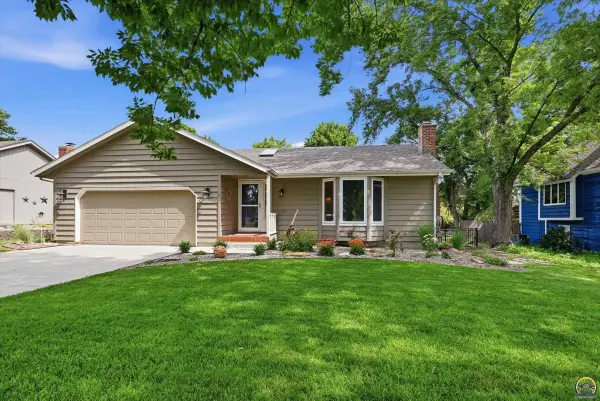 $265,000Active3 beds 3 baths2,066 sq. ft.
6850 SW 33rd St, Topeka, KS 66614
MLS# 245541Listed by: GENESIS, LLC, REALTORS - New
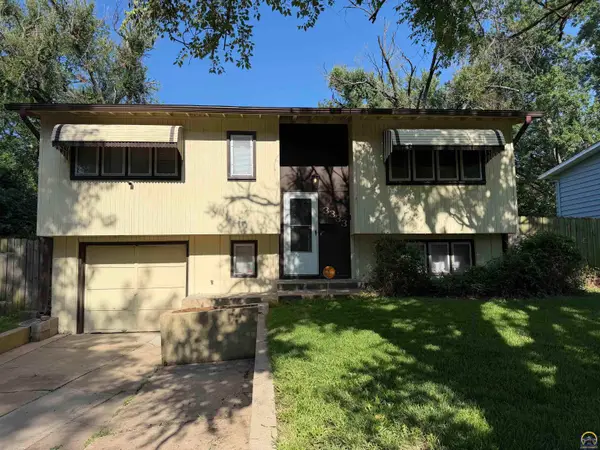 $169,850Active3 beds 2 baths1,211 sq. ft.
3333 SW Lakeside Dr, Topeka, KS 66614
MLS# 245544Listed by: COLDWELL BANKER AMERICAN HOME - New
 $135,900Active5 Acres
Parcel 6 NW Jennings Rd, Topeka, KS 66618
MLS# 245539Listed by: STONE & STORY RE GROUP, LLC - New
 $129,900Active5 Acres
Parcel 7 NW Jennings Rd, Topeka, KS 66618
MLS# 245540Listed by: STONE & STORY RE GROUP, LLC - New
 $160,650Active7.14 Acres
Parcel 12 NW 86th St, Topeka, KS 66618
MLS# 245531Listed by: STONE & STORY RE GROUP, LLC


Protect your home and budget from life's surprises with an Assurant Home Warranty, backed by a partner that supports you through every step of homeownership. Explore Plans.
© 2026 Better Homes and Gardens Real Estate LLC. An Anywhere Real Estate company. All rights reserved. Better Homes and Gardens® Real Estate is a registered trademark owned by Meredith Operations Corporation, licensed to Better Homes and Gardens Real Estate LLC and used with permission. Better Homes and Gardens Real Estate LLC fully supports the principles of the Fair Housing Act and the Equal Opportunity Act. Listing information is deemed reliable but is not guaranteed accurate.
Each office is independently owned and operated.
Any services or products provided by third parties are not provided by, affiliated with or related to Better Homes and Gardens Real Estate LLC, or its affiliated companies.