
6711 SW Windsong Drive, Topeka, KS 66619
Local realty services provided by:Better Homes and Gardens Real Estate Kansas City Homes
6711 SW Windsong Drive,Topeka, KS 66619
$100,000
- 3 Beds
- 2 Baths
- 1,444 sq. ft.
- Single family
- Pending
Listed by: wendie edwards
Office: bhg wostal realty
MLS#:2646310
Source:MOKS_HL
Price summary
- Price:$100,000
- Price per sq. ft.:$69.25
About this home
Welcome home to this charming 3-bedroom, 2-bath property offering comfort, functionality, and plenty of potential! Inside, you'll find beautiful hardwood floors, a spacious kitchen, and a full unfinished basement ready for your personal touch. Whether you're looking for additional storage, a hobby space, or the opportunity to expand your living area, the possibilities are yours to explore. The low-maintenance vinyl siding adds convenience, while the detached one-car garage and generous off-street parking provide plenty of room for vehicles and more. With so much to offer, this home is ready for its next chapter.
Contact an agent
Home facts
- Year built:1960
- Subdivision & Development:Other
- Listing ID #:2646310
- Added:1 day(s) ago
- Updated:October 09, 2026 at 08:57 AM
Rooms and interior
- Bedrooms:3
- Total bathrooms:2
- Full bathrooms:1
- Half bathrooms:1
- Rooms Total:3
- Basement:Yes
- Basement Description:Partial
- Living area:1,444 sq. ft.
Heating and cooling
- Cooling:Electric
- Heating:Forced Air Gas
Structure and exterior
- Roof:Composition
- Year built:1960
- Building area:1,444 sq. ft.
- Lot area:0.15 Acres
- Architectural Style:Bungalow
- Construction Materials:Frame
Schools
- High school:Other
- Middle school:Other
- Elementary school:Other
Utilities
- Water:City/Public
- Sewer:Public Sewer
Finances and disclosures
- Price:$100,000
- Price per sq. ft.:$69.25
Parking
- Parking description:Detached
- Garage:Yes
- Garage spaces:1
 HeartlandMLS©2026. Information Deemed Reliable But Not Guaranteed. This information is being provided by the HeartlandMLS. The listings presented here may or may not be listed by the Broker/Agent operating this website. This information is intended for the personal use of consumers and may not be used for any purpose other than to identify prospective properties consumers may be interested in purchasing. Data <Last Updated October 9, 2026
New listings near 6711 SW Windsong Drive
- Coming Soon
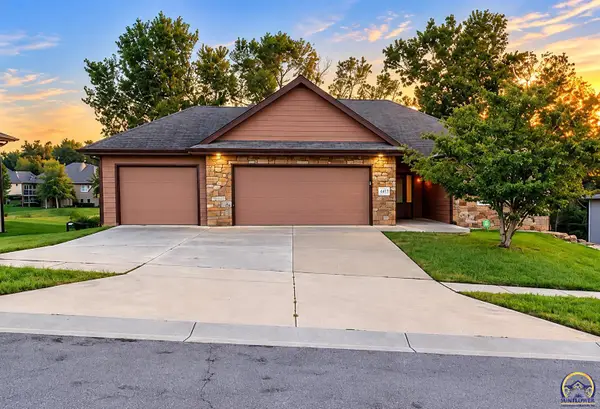 $410,000Coming Soon3 beds 2 baths1,811 sq. ft.
4413 SW Brandywine Ln, Topeka, KS 66610-1248
MLS# 246933Listed by: PRIME REALTY, LLC - Coming Soon
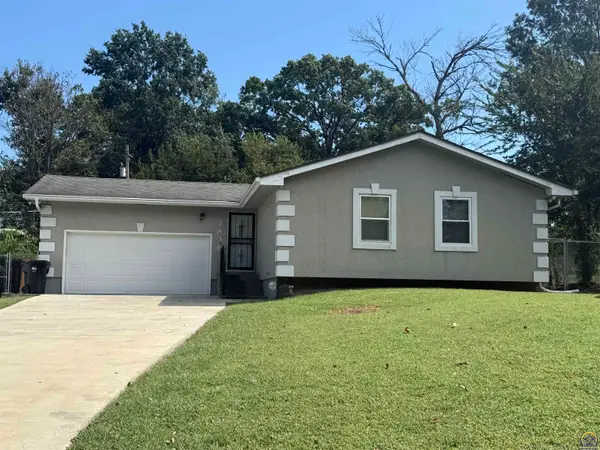 $215,000Coming Soon4 beds 2 baths1,790 sq. ft.
2836 SE Massachusetts Ave, Topeka, KS 66605
MLS# 246578Listed by: KW ONE LEGACY PARTNERS, LLC - New
 $185,000Active3 beds 2 baths1,200 sq. ft.
3517 SE Girard St, Topeka, KS 66605
MLS# 246965Listed by: KW ONE LEGACY PARTNERS, LLC - Open Sat, 12 to 1:30pmNew
 $229,000Active3 beds 2 baths1,983 sq. ft.
1811 SW Oakley Ave, Topeka, KS 66604
MLS# 246960Listed by: GENESIS, LLC, REALTORS - New
 $225,000Active3 beds 4 baths2,462 sq. ft.
5606 SW Foxcroft South Cir, Topeka, KS 66614
MLS# 246959Listed by: BERKSHIRE HATHAWAY FIRST - Open Sat, 11am to 1pmNew
 Listed by BHGRE$230,000Active3 beds 2 baths1,871 sq. ft.
1400 SW 3rd St, Topeka, KS 66606
MLS# 246956Listed by: BETTER HOMES AND GARDENS REAL - New
 $259,900Active3 beds 3 baths2,231 sq. ft.
3101 SW Wanamaker Dr #54, Topeka, KS 66614
MLS# 246953Listed by: GENESIS, LLC, REALTORS - New
 $475,000Active4 beds 3 baths3,025 sq. ft.
5000 NW Sterling Chase Dr, Topeka, KS 66618
MLS# 246954Listed by: BERKSHIRE HATHAWAY FIRST - New
 $295,000Active3 beds 3 baths1,891 sq. ft.
3901 SW 39th St, Topeka, KS 66610
MLS# 246955Listed by: LPT REALTY, LLC - New
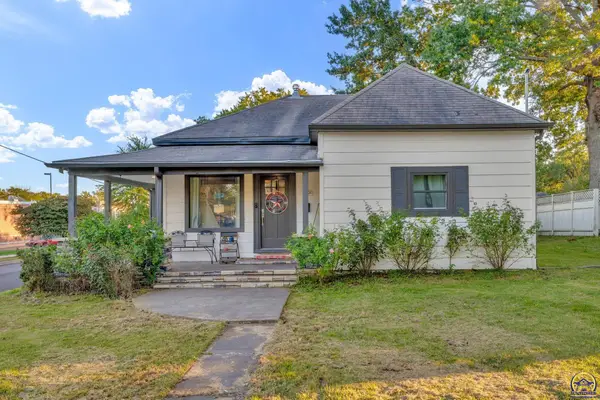 $190,000Active3 beds 3 baths1,428 sq. ft.
3301 SW 7th St, Topeka, KS 66606
MLS# 246947Listed by: BERKSHIRE HATHAWAY FIRST


Protect your home and budget from life's surprises with an Assurant Home Warranty, backed by a partner that supports you through every step of homeownership. Explore Plans.
© 2026 Better Homes and Gardens Real Estate LLC. An Anywhere Real Estate company. All rights reserved. Better Homes and Gardens® Real Estate is a registered trademark owned by Meredith Operations Corporation, licensed to Better Homes and Gardens Real Estate LLC and used with permission. Better Homes and Gardens Real Estate LLC fully supports the principles of the Fair Housing Act and the Equal Opportunity Act. Listing information is deemed reliable but is not guaranteed accurate.
Each office is independently owned and operated.
Any services or products provided by third parties are not provided by, affiliated with or related to Better Homes and Gardens Real Estate LLC, or its affiliated companies.