
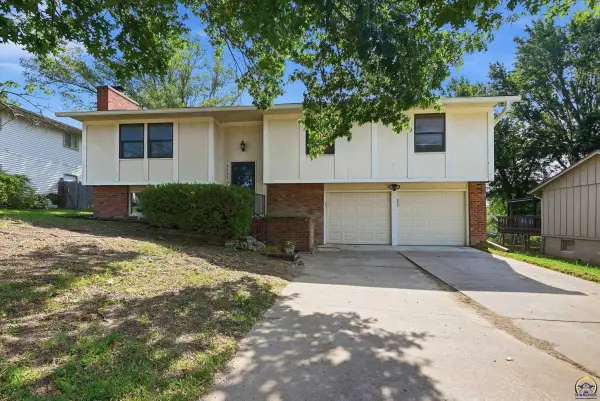
7218 SW 24th Ter, Topeka, KS 66614
Local realty services provided by:Better Homes and Gardens Real Estate Wostal Realty
7218 SW 24th Ter,Topeka, KS 66614
$285,000
- 4 Beds
- 2 Baths
- 1,724 sq. ft.
- Single family
- Pending
Listed by:
 Wade Wostal(785) 554 - 4711Better Homes and Gardens Real Estate Wostal Realty
Office: better homes and gardens real
MLS#:246003
Source:KS_TAAR
Price summary
- Price:$285,000
- Price per sq. ft.:$165.31
About this home
Beautifully updated and meticulously maintained, this open-concept home reflects true pride of ownership and attention to detail throughout. The stunning kitchen features all-new cabinetry, quartz countertops, a spacious island, newer appliances, and abundant storage. Additional improvements include updated flooring and trim, vinyl flooring, upgraded windows and lighting, interior paint, bathrooms, and a new furnace and air-conditioning system installed in 2023. The roof was replaced in 2021, while recent 2026 improvements include replacement of most of the wood privacy fence and a portion of the driveway. Outside, enjoy a large backyard with plenty of room to relax, entertain, or play, plus a convenient storage shed. With thoughtful updates inside and out, this move-in-ready home is one you will not want to miss! Have you included the required disclaimer in Public Remarks? Disclaimer: Sight unseen offers may be accepted by the Seller. The Showing Begin Date is subject to change. SHOWINGS BEGIN 10AM 8-12-26...
Contact an agent
Home facts
- Year built:1996
- Subdivision & Development:West Indian Hills
- Listing ID #:246003
- Added:2 day(s) ago
- Updated:August 14, 2026 at 06:53 PM
Rooms and interior
- Bedrooms:4
- Total bathrooms:2
- Full bathrooms:2
- Dining Description:Eat-In-Kitchen, Kitchen/Dining Combo
- Bathrooms Description:1st Floor Full Bath, Primary Bath
- Kitchen Description:Dishwasher, Electric Cooktop, Electric Range, Refrigerator
- Bedroom Description:1st Floor Primary Bedroom
- Basement:Yes
- Basement Description:Concrete, Finished, Partial
- Living area:1,724 sq. ft.
Heating and cooling
- Central air:Yes
Structure and exterior
- Roof:Composition
- Year built:1996
- Building area:1,724 sq. ft.
- Lot Features:Sidewalk
- Construction Materials:Frame
- Exterior Features:Thermal Pane Windows
Schools
- High school:Washburn Rural High School/USD 437
- Middle school:Washburn Rural Middle School/USD 437
- Elementary school:Indian Hills Elementary School/USD 437
Finances and disclosures
- Price:$285,000
- Price per sq. ft.:$165.31
- Tax amount:$3,933
Features and amenities
- Appliances:Dishwasher, Electric Cooktop, Refrigerator
- Laundry features:Dryer, Main Level, Separate Room, Washer
- Amenities:10'+ Ceiling, Sheetrock
Parking
- Parking description:Attached
- Garage:Yes
- Garage spaces:2
New listings near 7218 SW 24th Ter
- New
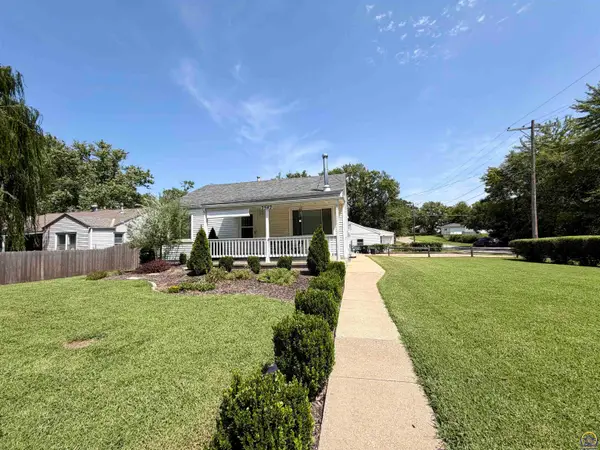 $139,000Active2 beds 2 baths896 sq. ft.
2542 SE Wisconsin Ave, Topeka, KS 66605
MLS# 246054Listed by: COUNTRYWIDE REALTY, INC. - New
 $79,900Active3 beds 1 baths1,088 sq. ft.
215 SE 17th St, Topeka, KS 66612
MLS# 246055Listed by: PERFORMANCE REALTY, INC. - New
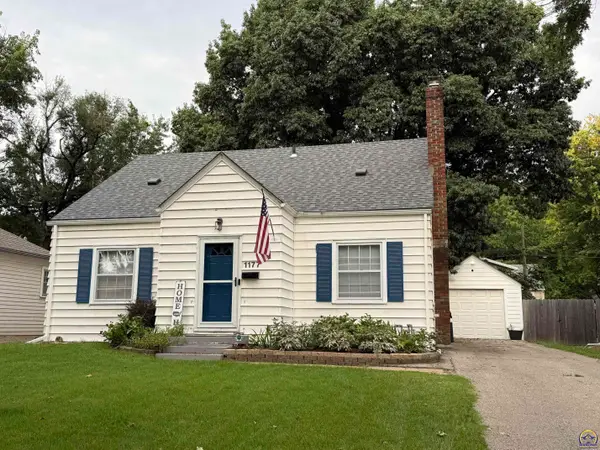 $210,000Active4 beds 2 baths1,448 sq. ft.
1177 SW Collins Ave, Topeka, KS 66604
MLS# 246056Listed by: BERKSHIRE HATHAWAY FIRST - New
 $269,900Active3 beds 3 baths2,262 sq. ft.
2114 SW Llandovery Ln, Topeka, KS 66614
MLS# 246049Listed by: BERKSHIRE HATHAWAY FIRST - New
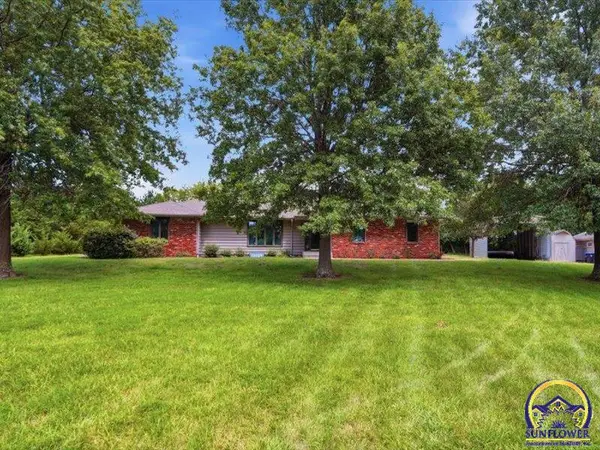 $495,000Active4 beds 3 baths3,498 sq. ft.
8822 SW 37th St, Topeka, KS 66614
MLS# 246050Listed by: GENESIS, LLC, REALTORS - New
 $152,000Active3 beds 1 baths1,064 sq. ft.
500 SE Rodgers St, Topeka, KS 66607
MLS# 246052Listed by: TOWN & COUNTRY REAL ESTATE - New
 $230,000Active4 beds 2 baths1,790 sq. ft.
1172 SW College Ave, Topeka, KS 66604
MLS# 246044Listed by: KIRK & COBB, INC. - Open Sat, 12 to 2pmNew
 $149,000Active3 beds 1 baths1,552 sq. ft.
2428 SE Kentucky Ave, Topeka, KS 66605
MLS# 246041Listed by: LPT REALTY, LLC - New
 $99,900Active2 beds 1 baths1,008 sq. ft.
2424 SW Mission Ave, Topeka, KS 66610
MLS# 246035Listed by: GENESIS, LLC, REALTORS - New
 $249,950Active3 beds 3 baths1,864 sq. ft.
2724 SW Tutbury Town Rd, Topeka, KS 66614
MLS# 246038Listed by: COLDWELL BANKER AMERICAN HOME


Protect your home and budget from life's surprises with an Assurant Home Warranty, backed by a partner that supports you through every step of homeownership. Explore Plans.
© 2026 Better Homes and Gardens Real Estate LLC. An Anywhere Real Estate company. All rights reserved. Better Homes and Gardens® Real Estate is a registered trademark owned by Meredith Operations Corporation, licensed to Better Homes and Gardens Real Estate LLC and used with permission. Better Homes and Gardens Real Estate LLC fully supports the principles of the Fair Housing Act and the Equal Opportunity Act. Listing information is deemed reliable but is not guaranteed accurate.
Each office is independently owned and operated.
Any services or products provided by third parties are not provided by, affiliated with or related to Better Homes and Gardens Real Estate LLC, or its affiliated companies.