
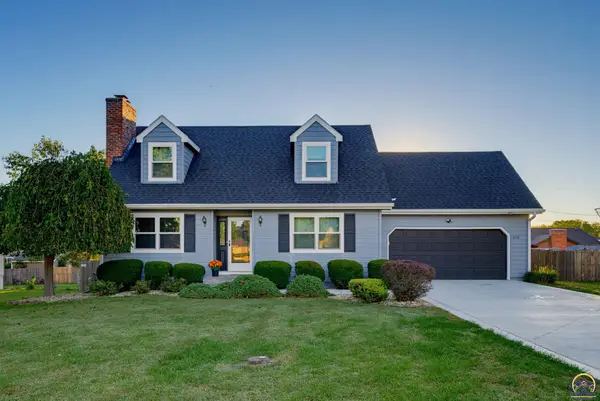
7442 SW Ambassador Pl, Topeka, KS 66610
Local realty services provided by:Better Homes and Gardens Real Estate Wostal Realty
7442 SW Ambassador Pl,Topeka, KS 66610
$565,000
- 5 Beds
- 5 Baths
- 4,518 sq. ft.
- Single family
- Pending
Listed by: jim davis
Office: platinum realty llc.
MLS#:246136
Source:KS_TAAR
Price summary
- Price:$565,000
- Price per sq. ft.:$125.06
About this home
Beautiful Well-Maintained home in Sherwood Estates. This 1.5 story home is in Washburn Rural School District and comes with 5 Bedroom, 4.5 Bath with over 4500 square feet. This home offers 1st floor Primary Suite with fabulous walk-in closet, updated bath. Main floor laundry, formal dining, den/office, beautiful kitchen with Custom Woods Cabinets sand Granite Countertops, plus oak floors. Spacious family room in basement w/wet bar, walks out to large patio w/hot tub and overlooks huge backyard, you may want to line out your soccer field, football field, basketball court and or volleyball court, plenty of room for sure. This home has lots of storage, three car oversized garage with an extra storage area, newer roof, HVAC & AC, retaining wall, dishwasher, and 50- gallon water heater. Lots of love in this family home!
Contact an agent
Home facts
- Year built:2000
- Subdivision & Development:Sherwood Estates
- Listing ID #:246136
- Added:48 day(s) ago
- Updated:October 07, 2026 at 09:03 AM
Rooms and interior
- Bedrooms:5
- Total bathrooms:5
- Full bathrooms:4
- Half bathrooms:1
- Dining Description:Eat-In-Kitchen, Formal
- Bathrooms Description:Primary Bath
- Kitchen Description:Auto Garage Opener(s), Dishwasher, Disposal, Electric Range
- Bedroom Description:1st Floor Primary Bedroom
- Basement:Yes
- Basement Description:Concrete, Full, Partially Finished
- Living area:4,518 sq. ft.
Structure and exterior
- Roof:Architectural Style
- Year built:2000
- Building area:4,518 sq. ft.
- Exterior Features:Hot Tub, Thermal Pane Windows
Schools
- High school:Washburn Rural High School/USD 437
- Middle school:Washburn Rural Middle School/USD 437
- Elementary school:Jay Shideler Elementary School/USD 437
Finances and disclosures
- Price:$565,000
- Price per sq. ft.:$125.06
- Tax amount:$7,878
Features and amenities
- Appliances:Dishwasher, Disposal
- Laundry features:Main Level, Separate Room
- Amenities:Cable TV Available, Coffered Ceiling(s)
Parking
- Parking description:Attached
- Garage:Yes
- Garage spaces:3
New listings near 7442 SW Ambassador Pl
- Coming Soon
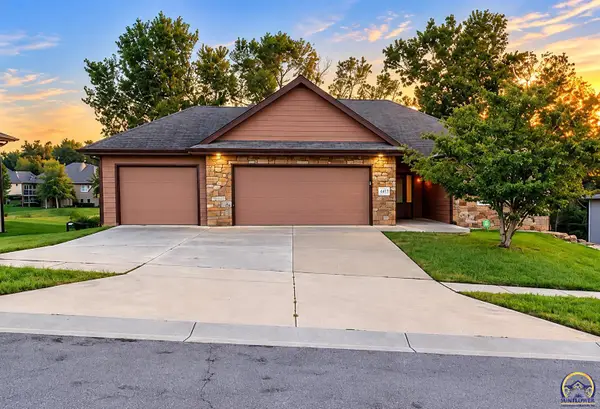 $410,000Coming Soon3 beds 2 baths1,811 sq. ft.
4413 SW Brandywine Ln, Topeka, KS 66610-1248
MLS# 246933Listed by: PRIME REALTY, LLC - Coming Soon
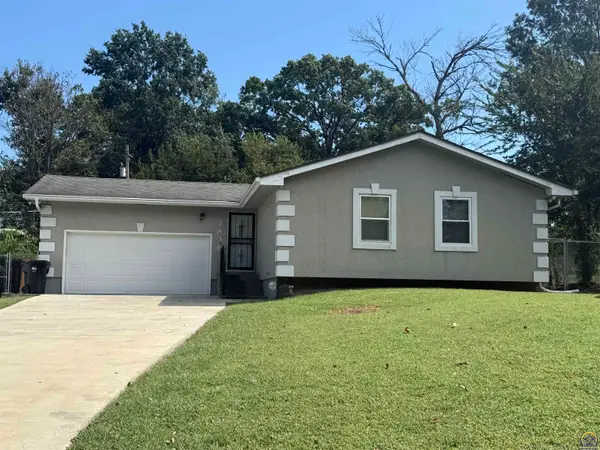 $215,000Coming Soon4 beds 2 baths1,790 sq. ft.
2836 SE Massachusetts Ave, Topeka, KS 66605
MLS# 246578Listed by: KW ONE LEGACY PARTNERS, LLC 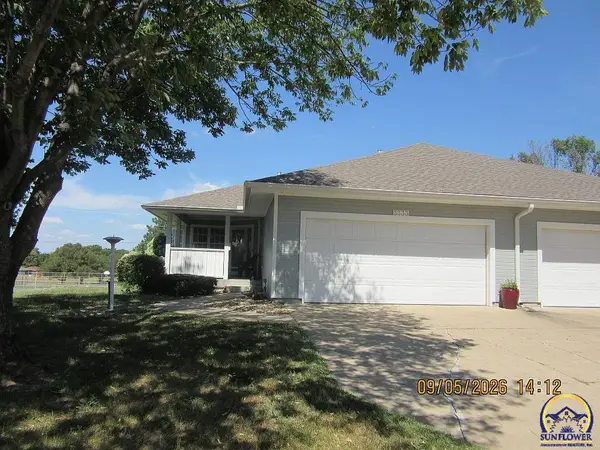 $245,000Pending3 beds 3 baths1,992 sq. ft.
3333 SW Chelsea Cir, Topeka, KS 66614
MLS# 246931Listed by: GENESIS, LLC, REALTORS- New
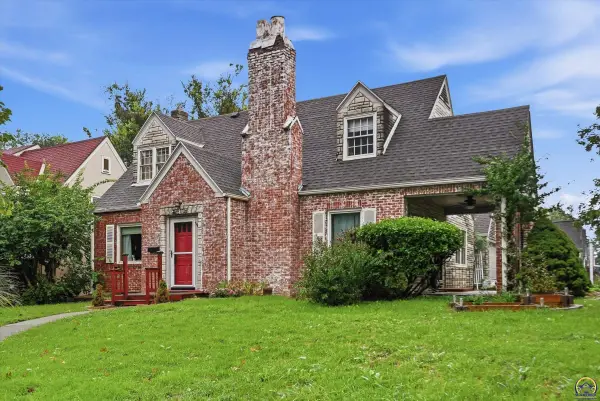 $150,000Active3 beds 3 baths2,310 sq. ft.
2800 SW Huntoon St, Topeka, KS 66604
MLS# 246930Listed by: KW ONE LEGACY PARTNERS, LLC - New
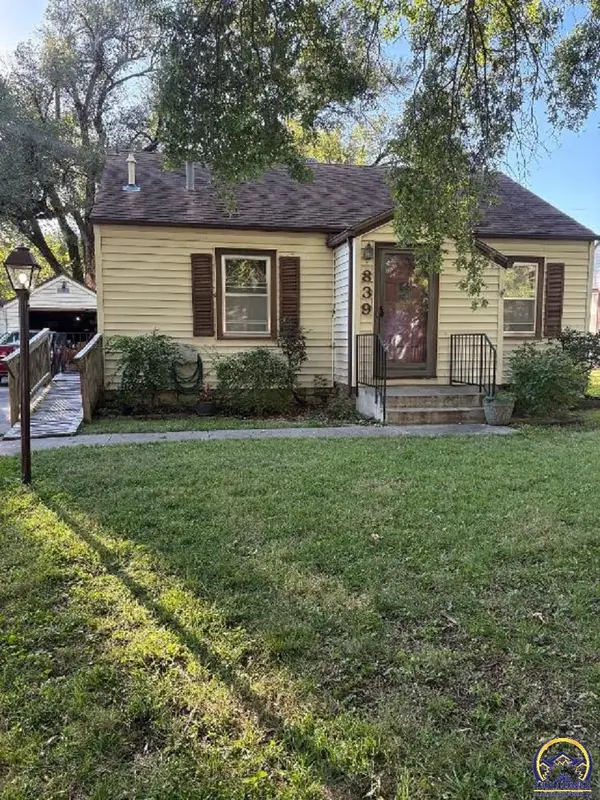 $99,900Active2 beds 1 baths752 sq. ft.
839 SW Webster Ave, Topeka, KS 66606
MLS# 246926Listed by: HAWKS R/E PROFESSIONALS - New
 $254,900Active2 beds 2 baths1,140 sq. ft.
3362 SW Belle Ave, Topeka, KS 66614
MLS# 246928Listed by: GENESIS, LLC, REALTORS - New
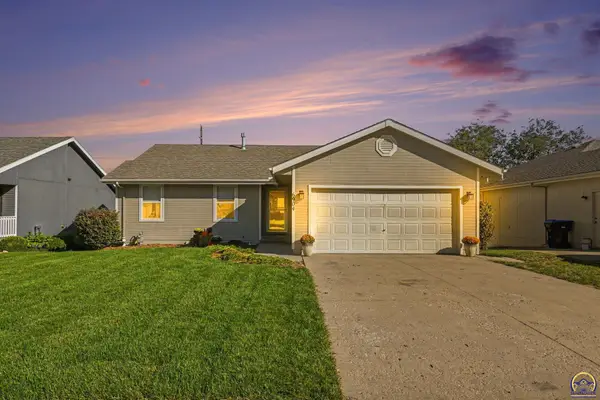 $310,000Active5 beds 3 baths2,325 sq. ft.
6904 SW 17th St, Topeka, KS 66615
MLS# 246929Listed by: LPT REALTY, LLC - New
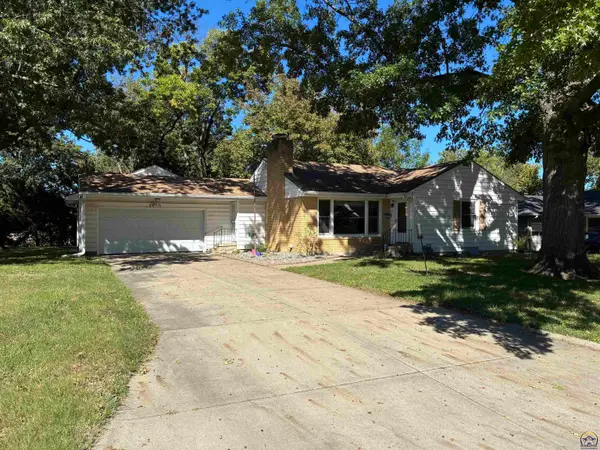 $218,000Active3 beds 2 baths2,380 sq. ft.
4850 SW 19th St, Topeka, KS 66604
MLS# 246922Listed by: COLDWELL BANKER AMERICAN HOME - New
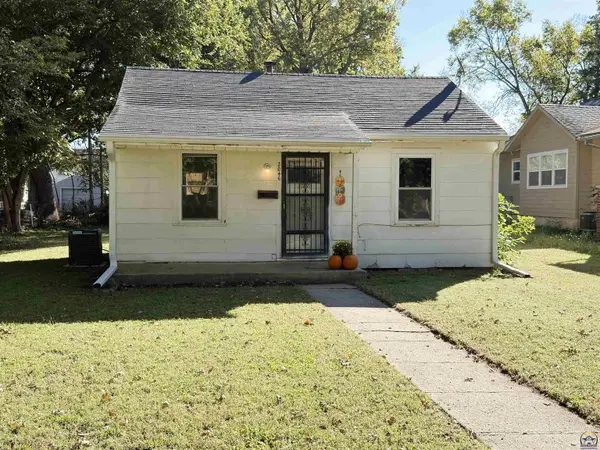 $67,000Active1 beds 1 baths480 sq. ft.
2046 SW Lincoln St, Topeka, KS 66604
MLS# 246912Listed by: GILLUM REALTY LLC - New
 $314,900Active4 beds 3 baths2,198 sq. ft.
3718 SW Nottingham Rd, Topeka, KS 66610
MLS# 246913Listed by: GENESIS, LLC, REALTORS


Protect your home and budget from life's surprises with an Assurant Home Warranty, backed by a partner that supports you through every step of homeownership. Explore Plans.
© 2026 Better Homes and Gardens Real Estate LLC. An Anywhere Real Estate company. All rights reserved. Better Homes and Gardens® Real Estate is a registered trademark owned by Meredith Operations Corporation, licensed to Better Homes and Gardens Real Estate LLC and used with permission. Better Homes and Gardens Real Estate LLC fully supports the principles of the Fair Housing Act and the Equal Opportunity Act. Listing information is deemed reliable but is not guaranteed accurate.
Each office is independently owned and operated.
Any services or products provided by third parties are not provided by, affiliated with or related to Better Homes and Gardens Real Estate LLC, or its affiliated companies.