
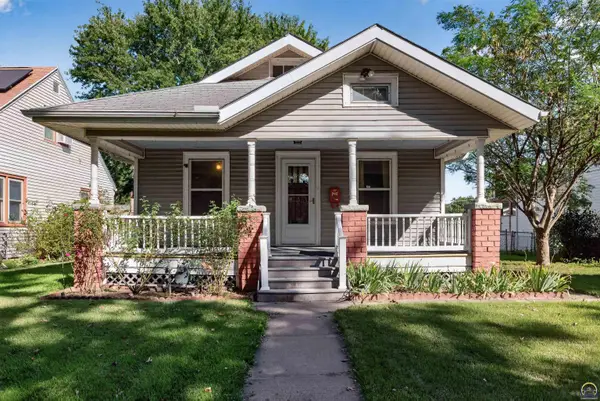
932 SW Macvicar Ave, Topeka, KS 66606
Local realty services provided by:Better Homes and Gardens Real Estate Wostal Realty
932 SW Macvicar Ave,Topeka, KS 66606
$159,000
- 2 Beds
- 1 Baths
- 930 sq. ft.
- Single family
- Active
Listed by: chen liang
Office: kw one legacy partners, llc.
MLS#:246708
Source:KS_TAAR
Price summary
- Price:$159,000
- Price per sq. ft.:$170.97
About this home
Welcome to your beautifully remodeled home in Topeka, Kansas. Relax on the new front deck or enjoy the fenced backyard with an updated lower deck & upper walkout balcony. Step inside to a spacious open living room with a fireplace, and dining room. The totally remodeled kitchen has new cabinets, granite countertops, tile backsplash, plumbing, fixtures & stainless steel appliances. The bathroom has been beautifully updated with a custom vanity, granite countertop, tile flooring, tiled shower walls, toilet, hardware & fixtures. Additional interior updates include refinished hardwood floors, new carpet, new doors & hardware, fresh interior paint & a new wood staircase to the basement. Major improvements include a new HVAC system with warranty, all-new plumbing setup & updated electrical throughout with new lighting, ceiling fans, receptacles & switches. Exterior updates include fresh paint, a new section of roofing around the chimney with flashing. Waterproofing work outside includes gutter guards & extensive work with 8 tons of dirt graded around the perimeter, plastic barrier, weed fabric & mulch. This home offers extensive updates inside & out, creating a move-in ready space with comfort, style & function. Come see it today!...
Contact an agent
Home facts
- Year built:1935
- Subdivision & Development:Quincy Addn
- Listing ID #:246708
- Added:1 day(s) ago
- Updated:September 24, 2026 at 02:36 PM
Rooms and interior
- Bedrooms:2
- Total bathrooms:1
- Full bathrooms:1
- Kitchen Description:Dishwasher, Electric Range, Refrigerator
- Basement:Yes
- Basement Description:Block, Full, Unfinished
- Living area:930 sq. ft.
Heating and cooling
- Central air:Yes
Structure and exterior
- Roof:Composition
- Year built:1935
- Building area:930 sq. ft.
- Lot Features:Sidewalk
- Construction Materials:Frame
- Exterior Features:Thermal Pane Windows
Schools
- High school:Topeka High School/USD 501
- Middle school:Landon Middle School/USD 501
- Elementary school:Lowman Hill Elementary School/USD 501
Finances and disclosures
- Price:$159,000
- Price per sq. ft.:$170.97
- Tax amount:$1,217
Features and amenities
- Appliances:Dishwasher, Refrigerator
- Laundry features:In Basement
Parking
- Parking description:Detached
- Garage:Yes
- Garage spaces:1
New listings near 932 SW Macvicar Ave
- Open Thu, 4:30 to 6pmNew
 $224,900Active3 beds 3 baths1,882 sq. ft.
2926 SW Foxcroft 3 Ct, Topeka, KS 66614
MLS# 246721Listed by: GENESIS, LLC, REALTORS - New
 $144,900Active3 beds 1 baths1,578 sq. ft.
220 SW Kendall Ave, Topeka, KS 66606
MLS# 246720Listed by: STONE & STORY RE GROUP, LLC - New
 $154,500Active3 beds 1 baths1,134 sq. ft.
1306 NW Grove Ave, Topeka, KS 66606
MLS# 246716Listed by: BERKSHIRE HATHAWAY FIRST - New
 $185,000Active4 beds 2 baths1,750 sq. ft.
3129 SW Grand Ct, Topeka, KS 66614
MLS# 246713Listed by: GENESIS, LLC, REALTORS - New
 $160,000Active2 beds 1 baths738 sq. ft.
1234 SW Mcalister Ave, Topeka, KS 66604
MLS# 246715Listed by: BERKSHIRE HATHAWAY FIRST - Open Thu, 5:30 to 6:45pmNew
 $170,000Active3 beds 2 baths1,315 sq. ft.
1722 SW Fairlawn Rd, Topeka, KS 66604
MLS# 246703Listed by: BERKSHIRE HATHAWAY FIRST - Open Thu, 5:30 to 6:45pmNew$170,000Active3 beds 2 baths1,315 sq. ft.
1722 SW Fairlawn Rd, Topeka, KS 66604
MLS# 246703Listed by: BERKSHIRE HATHAWAY FIRST - New
 $375,000Active4 beds 4 baths2,494 sq. ft.
3649 SE Peck Rd, Topeka, KS 66605
MLS# 246632Listed by: KW ONE LEGACY PARTNERS, LLC - New
 $749,999Active4 beds 4 baths2,886 sq. ft.
5755 Wanamaker Road, Topeka, KS 66610
MLS# 2643324Listed by: AT HOME KANSAS


Protect your home and budget from life's surprises with an Assurant Home Warranty, backed by a partner that supports you through every step of homeownership. Explore Plans.
© 2026 Better Homes and Gardens Real Estate LLC. An Anywhere Real Estate company. All rights reserved. Better Homes and Gardens® Real Estate is a registered trademark owned by Meredith Operations Corporation, licensed to Better Homes and Gardens Real Estate LLC and used with permission. Better Homes and Gardens Real Estate LLC fully supports the principles of the Fair Housing Act and the Equal Opportunity Act. Listing information is deemed reliable but is not guaranteed accurate.
Each office is independently owned and operated.
Any services or products provided by third parties are not provided by, affiliated with or related to Better Homes and Gardens Real Estate LLC, or its affiliated companies.