
4918 SW Cliff, Towanda, KS 67144
Local realty services provided by:Better Homes and Gardens Real Estate Wostal Realty
Listed by: mckenzie holmes
Office: berkshire hathaway penfed realty
MLS#:680418
Source:South Central Kansas MLS
Price summary
- Price:$435,000
- Price per sq. ft.:$188.23
About this home
Welcome to your own peaceful retreat on 4.1 acres in Towanda! Nestled among beautiful mature trees and surrounded by nature, this charming 3-bedroom, 2.5-bath home offers 2,311 square feet of living space, combining country charm, comfortable living, and plenty of room to spread out. Step inside and you'll immediately appreciate the warm and inviting atmosphere, featuring vaulted ceilings with exposed beams, a stunning stone gas fireplace upstairs, and a spacious kitchen complete with a large island that's perfect for gathering with family and friends. One of the kitchen's most charming features is the sink overlooking the property, offering beautiful views of the surrounding landscape and mature trees. Even everyday moments come with a view! The beautifully remodeled bathrooms add a fresh, updated touch while maintaining the home's character and charm. Downstairs, a pellet stove provides an additional source of warmth and creates another cozy space to relax and unwind. Another major highlight is the brand-new roof on the home, offering a valuable recent improvement for the next owners. Step outside onto the spacious, partially covered deck and take in the incredible views! Surrounded by mature trees and abundant wildlife, this outdoor space is the perfect place to enjoy your morning coffee, entertain guests, or simply relax and appreciate the peaceful setting. With 4.1 acres to enjoy, there's plenty of room to explore, unwind, and experience the beauty of country living. Need space for hobbies, projects, equipment, or storage? This property has you covered! The 24x30 north shop features 220-volt electrical service and a new roof, offering a functional workspace with plenty of possibilities. A second outbuilding provides additional versatility with a lean-to area and a 12x30 pull-through space, ideal for equipment, trailers, or extra storage. Additional features include a whole-home humidifier and a singular outdoor spigots with well-water, making outdoor watering convenient. As an added bonus, the property is located within an HOA neighborhood offering residents fishing privileges at two ponds approximately half a mile away! From the beautiful views out the kitchen window to the peaceful evenings spent on the deck, this property offers a setting that's hard to beat. With 2,311 square feet of living space, a brand-new roof on the home, mature trees surrounding the property, two versatile outbuildings, abundant wildlife, and plenty of space to enjoy, this is more than just a home—it's an opportunity to embrace the country lifestyle you've been dreaming of. Come experience it for yourself!...
Contact an agent
Home facts
- Year built:1975
- Subdivision & Development:BRIARCLIFF LAKES ESTATES
- Listing ID #:680418
- Added:3 day(s) ago
- Updated:October 17, 2026 at 01:45 AM
Rooms and interior
- Bedrooms:3
- Total bathrooms:3
- Full bathrooms:2
- Half bathrooms:1
- Dining Description:Eating Bar, Kitchen/Dining Combo
- Kitchen Description:Dishwasher, Eating Bar, Island, Microwave
- Basement Description:Finished
- Living area:2,311 sq. ft.
Heating and cooling
- Cooling:Central Air, Electric
- Heating:Forced Air, Gas
- Central air:Yes
Structure and exterior
- Roof:Composition
- Year built:1975
- Building area:2,311 sq. ft.
- Lot area:4.1 Acres
- Lot Features:City Lot, Standard
- Architectural Style:Traditional
- Construction Materials:Frame w/Less than 50% Mas
- Foundation Description:Full, View Out
- Levels:Bi-Level
Schools
- High school:Circle
- Middle school:Circle
- Elementary school:Towanda
Finances and disclosures
- Price:$435,000
- Price per sq. ft.:$188.23
- Tax amount:$4,427 (2025)
Features and amenities
- Appliances:Dishwasher, Microwave
- Laundry features:In Basement
- Amenities:Ceiling Fan(s)
Parking
- Parking description:Attached, Detached
- Garage:Yes
- Garage spaces:2
New listings near 4918 SW Cliff
- New
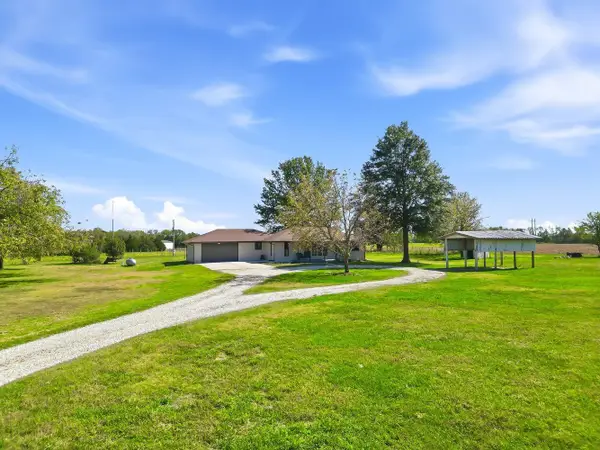 $425,000Active3 beds 3 baths1,344 sq. ft.
10237 SW 15th St., Towanda, KS 67144
LPT REALTY, LLC 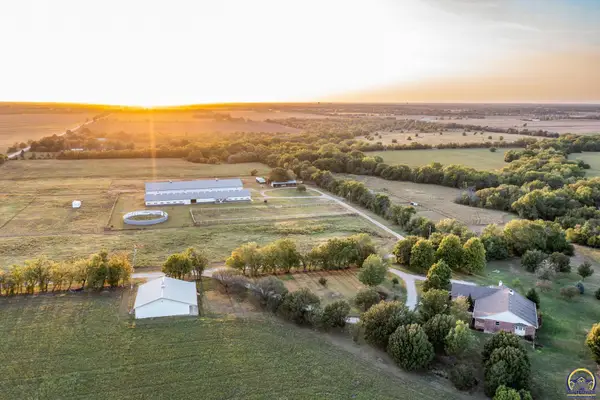 $2,489,360Active5 beds 4 baths4,810 sq. ft.
11740 SW 40th St, Towanda, KS 67144
MLS# 246798Listed by: MIDWEST LAND GROUP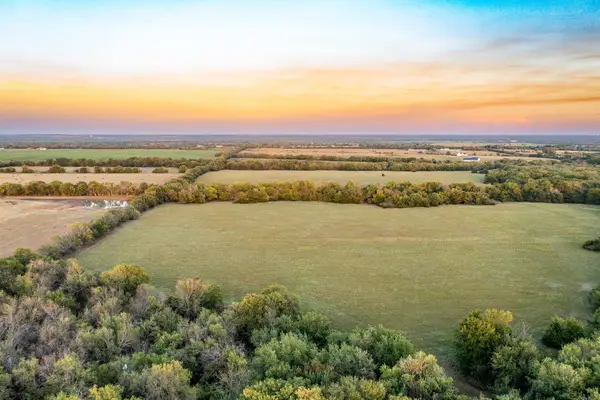 $487,500Active0 Acres
00000 SW Tawakoni, Towanda, KS 67144
MIDWEST LAND GROUP, LLC $135,000Active5 beds 1 baths1,896 sq. ft.
429 N 9th St., Towanda, KS 67144
KELLER WILLIAMS HOMETOWN PARTNERS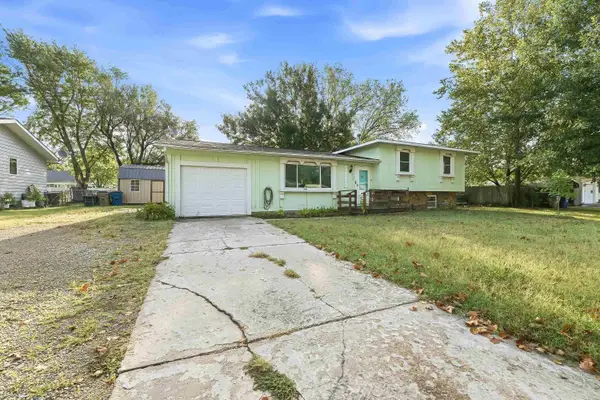 $127,000Pending4 beds 2 baths1,440 sq. ft.
528 N 9th, Towanda, KS 67144
B REALTY, LLC $104,900Pending2 beds 1 baths1,960 sq. ft.
301 Cincinnati, Towanda, KS 67144
BERKSHIRE HATHAWAY PENFED REALTY $1,383,750Active0 Acres
504 SW Hunter Rd, Towanda, KS 67144
SUNDGREN REALTY Pending5 beds 2 baths2,503 sq. ft.
203 N 3rd St, Towanda, KS 67144
SUNDGREN REALTY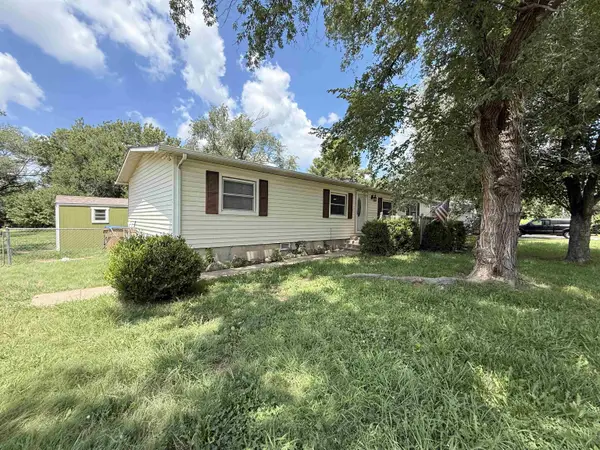 $134,000Pending3 beds 2 baths1,440 sq. ft.
319 S 6th St., Towanda, KS 67144
SUNDGREN REALTY


Protect your home and budget from life's surprises with an Assurant Home Warranty, backed by a partner that supports you through every step of homeownership. Explore Plans.
© 2026 Better Homes and Gardens Real Estate LLC. An Anywhere Real Estate company. All rights reserved. Better Homes and Gardens® Real Estate is a registered trademark owned by Meredith Operations Corporation, licensed to Better Homes and Gardens Real Estate LLC and used with permission. Better Homes and Gardens Real Estate LLC fully supports the principles of the Fair Housing Act and the Equal Opportunity Act. Listing information is deemed reliable but is not guaranteed accurate.
Each office is independently owned and operated.
Any services or products provided by third parties are not provided by, affiliated with or related to Better Homes and Gardens Real Estate LLC, or its affiliated companies.